LOTS to LOVE here. Quiet living, close to everything. Newly renovated 4 Bedroom, 2 1/2 Bathroom Ranch home on a 1/3 Acre! Qualifies for lower interest rate & 3% Down option via Unique Advantage Community Lending Program. 2 front doors! New HVAC, roof, windows, paint, fixtures, flooring, Kitchen & Bathrooms. The front of the home- with luxury vinyl flooring- consists of the Living Room, Kitchen and- multi-purpose- Den. The Kitchen has new granite countertops, Shaker cabinets & stainless appliances. The Kitchen's leads into the Den/Office/Family room on the left side. The cozy, carpeted rear of the home- including the 4 Bedrooms- is accessed off the Center Hall. The bright hall bathroom is amazing: Ceramic shower, double shaker vanity & high-end black fixtures. There are 2 smaller bedrooms & 2 large ones. Bedroom #2- the mini-Master- has its own powder room! The Master Bathroom has another gorgeous bathroom with double vanity & ceramic-tiled shower. The private, flat backyard backs up to woods- protected land- effectively extending the nice-sized backyard. The property is located 10 minutes to the cool of Downtown Durham & South Durham shopping & retail. Opportunity knocks for this accessible, nicely finished spread & expansive outdoor space. It's a little bit City and a little bit Country!
Sold for $325,000
$325,000
2900 Sprucewood Dr, Durham, NC 27707
4beds
1,884sqft
Single Family Residence, Residential
Built in 1968
0.34 Acres Lot
$326,200 Zestimate®
$173/sqft
$2,279 Estimated rent
Home value
$326,200
$307,000 - $349,000
$2,279/mo
Zestimate® history
Owner options
List your home for rent
$2,279/mo
Rent Zestimate®
Find your next renter with Zillow Rental Manager. Plus, with online applications, you can quickly screen prospective tenants – for free.
$2,279/mo
Rent Zestimate®
Refinance and save
$1,984/mo
Est. payment
Refinancing to a lower rate could help reduce your monthly payments and save thousands over the life of the loan.
$1,984/mo
Est. payment
Explore your selling options
Work with a Zillow partner agent
Leverage their expertise and Zillow's premium Showcase listings to get your home seen by more buyers.
Get startedList with your own agent
Get your home in front of millions of buyers by listing it on Zillow.
Learn how to do itSell it yourself
Take full control of how buyers see your home on Zillow by listing For Sale by Owner (FSBO).
List your homeWhat's special
Ceramic showerPrivate flat backyardHigh-end black fixturesGranite countertopsBacks up to woodsStainless appliancesNew hvac
Zillow last checked:
Listing updated:
Listed by:
Ian Kipp 919-229-3533,
Berkshire Hathaway HomeService
Bought with:
Mariam Lopez Rosales, 359725
Elevation Realty, LLC
Source: Doorify MLS,MLS#: 10123303
Facts & features
Interior
Bedrooms & bathrooms
- Bedrooms: 4
- Bathrooms: 3
- Full bathrooms: 2
- 1/2 bathrooms: 1
Heating
- Electric, Heat Pump
Cooling
- Ceiling Fan(s), Central Air, Electric, Heat Pump
Appliances
- Included: Refrigerator, Stainless Steel Appliance(s), Water Heater
- Laundry: Laundry Room
Features
- Ceiling Fan(s), Double Vanity, Eat-in Kitchen, Walk-In Shower
- Flooring: Carpet, Ceramic Tile, Vinyl
- Windows: Blinds, Double Pane Windows, Insulated Windows, Window Coverings
- Has fireplace: No
- Common walls with other units/homes: No Common Walls
Interior area
- Total structure area: 1,884
- Total interior livable area: 1,884 sqft
- Finished area above ground: 1,884
- Finished area below ground: 0
Property
Parking
- Total spaces: 3
- Parking features: Concrete, Driveway, Kitchen Level, No Garage, Off Street, On Street
- Uncovered spaces: 3
Accessibility
- Accessibility features: Level Flooring
Features
- Levels: One
- Stories: 1
- Patio & porch: Patio, See Remarks
- Pool features: None
- Fencing: None
- Has view: Yes
- View description: Forest, Neighborhood
Lot
- Size: 0.34 Acres
- Dimensions: 39 x 50 x 175 x 90 x 158
- Features: Back Yard, City Lot, Corner Lot, Front Yard, Level, Near Public Transit
Details
- Additional structures: None
- Parcel number: 0820338376
- Zoning: RS-8
- Special conditions: Standard
Construction
Type & style
- Home type: SingleFamily
- Architectural style: Ranch
- Property subtype: Single Family Residence, Residential
Materials
- HardiPlank Type
- Foundation: Slab
- Roof: Shingle, Asphalt
Condition
- New construction: No
- Year built: 1968
Utilities & green energy
- Sewer: Public Sewer
- Water: Public
- Utilities for property: Cable Available, Electricity Connected, Natural Gas Available, Phone Available, Sewer Connected, Water Connected
Community & HOA
Community
- Features: Curbs, Street Lights, Suburban
- Subdivision: Not in a Subdivision
HOA
- Has HOA: No
- Amenities included: None
Location
- Region: Durham
Financial & listing details
- Price per square foot: $173/sqft
- Tax assessed value: $319,353
- Annual tax amount: $3,190
- Date on market: 9/22/2025
- Road surface type: Asphalt, Paved
Price history
| Date | Event | Price |
|---|---|---|
| 12/3/2025 | Sold | $325,000-4.1%$173/sqft |
Source:  Doorify MLS #10123303 Report a problem Doorify MLS #10123303 Report a problem | ||
| 11/1/2025 | Pending sale | $339,000$180/sqft |
Source: Doorify MLS #10123303 Report a problem | ||
| 10/20/2025 | Price change | $339,000-2.9%$180/sqft |
Source: Doorify MLS #10123303 Report a problem | ||
| 10/15/2025 | Price change | $349,000-4.1%$185/sqft |
Source: Doorify MLS #10123303 Report a problem | ||
| 10/6/2025 | Price change | $364,000-4.2%$193/sqft |
Source: Doorify MLS #10123303 Report a problem | ||
| 9/29/2025 | Price change | $379,900-2.6%$202/sqft |
Source: Doorify MLS #10123303 Report a problem | ||
| 9/22/2025 | Listed for sale | $389,900+168.9%$207/sqft |
Source: Doorify MLS #10123303 Report a problem | ||
| 1/14/2025 | Sold | $145,000$77/sqft |
Source: Public Record Report a problem | ||
Public tax history
| Year | Property taxes | Tax assessment |
|---|---|---|
| 2025 | $3,166 +61.9% | $319,353 +127.9% |
| 2024 | $1,955 +6.5% | $140,140 |
| 2023 | $1,836 +2.3% | $140,140 |
| 2022 | $1,794 +0.5% | $140,140 |
| 2021 | $1,785 +0.9% | $140,140 -1.5% |
| 2020 | $1,770 | $142,295 |
| 2019 | $1,770 | $142,295 +21% |
| 2018 | $1,770 +11.7% | $117,642 |
| 2017 | $1,584 +3.5% | $117,642 |
| 2016 | $1,531 | $117,642 -24.8% |
| 2015 | $1,531 -29.3% | $156,342 |
| 2014 | $2,164 | $156,342 |
| 2013 | -- | $156,342 |
| 2012 | -- | $156,342 |
| 2011 | $2,038 +0.4% | $156,342 |
| 2010 | $2,029 +4% | $156,342 |
| 2009 | $1,951 | $156,342 |
| 2008 | $1,951 +24.2% | $156,342 +40.5% |
| 2007 | $1,572 +1.4% | $111,296 |
| 2006 | $1,549 | $111,296 |
| 2005 | $1,549 +1.4% | $111,296 |
| 2004 | $1,528 | $111,296 |
| 2003 | -- | $111,296 |
| 2002 | $1,406 +12.7% | $111,296 +44.5% |
| 2000 | $1,247 | $77,000 |
Find assessor info on the county website
Neighborhood: 27707
Nearby homes
- $210,0003 bd2 ba1.6k sqft2904 Sprucewood Dr, Durham, NC 27707Sold
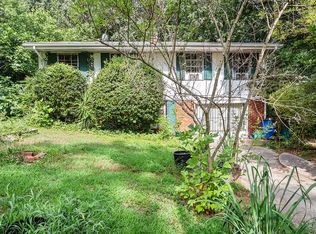
- $237,3003 bd1 ba1.3k sqft2906 Sprucewood Dr, Durham, NC 27707Off Market
- $233,1004 bd2 ba1.8k sqft802 Springdale Dr, Durham, NC 27707Off Market

- $295,8005 bd4 ba1.3k sqft709 Springdale Dr, Durham, NC 27707Off Market
- $376,9994 bd3 ba1.8k sqft707 Springdale Dr, Durham, NC 27707Sold
- $270,6003 bd1 ba1.6k sqft2910 Sprucewood Dr, Durham, NC 27707Off Market
- $211,0003 bd1 ba1.5k sqft804 Springdale Dr, Durham, NC 27707Off Market
- $190,0003 bd1 ba1k sqft801 Springdale Dr, Durham, NC 27707Sold
Nearby schools
GreatSchools rating
- 5/10W G Pearson ElementaryGrades: PK-5Distance: 0.7 mi
- 8/10Sherwood Githens MiddleGrades: 6-8Distance: 1.6 mi
- 4/10Charles E Jordan Sr High SchoolGrades: 9-12Distance: 3.4 mi
Schools provided by the listing agent
- Elementary: Durham - Murray Massenburg
- Middle: Durham - Lowes Grove
- High: Durham - Hillside
Source: Doorify MLS. This data may not be complete. We recommend contacting the local school district to confirm school assignments for this home.
Get a cash offer in 3 minutes
Find out how much your home could sell for in as little as 3 minutes with a no-obligation cash offer.
Estimated market value
$326,200
Get a cash offer in 3 minutes
Find out how much your home could sell for in as little as 3 minutes with a no-obligation cash offer.
Estimated market value
$326,200
- North Carolina
- Durham County
- Durham
- 27707
- 2900 Sprucewood Dr
Nearby cities
Nearby neighborhoods
Nearby zip codes
Other Durham Topics
