Welcome home to this beautiful end-unit townhome with 3 bedrooms, 2 full baths, and 2 half-baths. This home welcomes you with a spacious living/dining area with multiple windows inviting natural light into the room. Walk into the kitchen area and you will immediately notice the cozy fireplace that gives a warmth to the atmosphere. This area could be used as the perfect breakfast nook or casual family dining room. The easy-to-clean hardwood flooring reflects the light from the bump out bay window with cafe-style shuttered-windows, and large sliding glass doors. The fully equipped kitchen features a new stainless steel refrigerator and dishwasher and all other appliances necessary for easy meal prep. The brand-new granite countertops, including on the prep island, as well as the ample cabinetry, ensures you have all the storage and space you need. Walk through the sliding glass doors to the spacious and inviting back deck - the ideal location for outdoor entertaining and dining! On the upper level of the home you will love retreating to the tranquil primary bedroom with cathedral ceilings, walk-in closet and private en-suite bathroom. This private bathroom features a jacuzzi jet bath, glass shower and dual sink vanity. Two more bedrooms with closet storage and a hall bathroom featuring double sink vanity, completes this level. Walking down to the lower level of the home you will find additional living room space that would make an excellent rec room or family room space. This walk-out level leads you to the lower patio which is surrounded by trees and creates a quiet and private area to enjoy on mild weather days. Updates on this home include newer carpet and HVAC. The HOA fee includes trash service, community outdoor pool and tennis court. This home is located conveniently off of Route 1 and gives very easy access to I-95. The VRE, commuter lots, Stonebridge at Potomac Town Center, and numerous other dining and shopping options are only minutes away! Don’t wait to make this meticulously-maintained end-unit townhome yours, today!
Sold for $510,000
$510,000
2900 Stockholm Way, Woodbridge, VA 22191
3beds
2,424sqft
Townhouse
Built in 2003
2,522 Square Feet Lot
$538,500 Zestimate®
$210/sqft
$2,868 Estimated rent
Home value
$538,500
$512,000 - $565,000
$2,868/mo
Zestimate® history
Owner options
List your home for rent
$2,868/mo
Rent Zestimate®
Find your next renter with Zillow Rental Manager. Plus, with online applications, you can quickly screen prospective tenants – for free.
$2,868/mo
Rent Zestimate®
Refinance and save
$3,226/mo
Est. payment
Refinancing to a lower rate could help reduce your monthly payments and save thousands over the life of the loan.
$3,226/mo
Est. payment
Explore your selling options
Work with a Zillow partner agent
Leverage their expertise and Zillow's premium Showcase listings to get your home seen by more buyers.
Get startedList with your own agent
Get your home in front of millions of buyers by listing it on Zillow.
Learn how to do itSell it yourself
Take full control of how buyers see your home on Zillow by listing For Sale by Owner (FSBO).
List your homeWhat's special
Zillow last checked:
Listing updated:
Listed by:
Chris Craddock 703-688-2635,
EXP Realty, LLC,
Listing Team: The Redux Group, Co-Listing Agent: Cami Elizabeth Noble 571-643-2459,
EXP Realty, LLC
Bought with:
Abuzar Waleed, 0225268191
RE/MAX Executives
Source: Bright MLS,MLS#: VAPW2061316
Facts & features
Interior
Bedrooms & bathrooms
- Bedrooms: 3
- Bathrooms: 4
- Full bathrooms: 2
- 1/2 bathrooms: 2
- Main level bathrooms: 1
Basement
- Area: 870
Heating
- Forced Air, Natural Gas
Cooling
- Central Air, Electric
Appliances
- Included: Gas Water Heater
Features
- Basement: Full
- Number of fireplaces: 1
Interior area
- Total structure area: 2,664
- Total interior livable area: 2,424 sqft
- Finished area above ground: 1,794
- Finished area below ground: 630
Property
Parking
- Total spaces: 1
- Parking features: Garage Faces Front, Attached, Driveway
- Attached garage spaces: 1
- Has uncovered spaces: Yes
Accessibility
- Accessibility features: None
Features
- Levels: Three
- Stories: 3
- Pool features: Community
Lot
- Size: 2,522 Square Feet
Details
- Additional structures: Above Grade, Below Grade
- Parcel number: 8290671281
- Zoning: R6
- Special conditions: Standard
Construction
Type & style
- Home type: Townhouse
- Architectural style: Traditional
- Property subtype: Townhouse
Materials
- Vinyl Siding
- Foundation: Other
Condition
- New construction: No
- Year built: 2003
Utilities & green energy
- Sewer: Public Sewer
- Water: Public
Community & HOA
Community
- Subdivision: Markhams Grant
HOA
- Has HOA: Yes
- Amenities included: Pool, Tennis Court(s), Tot Lots/Playground
- Services included: Common Area Maintenance, Pool(s), Reserve Funds, Road Maintenance, Snow Removal, Trash
- HOA fee: $103 monthly
Location
- Region: Woodbridge
Financial & listing details
- Price per square foot: $210/sqft
- Tax assessed value: $437,600
- Annual tax amount: $4,638
- Date on market: 11/17/2023
- Listing agreement: Exclusive Right To Sell
- Ownership: Fee Simple
Price history
| Date | Event | Price |
|---|---|---|
| 6/15/2026 | Listing removed | $2,995$1/sqft |
Source: Bright MLS #VAPW2119772 Report a problem | ||
| 6/2/2026 | Price change | $2,995-6.4%$1/sqft |
Source: Bright MLS #VAPW2119772 Report a problem | ||
| 5/12/2026 | Listed for rent | $3,200$1/sqft |
Source: Bright MLS #VAPW2119772 Report a problem | ||
| 5/9/2024 | Listing removed | -- |
Source: Zillow Rentals Report a problem | ||
| 4/22/2024 | Listed for rent | $3,200+68.9%$1/sqft |
Source: Zillow Rentals Report a problem | ||
| 2/22/2024 | Sold | $510,000-1%$210/sqft |
Source:  Bright MLS #VAPW2061316 Report a problem Bright MLS #VAPW2061316 Report a problem | ||
| 1/26/2024 | Pending sale | $515,000$212/sqft |
Source: Bright MLS #VAPW2061316 Report a problem | ||
| 1/17/2024 | Listed for sale | $515,000$212/sqft |
Source: Bright MLS #VAPW2061316 Report a problem | ||
| 1/4/2024 | Pending sale | $515,000$212/sqft |
Source: Bright MLS #VAPW2061316 Report a problem | ||
| 11/17/2023 | Listed for sale | $515,000+28590.8%$212/sqft |
Source: Bright MLS #VAPW2061316 Report a problem | ||
| 5/9/2019 | Listing removed | $1,895$1/sqft |
Source: Zillow Rental Manager Report a problem | ||
| 4/17/2019 | Listed for rent | $1,895$1/sqft |
Source: Zillow Rental Manager Report a problem | ||
| 8/3/2018 | Listing removed | $1,895$1/sqft |
Source: RE/MAX Allegiance #1001972572 Report a problem | ||
| 7/2/2018 | Listed for rent | $1,895+5.6%$1/sqft |
Source: RE/MAX Allegiance #1001972572 Report a problem | ||
| 6/28/2013 | Listing removed | $1,795$1/sqft |
Source: RE/MAX ALLEGIANCE #PW8105829 Report a problem | ||
| 6/12/2013 | Listed for rent | $1,795$1/sqft |
Source: RE/MAX ALLEGIANCE #PW8105829 Report a problem | ||
| 12/11/2007 | Listing removed | $1,795$1/sqft |
Source: Remax Allegiance #PW6506019 Report a problem | ||
| 11/11/2007 | Listed for sale | $1,795-99.4%$1/sqft |
Source: Remax Allegiance #PW6506019 Report a problem | ||
| 4/19/2004 | Sold | $319,900+25.4%$132/sqft |
Source: Agent Provided Report a problem | ||
| 2/3/2003 | Sold | $255,125$105/sqft |
Source: Public Record Report a problem | ||
Public tax history
| Year | Property taxes | Tax assessment |
|---|---|---|
| 2025 | $4,903 +7.7% | $500,000 +9.2% |
| 2024 | $4,553 0% | $457,800 +4.6% |
| 2023 | $4,553 -2.1% | $437,600 +6.4% |
| 2022 | $4,652 +5.1% | $411,400 +13.7% |
| 2021 | $4,426 +5.6% | $361,900 +6.6% |
| 2020 | $4,192 +112.9% | $339,500 +4.1% |
| 2019 | $1,969 -48.2% | $326,100 +3.5% |
| 2018 | $3,804 +5.4% | $315,000 +3.4% |
| 2017 | $3,608 | $304,600 +3.5% |
| 2016 | $3,608 +2.2% | $294,200 +0.8% |
| 2015 | $3,529 | $291,800 +3.7% |
| 2014 | $3,529 | $281,500 +14.9% |
| 2013 | -- | $245,000 +10.7% |
| 2012 | -- | $221,400 -1.2% |
| 2010 | -- | $224,200 -0.2% |
| 2009 | -- | $224,600 -25.4% |
| 2008 | -- | $301,100 -21.6% |
| 2007 | -- | $383,900 -8.8% |
| 2006 | -- | $420,800 +24.9% |
| 2005 | -- | $336,800 +29.1% |
| 2004 | -- | $260,900 +106.9% |
| 2003 | -- | $126,100 |
Find assessor info on the county website
Neighborhood: Markhams Grant
Nearby homes
- $492,3003 bd3 ba1.7k sqft2902 Stockholm Way, Woodbridge, VA 22191Off Market
- $500,5003 bd4 ba1.7k sqft2904 Stockholm Way, Woodbridge, VA 22191Off Market
- $517,8003 bd4 ba2.4k sqft2906 Stockholm Way, Woodbridge, VA 22191Off Market
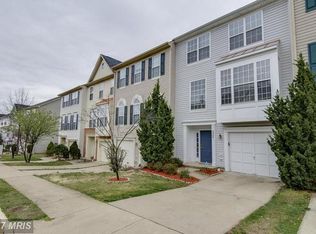
- $497,5003 bd4 ba1.7k sqft2908 Stockholm Way, Woodbridge, VA 22191Off Market
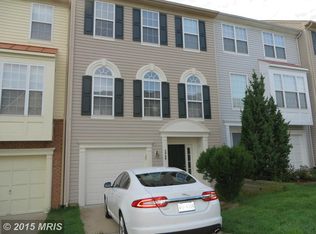
- $519,0003 bd4 ba2.6k sqft15780 Barcelona Ct, Woodbridge, VA 22191Off Market
- $501,9003 bd3 ba1.7k sqft2910 Stockholm Way, Woodbridge, VA 22191Off Market
- $519,0003 bd4 ba2.3k sqft2901 Stockholm Way, Woodbridge, VA 22191Sold
- $540,2003 bd3 ba2.4k sqft2899 Stockholm Way, Woodbridge, VA 22191Off Market
Nearby schools
GreatSchools rating
- 6/10Fannie W. Fitzgerald Elementary SchoolGrades: PK-5Distance: 0.7 mi
- 3/10Potomac Middle SchoolGrades: 6-8Distance: 1.3 mi
- 3/10Freedom High SchoolGrades: 9-12Distance: 0.9 mi
Schools provided by the listing agent
- District: Prince William County Public Schools
Source: Bright MLS. This data may not be complete. We recommend contacting the local school district to confirm school assignments for this home.
Get a cash offer in 3 minutes
Find out how much your home could sell for in as little as 3 minutes with a no-obligation cash offer.
Estimated market value
$538,500
Get a cash offer in 3 minutes
Find out how much your home could sell for in as little as 3 minutes with a no-obligation cash offer.
Estimated market value
$538,500
- Virginia
- Prince William County
- Woodbridge
- 22191
- Markhams Grant
- 2900 Stockholm Way
Nearby cities
Nearby neighborhoods
Nearby zip codes
Other Woodbridge Topics
