Special financing available when using our in-house lender. We're offering a 4.875% 30 year fixed loan for qualified buyers, PLUS $10,000 towards closing costs.
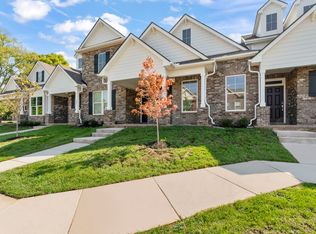
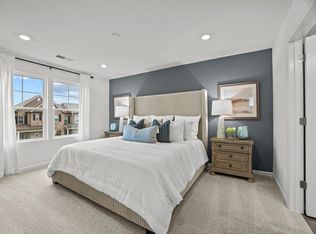
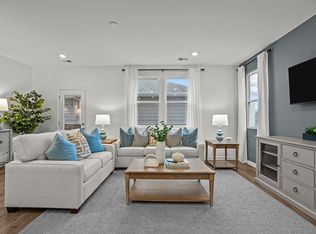
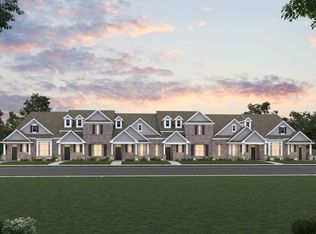
This move-in ready Whitmore floorplan in Villas at Regal Square offers low-maintenance living paired with thoughtful, livable design. The 3-bed, 2.5-bath townhome features a main-level owner’s suite and laundry, an open loft ideal for flexible living, and a bright kitchen with modern finishes. Home chefs will love the soft-close grey cabinetry, expansive island, and true walk-in pantry, while the white herringbone tile backsplash and quartz countertops provide a timeless backdrop for any style.
Upstairs feels like its own private retreat, highlighted by a large media room—perfect for creating your own in-home movie theater experience, whether it’s family movie nights, game-day watch parties, or immersive binge-watching weekends. Two spacious bedrooms with walk-in closets and a large full bath with double-sink vanity complete the upper level.
Enjoy a private enclosed courtyard, a detached 2-car garage with driveway parking, and a walkable community just minutes from shopping, dining, and everyday conveniences.
Closed
$394,990
2900 Suzanne Landon Dr #F2, Murfreesboro, TN 37130
3beds
2,049sqft
Townhouse, Residential, Condominium
Built in 2025
-- sqft lot
$395,100 Zestimate®
$193/sqft
$2,312 Estimated rent
Home value
$395,100
$375,000 - $415,000
$2,312/mo
Zestimate® history
Owner options
List your home for rent
$2,312/mo
Rent Zestimate®
Find your next renter with Zillow Rental Manager. Plus, with online applications, you can quickly screen prospective tenants – for free.
$2,312/mo
Rent Zestimate®
Refinance and save
$2,571/mo
Est. payment
Refinancing to a lower rate could help reduce your monthly payments and save thousands over the life of the loan.
$2,571/mo
Est. payment
Explore your selling options
Work with a Zillow partner agent
Leverage their expertise and Zillow's premium Showcase listings to get your home seen by more buyers.
Get startedList with your own agent
Get your home in front of millions of buyers by listing it on Zillow.
Learn how to do itSell it yourself
Take full control of how buyers see your home on Zillow by listing For Sale by Owner (FSBO).
List your homeWhat's special
Zillow last checked:
Listing updated:
Listed by:
Shani Earwood 615-956-8085,
M/I HOMES OF NASHVILLE LLC
Bought with:
Dustin Howerton, 372057
Reliant Realty ERA Powered
Source: RealTracs MLS as distributed by MLS GRID,MLS#: 3221021
Facts & features
Interior
Bedrooms & bathrooms
- Bedrooms: 3
- Bathrooms: 3
- Full bathrooms: 2
- 1/2 bathrooms: 1
- Main level bedrooms: 1
Bedroom 1
- Features: Full Bath
- Level: Full Bath
- Area: 221 Square Feet
- Dimensions: 17x13
Bedroom 2
- Area: 144 Square Feet
- Dimensions: 12x12
Bedroom 3
- Area: 130 Square Feet
- Dimensions: 13x10
Primary bathroom
- Features: Double Vanity
- Level: Double Vanity
Living room
- Area: 255 Square Feet
- Dimensions: 15x17
Recreation room
- Area: 240 Square Feet
- Dimensions: 15x16
Heating
- Electric
Cooling
- Electric
Appliances
- Included: Electric Oven, Range, Dishwasher, Disposal, Microwave
- Laundry: Electric Dryer Hookup
Features
- Air Filter, Extra Closets, High Ceilings, Open Floorplan, Pantry, High Speed Internet
- Flooring: Carpet, Vinyl
- Basement: None
- Common walls with other units/homes: 2+ Common Walls
Interior area
- Total structure area: 2,049
- Total interior livable area: 2,049 sqft
- Finished area above ground: 2,049
Property
Parking
- Total spaces: 4
- Parking features: Garage Door Opener, Detached, Driveway
- Garage spaces: 2
- Uncovered spaces: 2
Features
- Levels: Two
- Stories: 2
- Patio & porch: Patio, Porch
Details
- Special conditions: Standard
- Other equipment: Irrigation System, Air Purifier
Construction
Type & style
- Home type: Townhouse
- Property subtype: Townhouse, Residential, Condominium
- Attached to another structure: Yes
Materials
- Fiber Cement, Brick
Condition
- New construction: Yes
- Year built: 2025
Utilities & green energy
- Sewer: Public Sewer
- Water: Public
- Utilities for property: Electricity Available, Water Available, Cable Connected
Community & HOA
Community
- Subdivision: Villas At Regal Square
HOA
- Has HOA: Yes
- Amenities included: Dog Park, Playground, Sidewalks
- Services included: Maintenance Structure, Maintenance Grounds, Insurance
- HOA fee: $250 monthly
Location
- Region: Murfreesboro
Financial & listing details
- Price per square foot: $193/sqft
- Annual tax amount: $2,800
- Date on market: 5/26/2026
- Date available: 07/18/2025
- Electric utility on property: Yes
Price history
| Date | Event | Price |
|---|---|---|
| 7/16/2026 | Sold | $394,990$193/sqft |
Source:  RealTracs MLS as distributed by MLS GRID #3221021 Report a problem RealTracs MLS as distributed by MLS GRID #3221021 Report a problem | ||
| 6/9/2026 | Listed for sale | $394,990$193/sqft |
Source:  M/I Homes Report a problem M/I Homes Report a problem | ||
| 6/6/2026 | Pending sale | $394,990-1.3%$193/sqft |
Source: RealTracs MLS as distributed by MLS GRID #3221021 Report a problem | ||
| 6/5/2026 | Price change | $399,990+1.3%$195/sqft |
Source: M/I Homes Report a problem | ||
| 5/18/2026 | Price change | $394,990+2.6%$193/sqft |
Source: RealTracs MLS as distributed by MLS GRID #3164373 Report a problem | ||
| 3/22/2026 | Price change | $384,990+1.3%$188/sqft |
Source: M/I Homes Report a problem | ||
| 2/14/2026 | Price change | $379,990-1.3%$185/sqft |
Source: RealTracs MLS as distributed by MLS GRID #2995048 Report a problem | ||
| 1/8/2026 | Price change | $384,990+1.3%$188/sqft |
Source: RealTracs MLS as distributed by MLS GRID #2995048 Report a problem | ||
| 9/15/2025 | Pending sale | $380,000$185/sqft |
Source: RealTracs MLS as distributed by MLS GRID #2995048 Report a problem | ||
Public tax history
Tax history is unavailable.
Neighborhood: 37130
Nearby homes
- $375,0003 bd3 ba2k sqft2900 Suzanne Landon Dr #A3, Murfreesboro, TN 37130Sold
- $410,1503 bd3 ba2k sqft2900 Suzanne Landon Dr #A1, Murfreesboro, TN 37130Sold
- $410,0003 bd3 ba2k sqft2900 Suzanne Landon Dr #A2, Murfreesboro, TN 37130Sold
- $399,9903 bd3 ba2k sqft2900 Suzanne Landon Dr #A4, Murfreesboro, TN 37130Sold
- $403,0003 bd3 ba2k sqft2900 Suzanne Landon Dr #A5, Murfreesboro, TN 37130Sold
- $410,0003 bd3 ba2k sqft2900 Suzanne Landon Dr #A6, Murfreesboro, TN 37130Sold
- $387,0003 bd3 ba2k sqft2900 Suzanne Landon Dr #F6, Murfreesboro, TN 37130Sold
- $385,2003 bd3 ba2k sqft2900 Suzanne Landon Dr #F4, Murfreesboro, TN 37130Sold
Nearby schools
GreatSchools rating
- 8/10Erma Siegel Elementary SchoolGrades: PK-5Distance: 0.7 mi
- 8/10Siegel Middle SchoolGrades: 6-8Distance: 1.2 mi
- 7/10Siegel High SchoolGrades: 9-12Distance: 1.3 mi
Schools provided by the listing agent
- Elementary: Erma Siegel Elementary
- Middle: Oakland Middle School
- High: Oakland High School
Source: RealTracs MLS as distributed by MLS GRID. This data may not be complete. We recommend contacting the local school district to confirm school assignments for this home.
Get a cash offer in 3 minutes
Find out how much your home could sell for in as little as 3 minutes with a no-obligation cash offer.
Estimated market value
$395,100
Get a cash offer in 3 minutes
Find out how much your home could sell for in as little as 3 minutes with a no-obligation cash offer.
Estimated market value
$395,100
- Tennessee
- Rutherford County
- Murfreesboro
- 37130
- 2900 Suzanne Landon Dr Unit F2
Nearby cities
Nearby neighborhoods
Nearby zip codes
Other Murfreesboro Topics
