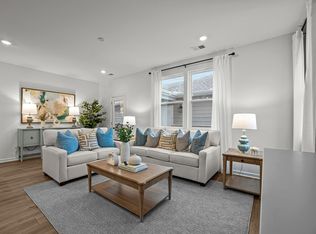
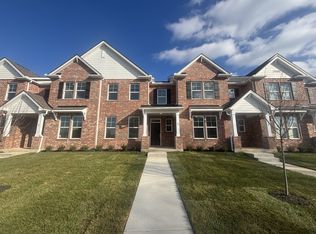
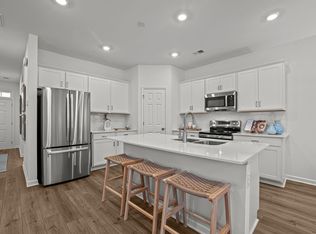
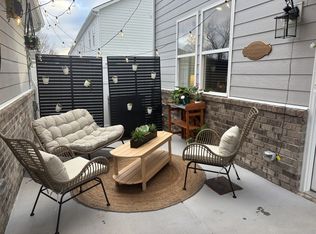
To help make the home buying experience even easier, we are offering fixed interest rates as low as 4.875% for qualifying primary home buyers when using our preferred lender PLUS $10,000 towards the buyer's closing costs. We are also offering something unique to INVESTORS able to close by March 31st - a 30 year fixed conventional loan interest rate of 5.875% with only 15% down. Don’t miss this opportunity to make homeownership more attainable. ——This stunning 4-bedroom, 3-bath townhome truly has it all. Featuring an upgraded trim and interior design package, the home showcases beautiful satin nickel finishes, and thoughtful designer details throughout. Enjoy an oversized two-car garage and a spacious, private, fully enclosed courtyard—perfect for relaxing or entertaining. A rare combination of elegance, functionality, and comfort in a low-maintenance setting. ——
Amenities include a playground, 2 dog parks, sidewalks, and a bocce ball / corn hole area. This community is turn key- the HOA dues include exterior insurance coverage, amenities, irrigation, and yard maintenance. The location can't be beat when it comes to convenience. Enjoy an easy 1.5 mile drive to parks, The Avenue, recreation, gyms, and more... Visit us to learn more about M/I Homes, the home builder, and how you can save thousands on your new home. Model open Tuesday- Saturday 10-6, Sunday and Monday 12-6.
Closed
$362,770
2900 Suzanne Landon Dr #L3, Murfreesboro, TN 37130
4beds
1,754sqft
Townhouse, Residential, Condominium
Built in 2026
-- sqft lot
$364,500 Zestimate®
$207/sqft
$2,274 Estimated rent
Home value
$364,500
$346,000 - $383,000
$2,274/mo
Zestimate® history
Owner options
List your home for rent
$2,274/mo
Rent Zestimate®
Find your next renter with Zillow Rental Manager. Plus, with online applications, you can quickly screen prospective tenants – for free.
$2,274/mo
Rent Zestimate®
Refinance and save
$2,386/mo
Est. payment
Refinancing to a lower rate could help reduce your monthly payments and save thousands over the life of the loan.
$2,386/mo
Est. payment
Explore your selling options
Work with a Zillow partner agent
Leverage their expertise and Zillow's premium Showcase listings to get your home seen by more buyers.
Get startedList with your own agent
Get your home in front of millions of buyers by listing it on Zillow.
Learn how to do itSell it yourself
Take full control of how buyers see your home on Zillow by listing For Sale by Owner (FSBO).
List your homeWhat's special
Oversized two-car garageThoughtful designer details throughoutBeautiful satin nickel finishes
Zillow last checked:
Listing updated:
Listed by:
Shani Earwood 615-956-8085,
M/I HOMES OF NASHVILLE LLC
Bought with:
Nonmls
Realtracs, Inc.
Nonmls
Realtracs, Inc.
Source: RealTracs MLS as distributed by MLS GRID,MLS#: 3117067
Facts & features
Interior
Bedrooms & bathrooms
- Bedrooms: 4
- Bathrooms: 3
- Full bathrooms: 3
- Main level bedrooms: 1
Bedroom 1
- Features: Full Bath
- Level: Full Bath
- Area: 180 Square Feet
- Dimensions: 12x15
Bedroom 2
- Area: 120 Square Feet
- Dimensions: 10x12
Bedroom 3
- Area: 100 Square Feet
- Dimensions: 10x10
Bedroom 4
- Area: 132 Square Feet
- Dimensions: 12x11
Primary bathroom
- Features: Double Vanity
- Level: Double Vanity
Living room
- Features: Combination
- Level: Combination
- Area: 220 Square Feet
- Dimensions: 20x11
Heating
- Electric
Cooling
- Electric
Appliances
- Included: Electric Oven, Electric Range, Dishwasher, Disposal, Microwave, Stainless Steel Appliance(s)
Features
- Flooring: Carpet, Vinyl
- Basement: None
- Has fireplace: No
- Common walls with other units/homes: 2+ Common Walls
Interior area
- Total structure area: 1,754
- Total interior livable area: 1,754 sqft
- Finished area above ground: 1,754
Property
Parking
- Total spaces: 2
- Parking features: Alley Access, Concrete
- Garage spaces: 2
Features
- Levels: Two
- Stories: 2
- Patio & porch: Porch, Covered
Details
- Special conditions: Standard
Construction
Type & style
- Home type: Townhouse
- Property subtype: Townhouse, Residential, Condominium
- Attached to another structure: Yes
Materials
- Fiber Cement, Brick
Condition
- New construction: Yes
- Year built: 2026
Utilities & green energy
- Sewer: Public Sewer
- Water: Public
- Utilities for property: Electricity Available, Water Available, Underground Utilities
Community & HOA
Community
- Security: Smoke Detector(s)
- Subdivision: Villas At Regal Square
HOA
- Has HOA: Yes
- Amenities included: Dog Park, Playground, Sidewalks, Underground Utilities
- Services included: Maintenance Grounds
- HOA fee: $250 monthly
- Second HOA fee: $500 one time
Location
- Region: Murfreesboro
Financial & listing details
- Price per square foot: $207/sqft
- Annual tax amount: $2,300
- Date on market: 1/27/2026
- Date available: 01/26/2026
- Electric utility on property: Yes
Price history
| Date | Event | Price |
|---|---|---|
| 4/6/2026 | Sold | $362,770+1.1%$207/sqft |
Source:  RealTracs MLS as distributed by MLS GRID #3117067 Report a problem RealTracs MLS as distributed by MLS GRID #3117067 Report a problem | ||
| 3/1/2026 | Pending sale | $358,990$205/sqft |
Source: RealTracs MLS as distributed by MLS GRID #3117067 Report a problem | ||
| 1/10/2026 | Price change | $358,990-1.4%$205/sqft |
Source:  M/I Homes Report a problem M/I Homes Report a problem | ||
| 12/5/2025 | Price change | $363,990-2.9%$208/sqft |
Source: RealTracs MLS as distributed by MLS GRID #3047720 Report a problem | ||
| 11/22/2025 | Price change | $374,990-3.8%$214/sqft |
Source: RealTracs MLS as distributed by MLS GRID #3047720 Report a problem | ||
| 11/18/2025 | Listed for sale | $389,990$222/sqft |
Source: RealTracs MLS as distributed by MLS GRID #3047720 Report a problem | ||
Public tax history
Tax history is unavailable.
Neighborhood: 37130
Nearby homes
- $395,0004 bd3 ba1.7k sqft2900 Suzanne Landon Dr #B3, Murfreesboro, TN 37130Sold
- $373,0004 bd3 ba1.7k sqft2900 Suzanne Landon Dr #C4, Murfreesboro, TN 37130Sold
- $374,9904 bd3 ba1.7k sqft2900 Suzanne Landon Dr #E4, Murfreesboro, TN 37130Sold
- $393,6903 bd3 ba1.7k sqft2900 Suzanne Landon Dr #M1, Murfreesboro, TN 37130Sold
- $352,9904 bd3 ba1.7k sqft2900 Suzanne Landon Dr #N4, Murfreesboro, TN 37130Sold
- $369,9904 bd3 ba1.7k sqft2900 Suzanne Landon Dr #M6, Murfreesboro, TN 37130Sold
- $370,0004 bd3 ba1.7k sqft2900 Suzanne Landon Dr #N1, Murfreesboro, TN 37130Sold
- $364,0004 bd3 ba1.7k sqft2900 Suzanne Landon Dr #M2, Murfreesboro, TN 37130Sold
- $360,0003 bd3 ba1.7k sqft2900 Suzanne Landon Dr #L2, Murfreesboro, TN 37130Sold
Nearby schools
GreatSchools rating
- 8/10Erma Siegel Elementary SchoolGrades: PK-5Distance: 0.7 mi
- 8/10Siegel Middle SchoolGrades: 6-8Distance: 1.2 mi
- 7/10Siegel High SchoolGrades: 9-12Distance: 1.3 mi
Schools provided by the listing agent
- Elementary: Erma Siegel Elementary
- Middle: Oakland Middle School
- High: Oakland High School
Source: RealTracs MLS as distributed by MLS GRID. This data may not be complete. We recommend contacting the local school district to confirm school assignments for this home.
Get a cash offer in 3 minutes
Find out how much your home could sell for in as little as 3 minutes with a no-obligation cash offer.
Estimated market value
$364,500
Get a cash offer in 3 minutes
Find out how much your home could sell for in as little as 3 minutes with a no-obligation cash offer.
Estimated market value
$364,500
- Tennessee
- Rutherford County
- Murfreesboro
- 37130
- 2900 Suzanne Landon Dr Unit L3
Nearby cities
Nearby neighborhoods
Nearby zip codes
Other Murfreesboro Topics
