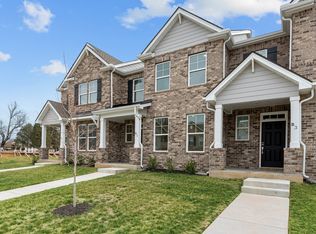
Ask how you can lock in a rate as low as 4.875% for 30 years. Maintenance free living in the heart of Murfreesboro. MOVE IN READY! Private enclosed outdoor courtyard between detached 2 car garage and home and covered breezeway, perfect for pets. Fully loaded with stainless steel GE oven, microwave, and dishwasher, quartz countertops, luxury vinyl plank flooring throughout the entire main level, and much more. Flex room on the main level, owner's suite and two other bedrooms up. This charming community has 2 dog parks, tot lot, and Bocce court coming soon! HOA dues include exterior insurance coverage, amenities, irrigation, and yard maintenance. The location can't be beat when it comes to convenience. There are countless stores, shops, restaurants, gyms and parks within walking distance to a 1.5 mile drive. All of this yet the community itself is pushed far enough off the main road that you have ultimate quiet and privacy. Amenities include a playground, 2 dog parks, bocce ball / putting green / corn hole area. Model open Tuesday- Saturday 10-6, Sunday and Monday 12-6.
Closed
$363,990
2900 Suzanne Landon Dr #N2, Murfreesboro, TN 37130
3beds
1,749sqft
Townhouse, Residential, Condominium
Built in 2024
-- sqft lot
$364,900 Zestimate®
$208/sqft
$2,229 Estimated rent
Home value
$364,900
$339,000 - $390,000
$2,229/mo
Zestimate® history
Owner options
List your home for rent
$2,229/mo
Rent Zestimate®
Find your next renter with Zillow Rental Manager. Plus, with online applications, you can quickly screen prospective tenants – for free.
$2,229/mo
Rent Zestimate®
Refinance and save
$2,389/mo
Est. payment
Refinancing to a lower rate could help reduce your monthly payments and save thousands over the life of the loan.
$2,389/mo
Est. payment
Explore your selling options
Work with a Zillow partner agent
Leverage their expertise and Zillow's premium Showcase listings to get your home seen by more buyers.
Get startedList with your own agent
Get your home in front of millions of buyers by listing it on Zillow.
Learn how to do itSell it yourself
Take full control of how buyers see your home on Zillow by listing For Sale by Owner (FSBO).
List your homeWhat's special
Covered breezewayQuartz countertopsPrivate enclosed outdoor courtyard
Zillow last checked:
Listing updated:
Listed by:
Kaitlin Chaffin Blackwell 615-454-9511,
M/I HOMES OF NASHVILLE LLC,
Shani Earwood 615-956-8085,
M/I HOMES OF NASHVILLE LLC
Bought with:
Nonmls
Realtracs, Inc.
Nonmls
Realtracs, Inc.
Source: RealTracs MLS as distributed by MLS GRID,MLS#: 2817852
Facts & features
Interior
Bedrooms & bathrooms
- Bedrooms: 3
- Bathrooms: 3
- Full bathrooms: 2
- 1/2 bathrooms: 1
Primary bathroom
- Features: Double Vanity
- Level: Double Vanity
Heating
- Central
Cooling
- Central Air
Appliances
- Included: Electric Oven, Dishwasher, Microwave, Stainless Steel Appliance(s)
- Laundry: Electric Dryer Hookup, Washer Hookup
Features
- Flooring: Carpet, Vinyl
- Basement: None
- Common walls with other units/homes: 2+ Common Walls
Interior area
- Total structure area: 1,749
- Total interior livable area: 1,749 sqft
- Finished area above ground: 1,749
Property
Parking
- Total spaces: 2
- Parking features: Alley Access
- Garage spaces: 2
Features
- Levels: One
- Stories: 2
- Patio & porch: Patio, Covered, Porch
Details
- Special conditions: Standard
Construction
Type & style
- Home type: Townhouse
- Property subtype: Townhouse, Residential, Condominium
- Attached to another structure: Yes
Materials
- Brick
Condition
- New construction: No
- Year built: 2024
Utilities & green energy
- Sewer: Public Sewer
- Water: Public
- Utilities for property: Water Available, Underground Utilities
Community & HOA
Community
- Subdivision: Regal Square
HOA
- Has HOA: Yes
- Amenities included: Dog Park, Playground, Sidewalks, Underground Utilities
- Services included: Maintenance Grounds, Insurance
- HOA fee: $250 monthly
Location
- Region: Murfreesboro
Financial & listing details
- Price per square foot: $208/sqft
- Annual tax amount: $2,300
- Date on market: 4/14/2025
Price history
| Date | Event | Price |
|---|---|---|
| 5/22/2025 | Sold | $363,990+4.3%$208/sqft |
Source:  RealTracs MLS as distributed by MLS GRID #2817852 Report a problem RealTracs MLS as distributed by MLS GRID #2817852 Report a problem | ||
| 4/29/2025 | Pending sale | $348,990$200/sqft |
Source: RealTracs MLS as distributed by MLS GRID #2817852 Report a problem | ||
| 4/14/2025 | Listed for sale | $348,990$200/sqft |
Source: RealTracs MLS as distributed by MLS GRID #2817852 Report a problem | ||
Public tax history
Tax history is unavailable.
Neighborhood: 37130
Nearby homes
- $349,9903 bd3 ba1.7k sqft2900 Suzanne Landon Dr #M5, Murfreesboro, TN 37130Sold
- $354,9903 bd3 ba1.7k sqft2900 Suzanne Landon Dr #C3, Murfreesboro, TN 37130Sold

- $359,9903 bd3 ba1.7k sqft2900 Suzanne Landon Dr #N3, Murfreesboro, TN 37130Sold
- $165,200-- bd-- ba-- sqft2900 Suzanne Landon Dr, Murfreesboro, TN 37130Off Market
- $163,500-- bd-- ba-- sqft2900 Suzanne Landon Dr, Murfreesboro, TN 37130Off Market
- $164,500-- bd-- ba-- sqft2900 Suzanne Landon Dr, Murfreesboro, TN 37130Off Market
- $165,500-- bd-- ba-- sqft2900 Suzanne Landon Dr, Murfreesboro, TN 37130Off Market
- $164,800-- bd-- ba-- sqft2900 Suzanne Landon Dr, Murfreesboro, TN 37130Off Market
Nearby schools
GreatSchools rating
- 8/10Erma Siegel Elementary SchoolGrades: PK-5Distance: 0.7 mi
- 8/10Siegel Middle SchoolGrades: 6-8Distance: 1.2 mi
- 7/10Siegel High SchoolGrades: 9-12Distance: 1.2 mi
Schools provided by the listing agent
- Elementary: Erma Siegel Elementary
- Middle: Oakland Middle School
- High: Oakland High School
Source: RealTracs MLS as distributed by MLS GRID. This data may not be complete. We recommend contacting the local school district to confirm school assignments for this home.
Get a cash offer in 3 minutes
Find out how much your home could sell for in as little as 3 minutes with a no-obligation cash offer.
Estimated market value
$364,900
Get a cash offer in 3 minutes
Find out how much your home could sell for in as little as 3 minutes with a no-obligation cash offer.
Estimated market value
$364,900
- Tennessee
- Rutherford County
- Murfreesboro
- 37130
- 2900 Suzanne Landon Dr Unit N2
Nearby cities
Nearby neighborhoods
Nearby zip codes
Other Murfreesboro Topics
