JUST LISTED & GOING FAST! Welcome Home to this beautifully updated Custom Classic Colonial in Oakton on a coveted private cul de sac, so close to everything, yet tucked away in its own quiet enclave! Sited on a premium lot with .83 acres of lovely mature plantings, landscaping, grassy area and trees! The property has been almost totally renovated from top to bottom within the last 3 years! The interior will WOW you with OVER 3800 sq. ft. of comfortable living space on 3 finished levels with stunning distinctive upgrades and features! The main level greets you with a spacious foyer, hall closet, half bathroom, redesigned staircase, shadow box trim accents & wide plank luxury flooring! The private study with built-in bookshelves, sink & bar and bow window is located off the foyer providing a quiet space. The bright and spacious living room with a large bow window & recessed lights lets the light stream in and flows into the large formal dining room, with a bay window overlooking the back yard, providing a perfect welcoming space for entertaining large gatherings! The heart of the home is the stunning renovated gourmet kitchen: WOW so bright and open, with a center island, 5 burner gas cooktop, granite counters, under counter lights, farmhouse style porcelain sink, white cabinets with soft close drawers, gas oven with microwave - convection, SS appliances, dual pantry with custom wood shelving, and a seated area breakfast bar. The kitchen opens to the inviting family room with skylights, a wood burning fireplace with a brick hearth, this cozy space is ideal for family moments and gatherings! The 2-car garage is located off the family room and the laundry room is conveniently located on the main level near the kitchen & includes a utility sink and built in shelves for storage. The upper level boasts wide plank luxury flooring and 3 spacious bedrooms with lighted ceiling fans. The primary bedroom suite features 2 large walk in closets and a newly upgraded private bathroom: indulge in the spa-like atmosphere of the sunlit room with the free standing soaking tub, separate tiled shower, dual sink vanity with granite counters! The updated hall bathroom with a skylight, dual sinks, granite counter, tiled floor and shower/tub serves the secondary bedrooms. Retreat to the renovated lower level complete with an updated full bathroom, 4th bedroom, large recreation room with custom built in bookshelfs, recessed lighting and a spacious bonus room which provides endless possibilities for functional use. Enjoy convenient walk-out access to the private treed backyard space, which is the perfect backdrop for outdoor living. The large deck provides the perfect place for relaxing, al-fresco dining & entertaining as you unwind! MAJOR RENOVATION UPGRADES INCLUDE: Total Kitchen Remodel - 2022, Roof – 2021, Vinyl Siding –2021, Deck – 2021, Asphalt Driveway – 2021, Updated Electrical Panel – 2021, Front Walk & Stoop – 2021, Gutter, Downspouts, Soffit, Exterior Trim – 2021, Furnace – 2022, Water Heater – 2021, Freshly Painted & Updated Lighting Throughout, Main Attic: Fan Installed, New Insulation – 2022, 2 Skylights Replaced in Family Room – 2021, Windows and Sliding Door Replacement – 2022, Programmable Nest Thermostat, Single Zoned – 2021, Vintage Home Security System with Mobile App Remote Control, Doorbell Camera. This home must be seen in person to truly appreciate all it has to offer! HURRY!
Sold for $1,300,000
$1,300,000
2900 Taj Dr, Oakton, VA 22124
4beds
3,841sqft
Single Family Residence
Built in 1985
0.83 Acres Lot
$1,469,800 Zestimate®
$338/sqft
$5,491 Estimated rent
Home value
$1,469,800
$1.40M - $1.54M
$5,491/mo
Zestimate® history
Owner options
List your home for rent
$5,491/mo
Rent Zestimate®
Find your next renter with Zillow Rental Manager. Plus, with online applications, you can quickly screen prospective tenants – for free.
$5,491/mo
Rent Zestimate®
Refinance and save
$8,098/mo
Est. payment
Refinancing to a lower rate could help reduce your monthly payments and save thousands over the life of the loan.
$8,098/mo
Est. payment
Explore your selling options
Work with a Zillow partner agent
Leverage their expertise and Zillow's premium Showcase listings to get your home seen by more buyers.
Get startedList with your own agent
Get your home in front of millions of buyers by listing it on Zillow.
Learn how to do itSell it yourself
Take full control of how buyers see your home on Zillow by listing For Sale by Owner (FSBO).
List your homeWhat's special
Brick hearthWide plank luxury flooringSunlit roomGrassy areaPrivate treed backyard spaceCustom wood shelvingFreshly painted
Zillow last checked:
Listing updated:
Listed by:
Talley Hess 703-772-2899,
Pearson Smith Realty, LLC
Bought with:
kaylee kim, 0225071710
Samson Properties
Source: Bright MLS,MLS#: VAFX2138704
Facts & features
Interior
Bedrooms & bathrooms
- Bedrooms: 4
- Bathrooms: 4
- Full bathrooms: 3
- 1/2 bathrooms: 1
- Main level bathrooms: 1
Rooms
- Room types: Living Room, Dining Room, Primary Bedroom, Bedroom 2, Bedroom 4, Kitchen, Family Room, Foyer, Study, Laundry, Other, Recreation Room, Bathroom 2, Bathroom 3, Bonus Room, Primary Bathroom, Half Bath
Basement
- Area: 1200
Heating
- Forced Air, Natural Gas
Cooling
- Central Air, Ceiling Fan(s), Electric
Appliances
- Included: Microwave, Cooktop, Dishwasher, Disposal, Exhaust Fan, Humidifier, Oven, Water Heater, Refrigerator, Range Hood, Stainless Steel Appliance(s), Oven/Range - Electric, Gas Water Heater
- Laundry: Main Level, Laundry Room
Features
- Bar, Chair Railings, Eat-in Kitchen, Kitchen Island, Pantry, Recessed Lighting, Bathroom - Stall Shower, Walk-In Closet(s), Crown Molding, Family Room Off Kitchen, Primary Bath(s), Attic, Built-in Features, Ceiling Fan(s), Upgraded Countertops, Attic/House Fan, Soaking Tub, Wainscotting, Vaulted Ceiling(s)
- Flooring: Ceramic Tile, Luxury Vinyl
- Doors: Sliding Glass
- Windows: Bay/Bow, Double Pane Windows, Palladian, Skylight(s), Sliding, Transom, Window Treatments
- Basement: Walk-Out Access,Finished,Windows,Exterior Entry,Rear Entrance,Sump Pump
- Number of fireplaces: 1
- Fireplace features: Brick, Glass Doors, Mantel(s)
Interior area
- Total structure area: 3,841
- Total interior livable area: 3,841 sqft
- Finished area above ground: 2,641
- Finished area below ground: 1,200
Property
Parking
- Total spaces: 2
- Parking features: Garage Faces Front, Garage Door Opener, Asphalt, Attached, Driveway
- Attached garage spaces: 2
- Has uncovered spaces: Yes
Accessibility
- Accessibility features: None
Features
- Levels: Three
- Stories: 3
- Patio & porch: Deck, Patio
- Exterior features: Lighting, Chimney Cap(s), Rain Gutters, Play Equipment
- Pool features: None
- Has view: Yes
- View description: Trees/Woods
Lot
- Size: 0.83 Acres
- Features: Cul-De-Sac, Landscaped, Rear Yard, Wooded
Details
- Additional structures: Above Grade, Below Grade
- Parcel number: 0361 19 0008
- Zoning: 110
- Special conditions: Standard
Construction
Type & style
- Home type: SingleFamily
- Architectural style: Colonial
- Property subtype: Single Family Residence
Materials
- Brick, Vinyl Siding
- Foundation: Other
- Roof: Asphalt
Condition
- Excellent
- New construction: No
- Year built: 1985
Utilities & green energy
- Sewer: Septic = # of BR
- Water: Public
- Utilities for property: Fiber Optic
Community & HOA
Community
- Security: Security System
- Subdivision: Taj The
HOA
- Has HOA: No
Location
- Region: Oakton
Financial & listing details
- Price per square foot: $338/sqft
- Tax assessed value: $991,540
- Annual tax amount: $11,338
- Date on market: 7/21/2023
- Listing agreement: Exclusive Right To Sell
- Ownership: Fee Simple
Price history
| Date | Event | Price |
|---|---|---|
| 8/28/2023 | Sold | $1,300,000+4.4%$338/sqft |
Source:  Bright MLS #VAFX2138704 Report a problem Bright MLS #VAFX2138704 Report a problem | ||
| 8/1/2023 | Pending sale | $1,245,000$324/sqft |
Source: Bright MLS #VAFX2138704 Report a problem | ||
| 7/21/2023 | Listed for sale | $1,245,000+42.3%$324/sqft |
Source: Bright MLS #VAFX2138704 Report a problem | ||
| 11/23/2020 | Sold | $874,900$228/sqft |
Source: Public Record Report a problem | ||
| 10/19/2020 | Pending sale | $874,900$228/sqft |
Source: Bright MLS #VAFX1155016 Report a problem | ||
| 9/17/2020 | Price change | $874,900-0.5%$228/sqft |
Source: Bright MLS #VAFX1155016 Report a problem | ||
| 6/9/2020 | Price change | $879,000-2.2%$229/sqft |
Source: Keller Williams Realty Dulles #VAFX1114350 Report a problem | ||
| 3/1/2020 | Listed for sale | $899,000$234/sqft |
Source: Keller Williams Realty Dulles #VAFX1114350 Report a problem | ||
| 11/22/2019 | Listing removed | $899,000$234/sqft |
Source: Coldwell Banker Residential Brokerage - Reston Town Center #VAFX745374 Report a problem | ||
| 9/4/2019 | Price change | $899,000-1.1%$234/sqft |
Source: Coldwell Banker Residential Brokerage - Reston Town Center #VAFX745374 Report a problem | ||
| 6/17/2019 | Price change | $909,000-2.2%$237/sqft |
Source: Coldwell Banker Residential Brokerage - Reston Town Center #VAFX745374 Report a problem | ||
| 9/14/2018 | Listed for sale | $929,000$242/sqft |
Source: Blue Valley Real Estate #1004220646 Report a problem | ||
Public tax history
| Year | Property taxes | Tax assessment |
|---|---|---|
| 2025 | $15,360 +13.5% | $1,328,740 +13.8% |
| 2024 | $13,532 | $1,168,080 +17.8% |
| 2023 | -- | $991,540 +4.1% |
| 2022 | -- | $952,560 +10.9% |
| 2021 | -- | $858,920 |
| 2020 | $10,165 -4.8% | $858,920 -4.8% |
| 2019 | $10,680 +5.4% | $902,400 +5.4% |
| 2018 | $10,130 -5.9% | $855,930 -7.7% |
| 2017 | $10,766 +0.2% | $927,320 |
| 2016 | $10,743 +0.2% | $927,320 -3.5% |
| 2015 | $10,719 +3.8% | $960,470 +3.6% |
| 2014 | $10,323 | $927,110 +23.2% |
| 2013 | -- | $752,460 +5.8% |
| 2012 | -- | $711,060 -8.8% |
| 2011 | -- | $779,660 +9.4% |
| 2010 | -- | $712,890 -10.6% |
| 2009 | -- | $797,130 -2.7% |
| 2008 | -- | $819,410 -1.7% |
| 2007 | -- | $833,860 +46.1% |
| 2003 | -- | $570,895 +7% |
| 2002 | -- | $533,545 +20% |
| 2001 | -- | $444,620 |
Find assessor info on the county website
Neighborhood: Difficult Run
Nearby homes
- $1,128,0003 bd4 ba2.7k sqft2902 Taj Dr, Oakton, VA 22124Off Market
- $1,604,5004 bd4 ba4.7k sqft11900 Proffitt Estates Ct, Herndon, VA 20171Off Market
- $1,478,1004 bd5 ba3.4k sqft11902 Proffitt Estates Ct, Herndon, VA 20171Off Market
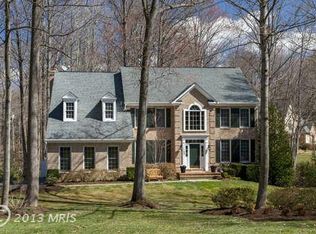
- $1,366,3004 bd4 ba3.4k sqft11904 Proffitt Estates Ct, Herndon, VA 20171Off Market
- $1,440,9005 bd4 ba3.5k sqft2901 Taj Dr, Oakton, VA 22124Off Market
- $1,251,0004 bd2 ba2.9k sqft2904 Taj Dr, Oakton, VA 22124Off Market
- $1,340,9004 bd4 ba3.4k sqft11906 Proffitt Estates Ct, Herndon, VA 20171Off Market
- $1,350,0004 bd4 ba3.2k sqft2903 Taj Dr, Oakton, VA 22124Pending
Nearby schools
GreatSchools rating
- 10/10Flint Hill Elementary SchoolGrades: PK-6Distance: 3.8 mi
- 9/10Thoreau Middle SchoolGrades: 7-8Distance: 6.4 mi
- 9/10Madison High SchoolGrades: 9-12Distance: 4.2 mi
Schools provided by the listing agent
- Elementary: Flint Hill
- Middle: Thoreau
- High: Madison
- District: Fairfax County Public Schools
Source: Bright MLS. This data may not be complete. We recommend contacting the local school district to confirm school assignments for this home.
Get a cash offer in 3 minutes
Find out how much your home could sell for in as little as 3 minutes with a no-obligation cash offer.
Estimated market value
$1,469,800
Get a cash offer in 3 minutes
Find out how much your home could sell for in as little as 3 minutes with a no-obligation cash offer.
Estimated market value
$1,469,800
Nearby cities
Nearby neighborhoods
Nearby zip codes
Other Oakton Topics
