
Under contract-accepting backup offers. Welcome home to this beautifully updated and maintained townhome tucked away on peaceful Wareham Court in desirable Casselberry. From the moment you step inside, it’s clear this home has been lovingly cared for and thoughtfully updated. The heart of the home is the bright, inviting HUGE kitchen. There's tons of counter space and cabinets surrounding an island. The space also features charming skylights that bathe the space in natural light—truly super cute and perfect for everyday living or entertaining. The kitchen and bathrooms were tastefully updated, including all flooring, custom blinds, sinks, and toilets, giving the interior a clean, modern feel throughout. Double-paned windows and sliding doors enhance comfort and efficiency while filling the home with light. Major systems have also been addressed for peace of mind, including a new roof in 2020, air conditioning replaced in 2019, and a brand-new water heater in 2024. Immaculate inside, this home shows true pride of ownership at every turn. So much storage in this unit - closets galore! Quiet screened patio in back perfect for enjoying outdoors and the natural wooded view behind. It's like your own privacy in the city. Whether you’re relaxing at home or enjoying the surrounding community, this move-in ready townhome offers comfort, style, and confidence in one exceptional package.
Under contract
$289,000
2900 Wareham Ct, Casselberry, FL 32707
2beds
1,350sqft
Townhouse
Built in 1986
1,640 Square Feet Lot
$-- Zestimate®
$214/sqft
$149/mo HOA
What's special
Immaculate insideBright inviting huge kitchen
- 69 days |
- 70 |
- 0 |
Zillow last checked:
Listing updated:
Listed by:
Derek Premo 646-705-4882,
OLDE TOWN BROKERS INC 407-425-5069
Source: Stellar MLS,MLS#: O6407827 Originating MLS: Orlando Regional
Originating MLS: Orlando Regional
Facts & features
Interior
Bedrooms & bathrooms
- Bedrooms: 2
- Bathrooms: 3
- Full bathrooms: 2
- 1/2 bathrooms: 1
Rooms
- Room types: Utility Room
Primary bedroom
- Features: Walk-In Closet(s)
- Level: Second
- Area: 143 Square Feet
- Dimensions: 11x13
Kitchen
- Features: Kitchen Island
- Level: First
- Area: 255 Square Feet
- Dimensions: 17x15
Living room
- Level: First
- Area: 210 Square Feet
- Dimensions: 14x15
Heating
- Central, Electric
Cooling
- Central Air
Appliances
- Included: Dishwasher, Disposal, Dryer, Microwave, Range, Refrigerator, Washer
- Laundry: Inside
Features
- Ceiling Fan(s), Living Room/Dining Room Combo, Open Floorplan, PrimaryBedroom Upstairs, Stone Counters, Thermostat, Walk-In Closet(s)
- Flooring: Carpet, Ceramic Tile
- Doors: Sliding Doors
- Windows: Blinds, Window Treatments
- Has fireplace: No
Interior area
- Total structure area: 1,350
- Total interior livable area: 1,350 sqft
Video & virtual tour
Property
Features
- Levels: Two
- Stories: 2
- Patio & porch: Patio, Screened
- Exterior features: Irrigation System, Sidewalk
- Has view: Yes
- View description: Trees/Woods
Lot
- Size: 1,640 Square Feet
- Residential vegetation: Mature Landscaping, Trees/Landscaped
Details
- Parcel number: 22213050800001480
- Zoning: R-3A
- Special conditions: None
Construction
Type & style
- Home type: Townhouse
- Architectural style: Traditional
- Property subtype: Townhouse
Materials
- Wood Siding
- Foundation: Slab
- Roof: Shingle
Condition
- New construction: No
- Year built: 1986
Utilities & green energy
- Sewer: Public Sewer
- Water: None
- Utilities for property: Electricity Connected, Public, Sewer Connected
Community & HOA
Community
- Features: Pool
- Security: Smoke Detector(s)
- Pet fee: $0 monthly
- Subdivision: SUMMERHILL PH 2
HOA
- Has HOA: Yes
- Services included: Maintenance Grounds, Pool Maintenance
- HOA fee: $149 monthly
- HOA name: Vista Community Association/Dianne McCreigh
- HOA phone: 407-682-3443
Location
- Region: Casselberry
Financial & listing details
- Price per square foot: $214/sqft
- Tax assessed value: $241,219
- Annual tax amount: $1,072
- Date on market: 5/14/2026
- Cumulative days on market: 31 days
- Ownership: Fee Simple
- Total actual rent: 0
- Electric utility on property: Yes
- Road surface type: Asphalt
Estimated market value
Not available
Estimated sales range
Not available
Not available
Price history
| Date | Event | Price |
|---|---|---|
| 7/8/2026 | Contingent | $289,000$214/sqft |
Source:  Stellar MLS #O6407827 Report a problem Stellar MLS #O6407827 Report a problem | ||
| 5/31/2026 | Pending sale | $289,000$214/sqft |
Source: Stellar MLS #O6407827 Report a problem | ||
| 5/14/2026 | Listed for sale | $289,000+173.9%$214/sqft |
Source: Stellar MLS #O6407827 Report a problem | ||
| 2/4/2016 | Sold | $105,500-5.8%$78/sqft |
Source: Public Record Report a problem | ||
| 12/7/2015 | Listed for sale | $112,000+100%$83/sqft |
Source: RE/MAX OPTIMA #O5408022 Report a problem | ||
| 4/21/1997 | Sold | $56,000-22%$41/sqft |
Source: Public Record Report a problem | ||
| 7/9/1996 | Sold | $71,800$53/sqft |
Source: Public Record Report a problem | ||
Public tax history
| Year | Property taxes | Tax assessment |
|---|---|---|
| 2025 | $1,146 +7% | $124,662 +2.9% |
| 2024 | $1,072 +3.6% | $121,149 +3% |
| 2023 | $1,034 +3.7% | $117,620 +3% |
| 2022 | $997 +1.2% | $114,194 +3% |
| 2021 | $985 +1.2% | $110,868 +1.4% |
| 2020 | $974 +1.8% | $109,337 +2.3% |
| 2019 | $957 | $106,879 +1.9% |
| 2018 | $957 +1.4% | $104,886 +2.1% |
| 2017 | $944 +1.1% | $102,729 +21.5% |
| 2016 | $934 -25% | $84,520 +58.8% |
| 2015 | $1,244 | $53,221 +0.8% |
| 2014 | $1,244 | $52,799 +1.5% |
| 2013 | -- | $52,019 +1.7% |
| 2012 | -- | $51,149 -23% |
| 2011 | -- | $66,446 -17.5% |
| 2010 | -- | $80,504 +2.7% |
| 2009 | $558 +3.5% | $78,388 +0.1% |
| 2008 | $540 -20.6% | $78,310 +3% |
| 2007 | $680 -4.5% | $76,029 +2.5% |
| 2006 | $712 +3.4% | $74,175 +3% |
| 2005 | $688 +2% | $72,015 +3% |
| 2004 | $675 +1.9% | $69,917 +1.9% |
| 2003 | $662 -8.5% | $68,613 +2.4% |
| 2002 | $723 +6.2% | $67,005 +4.6% |
| 2000 | $681 | $64,029 |
Find assessor info on the county website
Monthly payment
Est. payment
Payment breakdown
Explore the cost of this home by adjusting the details. Changes won't be saved.Climate risks
Neighborhood: 32707
Nearby schools
GreatSchools rating
- 6/10Sterling Park Elementary SchoolGrades: PK-5Distance: 0.2 mi
- NAA Seminole County Virtual SchoolGrades: K-12Distance: 6.8 mi
- 7/10Lake Howell High SchoolGrades: 9-12Distance: 2.2 mi
Schools provided by the listing agent
- Elementary: Sterling Park Elementary
- Middle: South Seminole Middle
- High: Lake Howell High
Source: Stellar MLS. This data may not be complete. We recommend contacting the local school district to confirm school assignments for this home.
- $243,5002 bd3 ba1.3k sqft2900 Wareham Ct., Winter Springs, FL 32708Off Market
- $255,2002 bd3 ba1.2k sqft2896 Wareham Ct, Casselberry, FL 32707Off Market

- $238,2002 bd2 ba1.2k sqft2904 Wareham Ct, Casselberry, FL 32707Off Market
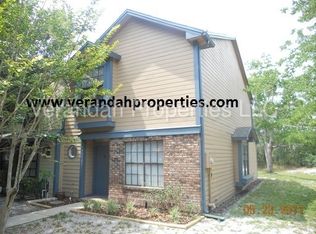
- $264,0003 bd2 ba1.3k sqft2908 Wareham Ct, Casselberry, FL 32707Off Market
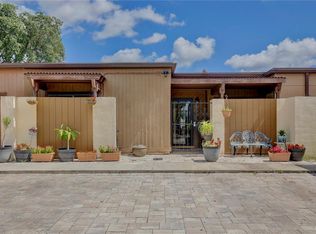
- $226,0002 bd2 ba1.2k sqft2892 Wareham Ct, Casselberry, FL 32707Off Market
- $278,0002 bd2 ba1.3k sqft2888 Wareham Ct, Casselberry, FL 32707Off Market
- $254,3003 bd2 ba1.3k sqft2909 Wareham Ct, Casselberry, FL 32707Off Market
- $266,5003 bd2 ba1.3k sqft2884 Wareham Ct, Casselberry, FL 32707Off Market
A local agent can set up tours, give advice and negotiate with sellers.
Similar homes
- $274,9002 bd3 ba1.2k sqft838 Commonwealth Ct, Casselberry, FL 32707For Sale

 MLS ID #O6419973, Melissa Woodman, FANNIE HILLMAN & ASSOCIATES. Stellar MLS
 - $299,9993 bd2 ba1.3k sqft2339 Inagua Way, Winter Park, FL 32792For Sale
 MLS ID #O6415345, Eric Swinarski, BAIRD REALTY, LLC. Stellar MLS
 - $339,0002 bd2 ba1.4k sqft632 Desoto Dr #632, Casselberry, FL 32707For Sale
 MLS ID #O6410290, Jenny Wemert, WEMERT GROUP REALTY LLC. Stellar MLS
 - $274,2002 bd3 ba1.3k sqft4113 Hedge Maple Pl, Winter Springs, FL 32708For Sale
 MLS ID #O6396927, Susan Pinnock, A+ REALTY PROFESSIONALS, INC. Stellar MLS
 - $305,0003 bd3 ba1.4k sqft171 Constitution Way, Winter Springs, FL 32708For SaleMLS ID #O6396871, Jean Scott, KELLER WILLIAMS ADVANTAGE REALTY. Stellar MLS
- $285,0002 bd2 ba1.4k sqft2372 Sun Valley Cir #2372, Winter Park, FL 32792For SaleMLS ID #O6421135, Sheila Mathews, COLDWELL BANKER REALTY. Stellar MLS
- $235,0002 bd3 ba1.3k sqft504 Green Spring Cir, Winter Springs, FL 32708For SaleMLS ID #O6413016, Riki Cantelli, EXP REALTY LLC. Stellar MLS
- $259,9002 bd2 ba1k sqft626 Red Oak Cir Unit 106, Altamonte Springs, FL 32701For SaleMLS ID #O6408039, Evelyn Hartnett, SOUTHERN REALTY ENTERPRISES. Stellar MLS
- $255,0002 bd3 ba1.3k sqft6007 Scotchwood Gln APT 39, Orlando, FL 32822For SaleMLS ID #O6416271, Monica Cuervo, LPT REALTY, LLC. Stellar MLS
- $279,9003 bd2 ba1.4k sqft600 Northern Way APT 201, Winter Springs, FL 32708For SaleMLS ID #O6381688, Veronica Figueroa, EXP REALTY LLC. Stellar MLS
- $250,0002 bd2 ba1.1k sqft2503 Tahoe Cir Unit 2503, Winter Park, FL 32792For SaleMLS ID #O6395130, Beth Logullo, KELLER WILLIAMS WINTER PARK. Stellar MLS
- $289,9002 bd2 ba1.7k sqft1429 S Chickasaw Trl #7, Orlando, FL 32825For SaleMLS ID #O6405968, Bob Bretz, PA, EXP REALTY LLC. Stellar MLS
- $294,0002 bd3 ba1.4k sqft202 E South St Unit 1044, Orlando, FL 32801For SaleMLS ID #O6408599, Ann Sansbury, RE/MAX TOWN CENTRE. Stellar MLS
- $277,0003 bd3 ba1.5k sqft3421 Pine Oak Trl, Sanford, FL 32773For SaleMLS ID #O6418416, Angie Kollcaku, REAL BROKER, LLC. Stellar MLS
- $289,9003 bd3 ba1.6k sqft121 Crown Point Cir #121, Longwood, FL 32779For SaleMLS ID #O6408433, Cheryl Browning, CHARLES RUTENBERG REALTY ORLANDO. Stellar MLS
- $317,0003 bd3 ba1.3k sqft601 Joyful Blossom Pl, Longwood, FL 32750For SaleMLS ID #O6382698, Marion Thacker, RED BIRD REALTY OF FLORIDA INC. Stellar MLS
- $299,0002 bd2 ba1.1k sqft1000 Winderley Pl Unit 239, Maitland, FL 32751For SaleMLS ID #O6395472, Nancy Bagby, FANNIE HILLMAN & ASSOCIATES. Stellar MLS
- $339,9003 bd3 ba1.6k sqft671 Post Oak Cir Unit 107, Altamonte Springs, FL 32701For SaleMLS ID #O6399678, Evelyn Hartnett, SOUTHERN REALTY ENTERPRISES. Stellar MLS
- $330,0003 bd3 ba1.9k sqft618 Maple Oak Cir Unit 108, Altamonte Springs, FL 32701For SaleMLS ID #O6403964, Vince Indiveri, LIVE FLORIDA NOW LLC. Stellar MLS
- $284,0003 bd2 ba1k sqft2501 Long Meadow Way, Orlando, FL 32817For SaleMLS ID #O6415787, Hazel Sun, RE/MAX 200 REALTY. Stellar MLS
