Welcome to this inviting 4-bedroom, 2.5-bath home with 2,438 square feet in the sought-after Lake Forest neighborhood. It will literally check all your boxes. Tucked away on a quiet dead-end street, with direct access to the scenic greenbelt walking path, it's perfect for morning walks or evening strolls. Step inside to find a comfortable layout with spacious living areas and a kitchen that flows seamlessly for everyday living and entertaining. The first floor also offers flexible spaces for a dining room, office or additional living room. Enjoy outdoor living with a covered back patio and a fenced, private backyard that offers rare privacy with no homes directly behind or to one side. An additional parking pad creates plenty of space for guests. The welcoming front porch and attached 2-car garage complete the picture. The primary suite features a recently updated en-suite bathroom and an expansive walk-in closet. The additional bedrooms provide plenty of space for rest and relaxation. You’ll find peace of mind with so many thoughtful updates throughout, including a brand-new roof, HVAC units installed in October 2023, and a new water heater. The washer and dryer stay, with a brand-new dryer included for your convenience. As part of the Lake Forest community, you’ll also enjoy access to the neighborhood pool and amenities. This home offers the best of comfort, convenience, and location—schedule your showing today!
Sold for $409,000
$409,000
2900 Waterside Way, Owensboro, KY 42303
4beds
2,438sqft
Single Family Residence, Residential
Built in 2002
8,712 Square Feet Lot
$424,900 Zestimate®
$168/sqft
$2,136 Estimated rent
Home value
$424,900
$387,000 - $467,000
$2,136/mo
Zestimate® history
Owner options
List your home for rent
$2,136/mo
Rent Zestimate®
Find your next renter with Zillow Rental Manager. Plus, with online applications, you can quickly screen prospective tenants – for free.
$2,136/mo
Rent Zestimate®
Refinance and save
$2,022/mo
Est. payment
Refinancing to a lower rate could help reduce your monthly payments and save thousands over the life of the loan.
$2,022/mo
Est. payment
Explore your selling options
Work with a Zillow partner agent
Leverage their expertise and Zillow's premium Showcase listings to get your home seen by more buyers.
Get startedList with your own agent
Get your home in front of millions of buyers by listing it on Zillow.
Learn how to do itSell it yourself
Take full control of how buyers see your home on Zillow by listing For Sale by Owner (FSBO).
List your homeWhat's special
Welcoming front porchCovered back patioComfortable layoutRare privacyQuiet dead-end streetFlexible spacesFenced private backyard
Zillow last checked:
Listing updated:
Listed by:
Robert Williams 270-313-2855,
Triple Crown Realty Group
Bought with:
L. Steve Castlen, 182280
L. Steve Castlen, REALTORS®
Source: Greater Owensboro Realtor Association,MLS#: 93234
Facts & features
Interior
Bedrooms & bathrooms
- Bedrooms: 4
- Bathrooms: 3
- Full bathrooms: 2
- 1/2 bathrooms: 1
Dining room
- Features: Dining Area
Kitchen
- Features: Kitchen Island
Heating
- Forced Air, Natural Gas
Cooling
- Electric
Appliances
- Included: Refrigerator, Gas Water Heater
Features
- Other, Walk-In Closet(s)
- Flooring: Carpet, Laminate
- Basement: None
- Attic: Access Only
- Has fireplace: Yes
- Fireplace features: Gas Log
Interior area
- Total structure area: 2,438
- Total interior livable area: 2,438 sqft
- Finished area above ground: 2,438
- Finished area below ground: 0
Property
Parking
- Total spaces: 2
- Parking features: Attached, Concrete
- Attached garage spaces: 2
- Has uncovered spaces: Yes
Features
- Levels: Two
- Stories: 2
- Patio & porch: Rear Porch, Front Porch
- Exterior features: Sprinkler System
Lot
- Size: 8,712 Square Feet
- Dimensions: .2
- Features: Level
Details
- Parcel number: 075K00009800000
Construction
Type & style
- Home type: SingleFamily
- Architectural style: Traditional
- Property subtype: Single Family Residence, Residential
Materials
- Brick, Vinyl Siding
- Foundation: Slab
- Roof: Dimensional,Shingle
Condition
- New construction: No
- Year built: 2002
Utilities & green energy
- Sewer: Public Sewer
- Water: Public
Community & HOA
Community
- Subdivision: Lake Forest
HOA
- Has HOA: Yes
Location
- Region: Owensboro
Financial & listing details
- Price per square foot: $168/sqft
- Tax assessed value: $274,500
- Annual tax amount: $2,967
- Date on market: 10/3/2025
Price history
| Date | Event | Price |
|---|---|---|
| 11/19/2025 | Sold | $409,000$168/sqft |
Source:  Greater Owensboro Realtor Association #93234 Report a problem Greater Owensboro Realtor Association #93234 Report a problem | ||
| 10/6/2025 | Pending sale | $409,000$168/sqft |
Source: Greater Owensboro Realtor Association #93234 Report a problem | ||
| 10/3/2025 | Listed for sale | $409,000+49%$168/sqft |
Source: Greater Owensboro Realtor Association #93234 Report a problem | ||
| 8/11/2017 | Sold | $274,500-1.8%$113/sqft |
Source: Greater Owensboro Realtor Association #71526 Report a problem | ||
| 7/6/2017 | Listed for sale | $279,500+30%$115/sqft |
Source: L. STEVE CASTLEN, REALTORS #71526 Report a problem | ||
| 1/31/2007 | Sold | $215,000$88/sqft |
Source: Public Record Report a problem | ||
Public tax history
| Year | Property taxes | Tax assessment |
|---|---|---|
| 2024 | $2,967 | $274,500 |
| 2023 | -- | $274,500 |
| 2022 | -- | $274,500 |
| 2021 | -- | $274,500 +0.2% |
| 2020 | -- | $274,000 |
| 2019 | -- | $274,000 |
| 2018 | $3,069 +23.5% | $274,000 +23.1% |
| 2017 | $2,485 | $222,500 |
| 2016 | $2,485 +5.8% | $222,500 |
| 2015 | $2,349 | $222,500 |
| 2014 | -- | $222,500 +3.5% |
| 2010 | -- | $215,000 |
| 2009 | -- | $215,000 |
Find assessor info on the county website
Neighborhood: 42303
Nearby homes
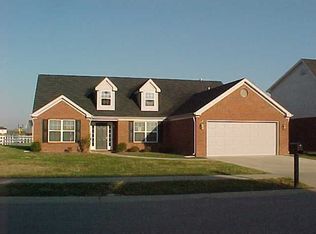
- $327,2003 bd2 ba1.9k sqft2908 Waterside Way, Owensboro, KY 42303Off Market
- $260,400-- bd-- ba-- sqft2891 Brooks Pkwy, Owensboro, KY 42303Off Market
- $500,8004 bd2 ba3k sqft2903 Waterside Way, Owensboro, KY 42303Off Market
- $469,700-- bd5 ba2.5k sqft2911 Waterside Way, Owensboro, KY 42303Off Market
- $410,4003 bd2 ba2.6k sqft2924 Waterside Way, Owensboro, KY 42303Off Market
- $366,2003 bd3 ba2.1k sqft2919 Waterside Way, Owensboro, KY 42303Off Market
- $350,0004 bd2 ba1.9k sqft2896 Brooks Pkwy, Owensboro, KY 42303Off Market
- $405,0004 bd3 ba2k sqft2927 Waterside Way, Owensboro, KY 42303Sold
Nearby schools
GreatSchools rating
- 8/10Highland Elementary SchoolGrades: PK-5Distance: 1.1 mi
- 9/10Daviess County Middle SchoolGrades: 6-8Distance: 1.2 mi
- 7/10Daviess County High SchoolGrades: 9-12Distance: 1.9 mi
Schools provided by the listing agent
- Elementary: Highland Elementary School
- Middle: DAVIESS COUNTY MIDDLE SCHOOL
- High: DAVIESS COUNTY HIGH SCHOOL
Source: Greater Owensboro Realtor Association. This data may not be complete. We recommend contacting the local school district to confirm school assignments for this home.


Get pre-qualified for a loan
At Zillow Home Loans, we can pre-qualify you in as little as 5 minutes with no impact to your credit score.An equal housing lender. NMLS #10287.
Sell for more on Zillow
Get a Zillow Showcase℠ listing at no additional cost and you could sell for .
$424,900
2% more
+$8,498
With Zillow Showcase(estimated)
$433,398
- Kentucky
- Daviess County
- Owensboro
- 42303
- 2900 Waterside Way
Nearby cities
Nearby neighborhoods
Nearby zip codes
Other Owensboro Topics
