Skip main navigation
Off market
  • $803,300

    2900 Welchbrook Dr, Huntingtown, MD 20639

    5beds
    4,293sqft
    Detached
    Built in 2004
    1.04 Acres Lot
    $803,300 Zestimate®
    $187/sqft
    $4,535 Estimated rent

    Home value

    $803,300

    $763,000 - $843,000

    $4,535/mo

    Zestimate® history
    Loading
    Loading...

    Owner options

    List your home for rent

    $4,535/mo

    Rent Zestimate®

    Find your next renter with Zillow Rental Manager. Plus, with online applications, you can quickly screen prospective tenants – for free.

    Learn more

    $4,535/mo

    Rent Zestimate®

    Refinance and save

    $4,806/mo

    Est. payment

    Refinancing to a lower rate could help reduce your monthly payments and save thousands over the life of the loan.

    See today's rates

    $4,806/mo

    Est. payment

    Explore your selling options

    Work with a Zillow partner agent

    Leverage their expertise and Zillow's premium Showcase listings to get your home seen by more buyers.

    Get started

    List with your own agent

    Get your home in front of millions of buyers by listing it on Zillow.

    Learn how to do it

    Sell it yourself

    Take full control of how buyers see your home on Zillow by listing For Sale by Owner (FSBO).

    List your home

    What's special

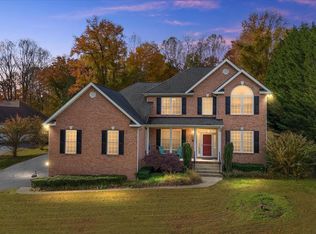
    This fabulous Huntingtown home located in a quiet neighborhood close to Rt. 4 boasts 5 bedrooms and 3.5 baths. This is a fantastic house for entertaining! This property sits on a 1-acre lot with a fully fenced backyard, in-ground pool, and asphalt basketball court! Lots of fun and games for family and friends! Fully finished walk-out basement has a wet bar, granite bar top, in-home theatre with projector, screen, speakers, and AV equipment! Has a real bedroom with egress window and full bath! Walk-out level from basement sliders to patio with steps leading out to pool. Great for guests, older children, or parents! Kitchen has rustic porcelain flooring with 42" custom cabinetry, tiled backsplash, granite countertop, Frigidaire stainless steel appliances, pantry, eat-in kitchen with breakfast room! Tons of custom features here including custom built-in blinds in sliders off the kitchen that leads to a two-tiered deck overlooking Stevenson built gunite 18 X 44 pool. Hardwood floors throughout home! Only carpet in the basement level. The laundry room is upstairs. Family room has surround sound and a gas fireplace surrounded by custom built-ins. Decorative columns separate family room and formal living room for an open feel! Separate dining room with french doors that is currently used as a home office. Could be used as either one! Master bedroom has his and hers walk-in closets + additional closet & additional sitting room with cathedral ceilings! Master bath has double vanities, soaking tub, separate shower, & ceramic tile! Dual-zone HVAC system with BRAND NEW 15 Seer, lifetime warranty for both units (inside and outside). BRAND NEW garage doors and openers for 2-car garage. Excellent schools and easy commute to D.C. & JBA!

    This property is off market, which means it's not currently listed for sale or rent on Zillow. This may be different from what's available on other websites or public sources.

    Facts & features

    Interior

    Bedrooms & bathrooms
    • Bedrooms: 5
    • Bathrooms: 4
    • Full bathrooms: 3
    • 1/2 bathrooms: 1
    Heating
    • Heat pump, Electric
    Cooling
    • Central
    Appliances
    • Included: Dryer, Refrigerator, Washer
    Features
    • Pantry, Recessed Lighting, Walk-In Closet(s), Built-Ins, Dining Area, Crown Molding, Open Floorplan, Attic, Wet/Dry Bar, Formal/Separate Dining Room, Master Bath(s), Combination Dining/Living, Breakfast Area, Upgraded Countertops, Kitchen - Gourmet, Combination Kitchen/Living
    • Flooring: Carpet, Hardwood
    • Basement: Finished
    • Has fireplace: Yes
    Interior area
    • Total interior livable area: 4,293 sqft
    • Finished area below ground: 1346

    Property

    Parking
    • Parking features: Garage - Attached
    Features
    • Exterior features: Vinyl, Brick
    • Pool features: Yes - Personal
    Lot
    • Size: 1.04 Acres
    Details
    • Parcel number: 02128896
    • Special conditions: Standard

    Construction

    Type & style
    • Home type: SingleFamily
    • Architectural style: Conventional
    • Property subtype: Detached
    Materials
    • brick
    • Roof: Shake / Shingle
    Condition
    • Year built: 2004

    Community & neighborhood

    Location
    • Region: Huntingtown

    HOA & financial

    HOA
    • Has HOA: Yes
    • HOA fee: $20 monthly

    Other

    Other facts
    • Flooring: Carpet, Wood Floors
    • Appliances: Dishwasher, Refrigerator, Built-in Microwave, Dryer, Washer, Stainless Steel Appliance(s), Bar Fridge, Stove
    • AssociationYN: true
    • GarageYN: true
    • AttachedGarageYN: true
    • HeatingYN: true
    • CoolingYN: true
    • StructureType: Detached
    • Heating: Zoned, Heat Pump
    • ConstructionMaterials: Vinyl Siding, Brick Front
    • StoriesTotal: 3
    • ArchitecturalStyle: Colonial
    • InteriorFeatures: Pantry, Recessed Lighting, Walk-In Closet(s), Built-Ins, Dining Area, Crown Molding, Open Floorplan, Attic, Wet/Dry Bar, Formal/Separate Dining Room, Master Bath(s), Combination Dining/Living, Breakfast Area, Upgraded Countertops, Kitchen - Gourmet, Combination Kitchen/Living
    • SpecialListingConditions: Standard
    • ParkingFeatures: Driveway, Paved Driveway, Off Street, Attached Garage, Garage Door Opener, Garage Faces Side
    • CoveredSpaces: 2
    • Cooling: Central Air
    • BelowGradeFinishedArea: 1346
    • PropertySubType: Detached
    • Basement: Y
    • PoolFeatures: Yes - Personal
    • MlsStatus: ACTIVE UNDER CONTRACT

    Price history

    DateEventPrice
    12/10/2019Sold$559,900$130/sqft
    Source: Public Record Report a problem
    11/26/2019Listed for sale$559,900$130/sqft
    Source: RE/MAX One #MDCA172346 Report a problem
    9/24/2019Pending sale$559,900$130/sqft
    Source: RE/MAX One #MDCA172346 Report a problem
    9/19/2019Listed for sale$559,900+348.3%$130/sqft
    Source: RE/MAX One #MDCA172346 Report a problem
    9/15/2003Sold$124,900$29/sqft
    Source: Public Record Report a problem

    Public tax history

    YearProperty taxesTax assessment
    2025$6,732 +3.1%$623,933 +3.1%
    2024$6,530 +12%$605,200 +7.8%
    2023$5,832 +8.5%$561,267 -7.3%
    2022$5,375 +9.3%$605,200 +27.8%
    2021$4,919 +1.5%$473,400 +2%
    2020$4,846 +1.6%$464,133 -2%
    2019$4,772 +2.1%$473,400 +6.2%
    2018$4,674 +0.7%$445,600 +2.1%
    2017$4,643 -7.5%$436,400 +2.2%
    2016$5,019 $427,200 +2.2%
    2015$5,019 $418,000
    2014$5,019 $418,000
    2013-- $418,000 -13.9%
    2012-- $485,700
    2011-- $485,700
    2010-- $485,700 -21.8%
    2009-- $620,800 +17.2%
    2008-- $529,840 +20.7%
    2007-- $438,880 +26.1%
    2006-- $347,920 +10.4%
    2005-- $315,032 +482.5%
    2004-- $54,080 +107.2%
    2003-- $26,100 +6.7%
    2002-- $24,460 +7.2%
    2001-- $22,820

    Find assessor info on the county website

    Neighborhood: 20639

    Nearby schools

    GreatSchools rating
    Schools provided by the listing agent
    • District: CALVERT COUNTY PUBLIC SCHOOLS

    Source: The MLS. This data may not be complete. We recommend contacting the local school district to confirm school assignments for this home.

    Get a cash offer in 3 minutes
    Find out how much your home could sell for in as little as 3 minutes with a no-obligation cash offer.
    Estimated market value
    $803,300
    Get a cash offer in 3 minutes
    Find out how much your home could sell for in as little as 3 minutes with a no-obligation cash offer.
    Estimated market value
    $803,300