Welcome to one of the most extraordinary private estates to ever hit the market — nearly 50 acres of pure paradise designed for the luxury buyer who refuses to choose between upscale living and the ultimate outdoor lifestyle. Centered around a breathtaking 9-acre stocked lake and an additional 3-acre pond, this remarkable property delivers resort-style living, unmatched privacy, and unforgettable views in every direction.
Completely transformed through an extensive, high-end remodel, this estate is truly move-in ready and crafted for both grand entertaining and everyday comfort. The main level showcases a brand-new gourmet eat-in kitchen featuring a massive granite island, stunning custom cabinetry, and an open-concept design built to host family and friends effortlessly. The sprawling great room is nothing short of spectacular with soaring 20-foot ceilings, a dramatic floor-to-ceiling stone fireplace, and panoramic water views that instantly steal the show.
The luxurious first-floor owner’s suite feels like a private retreat, complete with a spa-inspired bath featuring an oversized tiled shower, dual walk-in closets, a dedicated laundry area, and a peaceful sitting space overlooking the lake. Additional main-level highlights include a sunroom/flex space with direct access to a private covered patio & grand curved staircase.
Outside, the amenities become truly next level. The outdoor living spaces are simply unmatched and include a four-tier custom deck with U-shaped dock, beautifully designed courtyard, greenhouse, garden shed with loft, two cabin-style buildings (including one with an attached pavilion), and a charming arbor-covered sitting area.
Whether you’re an outdoor enthusiast, entertainer, nature lover, fisherman, hunter, or simply someone searching for a once-in-a-lifetime property, this estate delivers an experience that very few homes in the area can offer.
This isn’t just a home — it’s a lifestyle reserved for the few fortunate enough to own it.
Closed
$1,650,000
2900 Whispering Pines Dr, Canfield, OH 44406
3beds
6,187sqft
Single Family Residence
Built in 1998
49.46 Acres Lot
$1,656,300 Zestimate®
$267/sqft
$5,015 Estimated rent
Home value
$1,656,300
$1.54M - $1.77M
$5,015/mo
Zestimate® history
Owner options
List your home for rent
$5,015/mo
Rent Zestimate®
Find your next renter with Zillow Rental Manager. Plus, with online applications, you can quickly screen prospective tenants – for free.
$5,015/mo
Rent Zestimate®
Refinance and save
$8,942/mo
Est. payment
Refinancing to a lower rate could help reduce your monthly payments and save thousands over the life of the loan.
$8,942/mo
Est. payment
Explore your selling options
Work with a Zillow partner agent
Leverage their expertise and Zillow's premium Showcase listings to get your home seen by more buyers.
Get startedList with your own agent
Get your home in front of millions of buyers by listing it on Zillow.
Learn how to do itSell it yourself
Take full control of how buyers see your home on Zillow by listing For Sale by Owner (FSBO).
List your homeWhat's special
Panoramic water viewsTwo cabin-style buildingsCharming arbor-covered sitting areaBeautifully designed courtyardGarden shed with loftOpen-concept designStunning custom cabinetry
Zillow last checked:
Listing updated:
Listed by:
Chad M Cromer 330-629-8888 dan@go30.com,
NextHome GO30 Realty
Bought with:
Ryan Hallapy, 2024001608
Ryno Realty LLC
Source: MLS Now,MLS#: 5207386 Originating MLS: Youngstown Columbiana Association of REALTORS
Originating MLS: Youngstown Columbiana Association of REALTORSFacts & features
Interior
Bedrooms & bathrooms
- Bedrooms: 3
- Bathrooms: 6
- Full bathrooms: 4
- 1/2 bathrooms: 2
- Main level bathrooms: 2
- Main level bedrooms: 1
Primary bedroom
- Description: panoramic water views,Flooring: Carpet
- Level: First
- Dimensions: 11.00 x 10.00
Bedroom
- Description: bedroom has walk in closet and en suite full bathroom,Flooring: Carpet
- Level: Second
- Dimensions: 18.00 x 16.00
Bedroom
- Description: bedroom has en suite full bathroom and walk in closet,Flooring: Carpet
- Level: Second
- Dimensions: 14.00 x 13.00
Primary bathroom
- Description: dual walk in closets with en suite laundry,Flooring: Luxury Vinyl Tile
- Features: Granite Counters, Walk-In Closet(s)
- Level: First
- Dimensions: 18.00 x 11.00
Bathroom
- Description: Flooring: Ceramic Tile
- Level: Second
- Dimensions: 28.00 x 20.00
Bathroom
- Description: en suite full bathroom to bedroom,Flooring: Ceramic Tile
- Level: Second
- Dimensions: 20.00 x 13.00
Other
- Description: possible 4th bedroom with closet and full bath attached. This room has steps to garage.
- Level: Basement
- Dimensions: 11.00 x 9.00
Eat in kitchen
- Description: Flooring: Luxury Vinyl Tile
- Features: Granite Counters
- Level: First
- Dimensions: 20.00 x 15.00
Entry foyer
- Description: Flooring: Luxury Vinyl Tile
- Level: First
- Dimensions: 30.00 x 21.00
Family room
- Description: Flooring: Carpet
- Level: Basement
- Dimensions: 24.00 x 22.00
Great room
- Description: Great room with 20' ceiling height and floor to ceiling stone fireplace.,Flooring: Carpet
- Features: Fireplace
- Level: First
- Dimensions: 24.00 x 23.00
Mud room
- Description: Flooring: Luxury Vinyl Tile
- Level: First
- Dimensions: 27.00 x 12.00
Recreation
- Description: Flooring: Luxury Vinyl Tile
- Features: Bar
- Level: Basement
- Dimensions: 16.00 x 11.00
Sunroom
- Description: direct access to covered side porch,Flooring: Luxury Vinyl Tile
- Level: First
- Dimensions: 12.00 x 9.00
Heating
- Forced Air, Gas
Cooling
- Central Air, Electric
Appliances
- Included: Built-In Oven, Cooktop, Dryer, Dishwasher, Disposal, Microwave, Refrigerator, Washer
- Laundry: Multiple Locations
Features
- Ceiling Fan(s), Crown Molding, Double Vanity, Entrance Foyer, Eat-in Kitchen, Granite Counters, High Ceilings, His and Hers Closets, Kitchen Island, Primary Downstairs, Multiple Closets, Recessed Lighting, Walk-In Closet(s)
- Basement: Full,Finished
- Number of fireplaces: 1
- Fireplace features: Gas Log, Great Room, Stone
Interior area
- Total structure area: 6,187
- Total interior livable area: 6,187 sqft
- Finished area above ground: 4,087
- Finished area below ground: 2,100
Property
Parking
- Total spaces: 3
- Parking features: Attached, Concrete, Drain, Direct Access, Driveway, Electricity, Garage, Garage Door Opener, Heated Garage, Water Available
- Attached garage spaces: 3
Features
- Levels: One and One Half,Two
- Stories: 2
- Patio & porch: Deck, Front Porch, Patio
- Exterior features: Dock
- Has view: Yes
- View description: Pond, Trees/Woods, Water
- Has water view: Yes
- Water view: Pond,Water
- Waterfront features: Lake Front, Lake Privileges, Waterfront
- Frontage type: Lakefront
Lot
- Size: 49.46 Acres
- Features: Fishing Pond(s), Lake Front, Landscaped, Pond on Lot, Waterfront
Details
- Additional structures: Garage(s), Greenhouse, Storage
- Additional parcels included: 480790005050,480790005040
- Parcel number: 480790005.060
Construction
Type & style
- Home type: SingleFamily
- Architectural style: Conventional
- Property subtype: Single Family Residence
Materials
- Stone, Stucco
- Roof: Asphalt,Fiberglass
Condition
- Updated/Remodeled
- Year built: 1998
Utilities & green energy
- Sewer: Public Sewer
- Water: Public
Community & HOA
HOA
- Has HOA: No
Location
- Region: Canfield
Financial & listing details
- Price per square foot: $267/sqft
- Tax assessed value: $812,290
- Annual tax amount: $17,880
- Date on market: 5/6/2026
- Cumulative days on market: 43 days
Price history
| Date | Event | Price |
|---|---|---|
| 7/7/2026 | Sold | $1,650,000-10.8%$267/sqft |
Source:  MLS Now #5207386 Report a problem MLS Now #5207386 Report a problem | ||
| 6/1/2026 | Pending sale | $1,850,000$299/sqft |
Source:  NextHome #5207386 Report a problem NextHome #5207386 Report a problem | ||
| 5/6/2026 | Listed for sale | $1,850,000+94.7%$299/sqft |
Source: MLS Now #5207386 Report a problem | ||
| 9/9/2025 | Listing removed | $950,000$154/sqft |
Source: MLS Now #4230821 Report a problem | ||
| 10/17/2023 | Listing removed | -- |
Source: MLS Now #4230821 Report a problem | ||
| 1/20/2021 | Pending sale | $950,000$154/sqft |
Source: NextHome #4230821 Report a problem | ||
| 1/5/2021 | Listed for sale | $950,000$154/sqft |
Source:  MLS Now #4230821 Report a problem MLS Now #4230821 Report a problem | ||
| 11/10/2020 | Pending sale | $950,000$154/sqft |
Source: NextHome GO30 Realty #4230821 Report a problem | ||
| 11/10/2020 | Contingent | $950,000$154/sqft |
Source: MLS Now #4230821 Report a problem | ||
| 10/9/2020 | Listed for sale | $950,000$154/sqft |
Source: NextHome GO30 Realty #4230821 Report a problem | ||
Public tax history
| Year | Property taxes | Tax assessment |
|---|---|---|
| 2025 | $13,624 +4.8% | $284,300 |
| 2024 | $13,004 +1.6% | $284,300 |
| 2023 | $12,800 +52.3% | $284,300 +90% |
| 2022 | $8,404 +5.4% | $149,660 +5.5% |
| 2021 | $7,974 -0.4% | $141,920 |
| 2020 | $8,008 -5.1% | $141,920 +4% |
| 2019 | $8,442 +0.7% | $136,470 |
| 2018 | $8,381 +3.2% | $136,470 |
| 2017 | $8,121 +3.8% | $136,470 +4.8% |
| 2016 | $7,826 +3.1% | $130,200 |
| 2015 | $7,587 -0.5% | $130,200 |
| 2014 | $7,622 +1.1% | $130,200 |
| 2013 | $7,540 +0% | $130,200 |
| 2012 | $7,537 +5.1% | $130,200 |
| 2011 | $7,168 +5.9% | $130,200 0% |
| 2010 | $6,767 +8.6% | $130,210 |
| 2009 | $6,229 +0.3% | $130,210 |
| 2008 | $6,209 -0.3% | $130,210 |
| 2007 | $6,227 +2.7% | $130,210 |
| 2006 | $6,061 -7.4% | $130,210 -0.4% |
| 2005 | $6,549 -45% | $130,730 |
| 2003 | $11,910 +3.2% | -- |
| 2002 | $11,537 | -- |
| 2001 | $11,537 +1% | -- |
| 2000 | $11,426 | -- |
Find assessor info on the county website
Neighborhood: 44406
Nearby homes
- $359,4004 bd3 ba2.1k sqft2904 Whispering Pines Dr, Canfield, OH 44406Off Market
- $341,4003 bd3 ba2.1k sqft2910 Whispering Pines Dr, Canfield, OH 44406Off Market
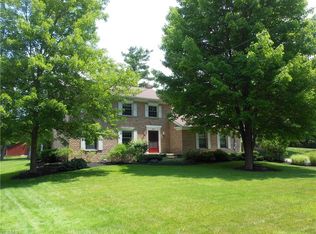
- $364,9003 bd2 ba2.2k sqft2916 Whispering Pines Dr, Canfield, OH 44406Off Market
- $353,6004 bd2 ba2.6k sqft2922 Whispering Pines Dr, Canfield, OH 44406Off Market
- $342,4004 bd2 ba2.5k sqft2903 Whispering Pines Dr, Canfield, OH 44406Off Market
- $362,5003 bd4 ba2.6k sqft2909 Whispering Pines Dr, Canfield, OH 44406Off Market
- $319,8004 bd2 ba2.2k sqft2928 Whispering Pines Dr, Canfield, OH 44406Off Market
- $330,8003 bd2 ba2k sqft2921 Whispering Pines Dr, Canfield, OH 44406Off Market
Nearby schools
GreatSchools rating
- NAAustintown Elementary SchoolGrades: PK-2Distance: 3.2 mi
- 7/10Austintown Middle SchoolGrades: 6-8Distance: 3.6 mi
- 5/10Fitch High SchoolGrades: 9-12Distance: 3.4 mi
Schools provided by the listing agent
- District: Austintown LSD - 5001
Source: MLS Now. This data may not be complete. We recommend contacting the local school district to confirm school assignments for this home.
Get a cash offer in 3 minutes
Find out how much your home could sell for in as little as 3 minutes with a no-obligation cash offer.
Estimated market value
$1,656,300
Get a cash offer in 3 minutes
Find out how much your home could sell for in as little as 3 minutes with a no-obligation cash offer.
Estimated market value
$1,656,300
- Ohio
- Mahoning County
- Canfield
- 44406
- 2900 Whispering Pines Dr
Nearby cities
Nearby zip codes
Other Canfield Topics
