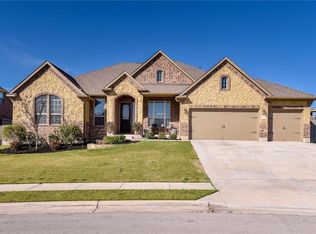
Located in the sought-after Lakeside at Blackhawk community, this spacious home at 2900 Winding Shore Ln offers a versatile layout and comfortable living in a convenient Pflugerville location. Inside, the home features an open floor plan designed for functionality and flexibility, with 4 bedrooms, 2 bathrooms, and multiple living and dining spaces. Enjoy two separate living areas, perfect for relaxing or entertaining, along with two dining spaces including a breakfast area in the kitchen and a formal dining room. A dedicated study/office provides an ideal work-from-home setup. The kitchen opens to the main living area, creating a central gathering space for everyday living. A full laundry room and a rare 3-car garage add to the home’s practicality and storage. Step outside to a covered deck and backyard shaded by several mature trees, offering both privacy and a cool, comfortable outdoor setting—perfect for enjoying Texas evenings. Conveniently located near parks, schools, shopping, and major roadways, this home combines space, function, and location.
73 days
|
806
|
44
|
Zillow last checked:
Listing updated:
Listed by:
Jessica Siemer(512) 387-3485,
All City Real Estate Ltd. Co(866) 277-6005
Source: Unlock MLS,MLS#: 1845413
Loading...
Facts & features
Interior
Bedrooms & bathrooms
Bedrooms: 4
Bathrooms: 2
Full bathrooms: 2
Main level bedrooms: 4
Primary bedroom
Features: Walk-In Closet(s)
Level: Main
Primary bathroom
Features: Double Vanity, Full Bath, Soaking Tub, Separate Shower
Level: Main
Kitchen
Features: Kitchn - Breakfast Area, Breakfast Bar, Granite Counters, Open to Family Room, Pantry
Level: Main
Heating
Central, Fireplace(s)
Cooling
Central Air
Appliances
Included: Dishwasher, Disposal, Gas Cooktop, Microwave, Gas Water Heater
Features
Bookcases, Breakfast Bar, Ceiling Fan(s), High Ceilings, Granite Counters, Crown Molding, Double Vanity, Electric Dryer Hookup, Gas Dryer Hookup, Eat-in Kitchen, French Doors, Multiple Dining Areas, Multiple Living Areas, Pantry, Primary Bedroom on Main, Study/Home Office, Walk-In Closet(s), Washer Hookup
Flooring: Laminate, Tile
Windows: Window Treatments
Number of fireplaces: 1
Fireplace features: Family Room, Gas, Gas Log
Interior area
Total interior livable area: 2,592 sqft
Property
Parking
Total spaces: 3
Parking features: Driveway, Garage, Garage Faces Front
Garage spaces: 3
Accessibility
Accessibility features: None
Features
Levels: One
Stories: 1
Patio & porch: Covered, Deck, Patio
Exterior features: Gutters Partial
Pool features: None
Fencing: Back Yard, Privacy, Wood
Has view: Yes
View description: None
Waterfront features: None
Lot
Size: 0.43 Acres
Features: Back Yard, Sprinkler - Automatic, Sprinkler - Back Yard, Sprinklers In Front, Sprinkler - In-ground, Sprinkler - Side Yard, Trees-Large (Over 40 Ft), Trees-Medium (20 Ft - 40 Ft)
Details
Additional structures: None
Parcel number: 02845509010000
Special conditions: Standard
Construction
Type & style
Home type: SingleFamily
Property subtype: Single Family Residence
Materials
Foundation: Slab
Roof: Shingle
Condition
Resale
New construction: No
Year built: 2005
Utilities & green energy
Sewer: Public Sewer
Water: Public
Utilities for property: Electricity Available, Natural Gas Not Available, Phone Available, Underground Utilities
Community & HOA
Community
Features: Clubhouse, Cluster Mailbox, Curbs, Fitness Center, Park, Planned Social Activities, Playground, Pool, Sidewalks, Sport Court(s)/Facility
Explore the cost of this home by adjusting the details. Changes won't be saved.
Principal & interest
$1,547
Mortgage insurance
$0
Property taxes
$170
Home insurance
$105
HOA fees
$0
Utilities
Not included
All calculations are estimates and provided by Zillow, Inc. for informational purposes only. Actual amounts may vary.
HOA fees may include property taxes on listings classified as Co-Ops. Contact the listing agent and/or owner for fee details.
Mortgage interest rates are dependent on a number of factors, including credit score, down payment, and repayment length. Interest rate data provided by Zillow Group Marketplace, Inc. as of 1/1/1970 from various mortgage lenders with which we have lead or other similar arrangements; the Estimated Payment is an average of those rates.
See how much you could borrow to make a competitive offer.