Skip main navigation
Sold for $1,730,000
Street View
  • Listed by: Compass • Nicole McKee • 949-589-9799
    Bought with: Coldwell Banker Realty
    $1,730,000

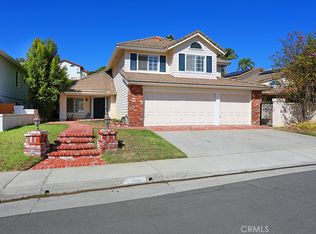
    29001 Canyon Vista Dr, Trabuco Canyon, CA 92679

    5beds
    3,208sqft
    Single Family Residence
    Built in 1987
    7,200 Square Feet Lot
    $1,855,500 Zestimate®
    $539/sqft
    $6,665 Estimated rent

    Home value

    $1,855,500

    $1.76M - $1.97M

    $6,665/mo

    Zestimate® history
    Loading
    Loading...

    Owner options

    List your home for rent

    $6,665/mo

    Rent Zestimate®

    Find your next renter with Zillow Rental Manager. Plus, with online applications, you can quickly screen prospective tenants – for free.

    Learn more

    $6,665/mo

    Rent Zestimate®

    Refinance and save

    $11,033/mo

    Est. payment

    Refinancing to a lower rate could help reduce your monthly payments and save thousands over the life of the loan.

    See today's rates

    $11,033/mo

    Est. payment

    Explore your selling options

    Work with a Zillow partner agent

    Leverage their expertise and Zillow's premium Showcase listings to get your home seen by more buyers.

    Get started

    List with your own agent

    Get your home in front of millions of buyers by listing it on Zillow.

    Learn how to do it

    Sell it yourself

    Take full control of how buyers see your home on Zillow by listing For Sale by Owner (FSBO).

    List your home

    What's special

    Refined livingOutdoor spacesUpgraded garageSingle basin sinkElegant residenceCeiling fanExterior paint
    Nestled in the serene community of Portola Hills, this elegant residence offers a luxurious retreat for those seeking refined living. Boasting 5 bedrooms and 4 bathrooms throughout a meticulously designed space, this home exudes sophistication and comfort. Upon entering, you are greeted by an abundance of natural light that illuminates the upgraded flooring, leading you to the heart of the home. The remodeled kitchen is a culinary masterpiece, featuring porcelain countertops, a stylish backsplash, a single basin sink with a handsfree faucet, and decorative pendant lights, creating a perfect blend of functionality and style. French doors seamlessly connect the indoor and outdoor spaces, creating an effortless flow for entertaining. The meticulously remodeled bathrooms and laundry room showcase the same attention to detail and quality found throughout the home. Each bedroom offers a tranquil haven, while the primary bathroom exudes spa-like opulence. The outdoor space is an oasis of relaxation and entertainment, featuring drought-resistant landscaping and turf, a pergola with custom paint and a ceiling fan, as well as Malibu lighting and a firepit lounge area, creating a picturesque ambiance. Upgraded garage with ceiling racks, custom paint and epoxy flooring. With recent interior and exterior paint, custom interior lighting, and a host of modern conveniences, this residence exemplifies the epitome of elegance and comfort. Embrace the lifestyle you deserve in this meticulously crafted home, where every detail has been thoughtfully considered to provide an exceptional living experience.

    Zillow last checked:

    Listing updated:

    Listed by:

    Nicole McKee DRE #01228692 949-589-9799,

    Compass

    Bought with:

    Suneeti Argade, DRE #01043830

    Coldwell Banker Realty

    Source: CRMLS,MLS#: OC24012133MLS LogoOriginating MLS: California Regional MLS

    Facts & features

    Interior

    Bedrooms & bathrooms
    • Bedrooms: 5
    • Bathrooms: 4
    • Full bathrooms: 4
    • Main level bathrooms: 1
    • Main level bedrooms: 1
    Rooms
    • Room types: Bedroom, Family Room, Kitchen, Laundry, Living Room, Other, Dining Room
    Bedroom
    • Features: Bedroom on Main Level
    Bathroom
    • Features: Bathtub, Dual Sinks, Remodeled, Soaking Tub, Separate Shower, Upgraded, Walk-In Shower
    Kitchen
    • Features: Kitchen Island, Kitchen/Family Room Combo, Updated Kitchen
    Other
    • Features: Walk-In Closet(s)
    Heating
    • Central
    Cooling
    • Central Air, Whole House Fan
    Appliances
    • Included: Double Oven, Dishwasher, Gas Cooktop, Microwave, Refrigerator, Water Heater
    • Laundry: Inside, Laundry Room
    Features
    • Breakfast Area, Ceiling Fan(s), Cathedral Ceiling(s), Separate/Formal Dining Room, Open Floorplan, Recessed Lighting, Bedroom on Main Level, Walk-In Closet(s)
    • Flooring: Carpet, Vinyl
    • Doors: Double Door Entry, French Doors
    • Has fireplace: Yes
    • Fireplace features: Electric, Family Room, Gas Starter, Living Room
    • Common walls with other units/homes: No Common Walls
    Interior area
    • Total interior livable area: 3,208 sqft

    Property

    Parking
    • Total spaces: 3
    • Parking features: Direct Access, Driveway, Garage
    • Attached garage spaces: 3
    Features
    • Levels: Two
    • Stories: 2
    • Entry location: 1
    • Patio & porch: Open, Patio
    • Pool features: Community, Association
    • Has spa: Yes
    • Spa features: Association, Community
    • Fencing: Stucco Wall
    • Has view: Yes
    • View description: Neighborhood
    Lot
    • Size: 7,200 Square Feet
    • Features: Back Yard, Front Yard
    Details
    • Parcel number: 60618327
    • Special conditions: Standard

    Construction

    Type & style
    • Home type: SingleFamily
    • Property subtype: Single Family Residence
    Materials
    • Roof: Tile
    Condition
    • Updated/Remodeled
    • New construction: No
    • Year built: 1987

    Utilities & green energy

    • Sewer: Public Sewer
    • Water: Public

    Community & HOA

    Community
    • Features: Curbs, Foothills, Hiking, Park, Sidewalks, Pool
    • Security: Carbon Monoxide Detector(s), Smoke Detector(s)
    • Subdivision: Live Oak (Lo)
    HOA
    • Has HOA: Yes
    • Amenities included: Clubhouse, Sport Court, Fitness Center, Picnic Area, Playground, Pickleball, Pool, Spa/Hot Tub, Tennis Court(s), Trail(s)
    • HOA fee: $148 monthly
    • HOA name: Portola Hills
    • HOA phone: 949-367-9430
    Location
    • Region: Trabuco Canyon

    Financial & listing details

    • Price per square foot: $539/sqft
    • Tax assessed value: $1,799,892
    • Date on market: 1/19/2024
    • Cumulative days on market: 16 days
    • Listing terms: Cash,Cash to New Loan,Conventional
    • Exclusions: Washer and Dryer

    Price history

    DateEventPrice
    2/29/2024Sold$1,730,000$539/sqft
    Source: CRMLS #OC24012133 Report a problem
    2/5/2024Contingent$1,730,000+0.3%$539/sqft
    Source: CRMLS #OC24012133 Report a problem
    1/31/2024Listed for sale$1,724,000$537/sqft
    Source: CRMLS #OC24012133 Report a problem
    1/23/2024Contingent$1,724,000$537/sqft
    Source: CRMLS #OC24012133 Report a problem
    1/20/2024Listed for sale$1,724,000+25.4%$537/sqft
    Source: CRMLS #OC24012133 Report a problem
    11/12/2021Sold$1,375,000+1.9%$429/sqft
    Source: Public Record Report a problem
    11/4/2021Pending sale$1,350,000$421/sqft
    Source: CRMLS #OC21190351 Report a problem
    10/23/2021Contingent$1,350,000$421/sqft
    Source: CRMLS #OC21190351 Report a problem
    9/28/2021Listed for sale$1,350,000+3.8%$421/sqft
    Source: CRMLS #OC21190351 Report a problem
    8/10/2021Sold$1,300,500+65.2%$405/sqft
    Source: Public Record Report a problem
    8/13/2012Sold$787,000+24.9%$245/sqft
    Source: Public Record Report a problem
    12/3/2009Sold$630,000+125%$196/sqft
    Source: Public Record Report a problem
    1/31/1995Sold$280,000$87/sqft
    Source: Public Record Report a problem

    Public tax history

    YearProperty taxesTax assessment
    2026-- $1,799,892 +2%
    2025$18,132 +22.8%$1,764,600 +23.4%
    2024$14,770 +2.7%$1,430,550 +2%
    2023$14,380 -16.3%$1,402,500 +2%
    2022$17,172 +86.6%$1,375,000 +53.6%
    2021$9,201 +0.9%$895,326 +1%
    2020$9,119 $886,146 +2%
    2019$9,119 +2%$868,771 +2%
    2018$8,937 +4%$851,737 +2%
    2017$8,596 $835,037 +2%
    2016$8,596 +6.9%$818,664 +1.5%
    2015$8,039 -6.4%$806,367 +2%
    2014$8,592 $790,572 +0.5%
    2013-- $787,000 +22.5%
    2012-- $642,600 +2%
    2011-- $630,000
    2010-- $630,000 +72.5%
    2009-- $365,219 +2%
    2008-- $358,058 +2%
    2007-- $351,038 +2%
    2006-- $344,155 +2%
    2005-- $337,407 +2%
    2004-- $330,792 +1.9%
    2003-- $324,730 +2%
    2002-- $318,363 +2%
    2001$6,078 +2%$312,121 +2%
    2000$5,957 $306,001
    Find assessor info on the county website

    Neighborhood: 92679

    Nearby schools

    GreatSchools rating
    Schools provided by the listing agent
    • Elementary: Portola Hills
    • Middle: Serrano
    • High: El Toro

    Source: CRMLS. This data may not be complete. We recommend contacting the local school district to confirm school assignments for this home.

    Get a cash offer in 3 minutes
    Find out how much your home could sell for in as little as 3 minutes with a no-obligation cash offer.
    Estimated market value
    $1,855,500
    Get a cash offer in 3 minutes
    Find out how much your home could sell for in as little as 3 minutes with a no-obligation cash offer.
    Estimated market value
    $1,855,500