Skip main navigation
Active
  • Listed by: RealtyONEGroup Discovery Coast • Kaylin Culver
    Price cut: $14K (6/22)
    $275,000

    29001 O Street, Ocean Park, WA 98640

    2beds
    958sqft
    : 
    Loading
    Get pre-qualified
    Single Family Residence
    Built in 1940
    10,001 Square Feet Lot
    $266,800 Zestimate®
    $287/sqft
    $-- HOA

    What's special

    Mature fruit treesBright white kitchenRaised plantersPractical layoutComfortable living spacesStorage shedSpacious corner double lot
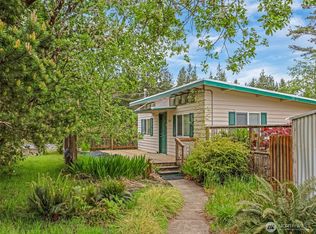
    Situated on a spacious corner double lot in Ocean Park, this 2 bedroom, 1.5 bathroom home offers a great mix of usable outdoor space, flexibility, and future potential. The fully fenced .22 acre property features mature fruit trees, raised planters, a greenhouse, storage shed, and lush yard space that feels private and established. There’s also plenty of room for RV or trailer parking with space left over to make the property your own. Inside, the home features a bright white kitchen, comfortable living spaces, and a practical layout with opportunity to update over time. The value here extends beyond the home itself, with the oversized double lot providing added space and possibilities that are hard to find in this area. Located In Ocean Park near beach trails, shops, and local amenities, this property could make a great full-time residence, weekend getaway, or investment opportunity on the Peninsula.
    66 days
    |
    1,018
    |
    88
    |

    Zillow last checked:

    Listing updated:

    Listed by:

    Kaylin Culver,

    RealtyONEGroup Discovery Coast,

    Doug Knutzen,

    RealtyONEGroup Discovery Coast

    Source: NWMLS as distributed by MLS GRID,MLS#: 2522213MLS Logo

    Loading...

      Facts & features

      Interior

      Bedrooms & bathrooms
      • Bedrooms: 2
      • Bathrooms: 2
      • Full bathrooms: 1
      • 1/2 bathrooms: 1
      • Main level bathrooms: 2
      • Main level bedrooms: 2
      Bedroom
      • Level: Main
      Bedroom
      • Level: Main
      Bathroom full
      • Level: Main
      Other
      • Level: Main
      Dining room
      • Level: Main
      Entry hall
      • Level: Main
      Kitchen without eating space
      • Level: Main
      Living room
      • Level: Main
      Heating
      • Fireplace, Wall Furnace, Electric
      Cooling
      • Window Unit(s)
      Appliances
      • Included: Dishwasher, Dryer, Microwave, Refrigerator, Stove(s)/Range(s), Washer, Dishwasher(s), Dryer(s), Microwave(s), Refrigerator(s), Washer(s), Water Heater: Tank, Water Heater Location: Pump House
      Features
      • Ceiling Fan(s), Dining Room
      • Flooring: Laminate, Vinyl, Carpet
      • Windows: Dbl Pane/Storm Window
      • Basement: None
      • Number of fireplaces: 1
      • Fireplace features: Electric, Main Level: 1, Fireplace
      Interior area
      • Total structure area: 958
      • Total interior livable area: 958 sqft
      Video & virtual tour

      Property

      Parking
      • Total spaces: 4
      • Parking features: Driveway, Off Street, RV Parking
      • Uncovered spaces: 4
      Features
      • Levels: One
      • Stories: 1
      • Entry location: Main
      • Patio & porch: Ceiling Fan(s), Dbl Pane/Storm Window, Dining Room, Fireplace, Water Heater
      • Has view: Yes
      • View description: Territorial
      Lot
      • Size: 10,001 Square Feet
      • Dimensions: 100 x 100 Double Lot
      • Features: Corner Lot, Paved, Deck, Fenced-Fully, Green House, Outbuildings, Patio, Propane, RV Parking, Shop
      • Topography: Level
      • Residential vegetation: Fruit Trees, Garden Space
      Details
      • Parcel number: 75002019012
      • Zoning: RR
      • Zoning description: Jurisdiction: County
      • Special conditions: Standard

      Construction

      Type & style
      • Home type: SingleFamily
      • Architectural style: Traditional,1 Story
      • Property subtype: Single Family Residence
      Materials
      • Cement Planked, Wood Siding, Cement Plank
      • Foundation: Poured Concrete
      • Roof: Composition,Torch Down
      Condition
      • Average
      • Year built: 1940
      • Major remodel year: 1940

      Utilities & green energy

      • Electric: Company: PUD #2
      • Sewer: Septic Tank, Company: Septic
      • Water: Private, Company: Individual Well

      Community & HOA

      Community
      • Subdivision: Ocean Park
      Location
      • Region: Ocean Park

      Financial & listing details

      • Price per square foot: $287/sqft
      • Tax assessed value: $19,000
      • Annual tax amount: $1,645
      • Date on market: 5/13/2026
      • Cumulative days on market: 67 days
      • Listing terms: Conventional,FHA,VA Loan
      • Inclusions: Dishwasher(s), Dryer(s), Microwave(s), Refrigerator(s), Stove(s)/Range(s), Washer(s)

        Estimated market value

        $266,800

        $253,000 - $280,000

        $2,005/mo

        Price history

        DateEventPrice
        6/22/2026Price change$275,000-4.8%$287/sqft
        Source: RMLS (OR) #203633738 Report a problem
        5/13/2026Listed for sale$289,000+114.1%$302/sqft
        Source: NWMLS as distributed by MLS GRID #2522213 Report a problem
        4/23/2009Sold$135,000$141/sqft
        Source: NWMLS as distributed by MLS GRID #28144249 Report a problem

        Public tax history

        YearProperty taxesTax assessment
        2024$190 -0.9%$19,000 -5%
        2023$192 -7.5%$20,000 +42.9%
        2022$207 +4.7%$14,000 +16.7%
        2021$198 +8.6%$12,000
        2020$182 -5.8%$12,000 +14.3%
        2019$193 +10.4%$10,500 +23.5%
        2018$175 -2.2%$8,500
        2017$179 +14.6%$8,500
        2015$156 +0.3%$8,500
        2014$156 $8,500
        Find assessor info on the county website

        Monthly payment

        Est. payment

        Payment breakdown

        Explore the cost of this home by adjusting the details. Changes won't be saved.
        All calculations are estimates and provided by Zillow, Inc. for informational purposes only. Actual amounts may vary.
        HOA fees may include property taxes on listings classified as Co-Ops. Contact the listing agent and/or owner for fee details.
        Mortgage interest rates are dependent on a number of factors, including credit score, down payment, and repayment length. Interest rate data provided by Zillow Group Marketplace, Inc. as of 1/1/1970 from various mortgage lenders with which we have lead or other similar arrangements; the Estimated Payment is an average of those rates.
        See how much you could borrow to make a competitive offer.

        Climate risks

        Neighborhood: 98640

        Getting around

        1 / 100
        Car-Dependent
        26 / 100
        Somewhat Bikeable

        Nearby schools

        GreatSchools rating
        Schools provided by the listing agent
        • Middle: Hilltop Middle
        • High: Ilwaco Snr High

        Source: NWMLS as distributed by MLS GRID. This data may not be complete. We recommend contacting the local school district to confirm school assignments for this home.

        A local agent can set up tours, give advice and negotiate with sellers.

        A local lender can help you make sure your offer is ready when you are.

        Browse local experts

        Similar homes