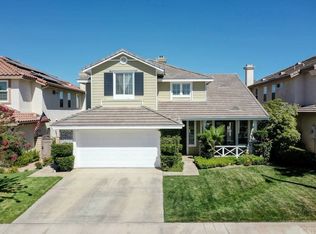
NO MELLO ROOS or BONDS! Welcome to your dream home, where luxury meets breathtaking vistas! This stunning home offers unrivaled panoramic views that stretch as far as the eye can see. A rare gem at the end of flat cul-de-sac location atop a serene hill on a prime view lot. Nestled in the Pacific Hill Community, one of Santa Clarita's sought-after neighborhoods! Immaculate with true pride of ownership radiates throughout this Summer Moon Plan 3, 5 BDRM/3 full BA (1 BDRM and full BA on 1st floor) 2893 of living space, pool, spa, 3 car garage & indoor laundry rm! The heart of the home is the expansive living rm which exudes a grand feel with 2 story high ceiling & spiral staircase, floor-to-ceiling windows that frame the panoramic views, bringing the outside in and flooding the space with natural light. Cook and entertain in style with a modern kitchen featuring granite countertops, white cabinetry, double oven, large island, pantry & opens to large family rm w/enchanting stone fireplace, built-ins & abundance of windows for gazing at the stunning scenery. Ceramic wood look flooring throughout most of 1st flr. Awe-inspiring views from the spacious primary BDRM, double door entry, 2 walk-in closets, high ceilings & adjoins large updated primary BA w/beautiful stone counters, double sinks, vanity, double shower, sunken tub & private commode & tile flr. 3 spacious upstairs BDRM's, secondary hall BA w/updated beautiful stone counters, double sinks, shower/tub. Laminate wood look floors run throughout 2nd flr except BA. Indoor laundry rm features lots of cabinets, sink & door to outside side yard. Step outside to the spectacular backyard w/covered patio, glistening pool & spa accented w/flagstone coping (removable pool fence) expansive deck that wraps around the home, featuring accents of beautiful flagstone & pavers providing multiple areas for lounging and dining al fresco. The well-manicured garden, adorned with vibrant flowers & mature landscape, enhances the natural beauty of the surroundings. Imagine hosting summer barbecues or simply relaxing with a book as you enjoy the unparalleled views. featuring built in stone BBQ area w/bar seating, intimate seating area on side yard w/picturesque views of valley! This home has so much to offer, exceptional curb appeal w/custom stone hardscape, beautifully manicured landscape, many windows have been updated, new garage door, newer power saving pool pump! Award winning schools, private community park and playground.
Sold for $1,199,000
Street View
Listed by: Realty Executives Homes • Robin Doyle • Contact: 661-618-5299
Bought with: Trinity Real Estate & Investme
Tax assessed value
$1,199,000
29002 Ironwood Ln, Santa Clarita, CA 91390
5beds
2,893sqft
Single Family Residence
Built in 1999
7,965 Square Feet Lot
$1,184,700 Zestimate®
$414/sqft
$5,459 Estimated rent
Home value
$1,184,700
$1.07M - $1.32M
$5,459/mo
Zestimate® history
Owner options
List your home for rent
$5,459/mo
Rent Zestimate®
Find your next renter with Zillow Rental Manager. Plus, with online applications, you can quickly screen prospective tenants – for free.
$5,459/mo
Rent Zestimate®
Refinance and save
$7,824/mo
Est. payment
Refinancing to a lower rate could help reduce your monthly payments and save thousands over the life of the loan.
$7,824/mo
Est. payment
Explore your selling options
Work with a Zillow partner agent
Leverage their expertise and Zillow's premium Showcase listings to get your home seen by more buyers.
Get startedList with your own agent
Get your home in front of millions of buyers by listing it on Zillow.
Learn how to do itSell it yourself
Take full control of how buyers see your home on Zillow by listing For Sale by Owner (FSBO).
List your homeWhat's special
Glistening poolStone fireplacePrime view lotPanoramic viewsLarge islandCul-de-sac locationCustom stone hardscape
Zillow last checked:
Listing updated:
Listed by:
Robin Doyle DRE #01236870 661-618-5299,
Realty Executives Homes
Bought with:
Silvia Ragheb, DRE #01319114
Trinity Real Estate & Investme
Source: CRMLS,MLS#: SR25086952 Originating MLS: California Regional MLS
Originating MLS: California Regional MLSFacts & features
Interior
Bedrooms & bathrooms
- Bedrooms: 5
- Bathrooms: 3
- Full bathrooms: 3
- Main level bathrooms: 1
- Main level bedrooms: 1
Rooms
- Room types: Bedroom, Family Room, Kitchen, Laundry, Living Room, Primary Bedroom, Other
Primary bedroom
- Features: Primary Suite
Bedroom
- Features: Bedroom on Main Level
Bathroom
- Features: Bathroom Exhaust Fan, Bathtub, Enclosed Toilet, Full Bath on Main Level, Quartz Counters, Remodeled, Solid Surface Counters, Soaking Tub, Separate Shower, Tub Shower
Kitchen
- Features: Granite Counters, Kitchen Island, Kitchen/Family Room Combo, Remodeled, Updated Kitchen
Other
- Features: Walk-In Closet(s)
Heating
- Central
Cooling
- Central Air
Appliances
- Included: Barbecue, Double Oven, Dishwasher, Electric Oven, Gas Cooktop, Disposal, Gas Water Heater, Microwave
- Laundry: Washer Hookup, Electric Dryer Hookup, Gas Dryer Hookup, Inside, Laundry Room
Features
- Built-in Features, Chair Rail, Ceiling Fan(s), Crown Molding, Cathedral Ceiling(s), Eat-in Kitchen, Granite Counters, High Ceilings, Open Floorplan, Pantry, Two Story Ceilings, Bedroom on Main Level, Primary Suite, Walk-In Closet(s)
- Flooring: Carpet, Laminate, Tile
- Doors: Mirrored Closet Door(s), Panel Doors, Service Entrance
- Windows: Double Pane Windows, Screens
- Has fireplace: Yes
- Fireplace features: Family Room, Gas, Gas Starter
- Common walls with other units/homes: No Common Walls
Interior area
- Total interior livable area: 2,893 sqft
Property
Parking
- Total spaces: 6
- Parking features: Concrete, Door-Multi, Direct Access, Driveway, Driveway Up Slope From Street, Garage Faces Front, Garage, Garage Door Opener, Paved, Private, On Street, Side By Side
- Attached garage spaces: 3
- Uncovered spaces: 3
Features
- Levels: Two
- Stories: 2
- Entry location: Front
- Patio & porch: Concrete, Patio, Wood
- Exterior features: Barbecue
- Has private pool: Yes
- Pool features: Gunite, Gas Heat, In Ground, Private
- Has spa: Yes
- Spa features: Gunite, In Ground, Private
- Has view: Yes
- View description: City Lights, Mountain(s), Neighborhood, Panoramic
Lot
- Size: 7,965 Square Feet
- Features: Back Yard, Cul-De-Sac, Front Yard, Sprinklers In Rear, Sprinklers In Front, Lawn, Landscaped
Details
- Parcel number: 3244111021
- Zoning: SCUR2
- Special conditions: Standard,Trust
Construction
Type & style
- Home type: SingleFamily
- Property subtype: Single Family Residence
Materials
- Drywall, Stucco
- Foundation: Slab
Condition
- Turnkey
- New construction: No
- Year built: 1999
Details
- Builder model: Plan 3
- Builder name: Pacific Bay
Utilities & green energy
- Sewer: Public Sewer
- Water: Public
- Utilities for property: Cable Available, Cable Connected, Electricity Available, Electricity Connected, Natural Gas Available, Natural Gas Connected, Sewer Available, Sewer Connected, Underground Utilities, Water Available, Water Connected
Community & HOA
Community
- Features: Curbs, Mountainous, Street Lights, Sidewalks
- Security: Carbon Monoxide Detector(s), Smoke Detector(s)
- Subdivision: Summer Moon (Summ)
HOA
- Has HOA: Yes
- Amenities included: Management, Picnic Area, Playground, Pet Restrictions, Pets Allowed
- HOA fee: $195 monthly
- HOA name: Pacific Hills Community Assoc.
- HOA phone: 888-882-0588
Location
- Region: Santa Clarita
Financial & listing details
- Price per square foot: $414/sqft
- Tax assessed value: $1,199,000
- Date on market: 4/23/2025
- Cumulative days on market: 43 days
- Listing terms: Cash,Cash to New Loan,Conventional
- Inclusions: BBQ, Primary bedroom room TV, Removable pool fence
- Exclusions: Refrigerator, Washer and Dryer
- Road surface type: Paved
Price history
| Date | Event | Price |
|---|---|---|
| 7/2/2025 | Sold | $1,199,000$414/sqft |
Source:  CRMLS #SR25086952 Report a problem CRMLS #SR25086952 Report a problem | ||
| 6/26/2025 | Pending sale | $1,199,000$414/sqft |
Source: CRMLS #SR25086952 Report a problem | ||
| 6/8/2025 | Contingent | $1,199,000$414/sqft |
Source: CRMLS #SR25086952 Report a problem | ||
| 5/14/2025 | Price change | $1,199,000-4%$414/sqft |
Source: CRMLS #SR25086952 Report a problem | ||
| 4/23/2025 | Listed for sale | $1,249,000+245%$432/sqft |
Source: CRMLS #SR25086952 Report a problem | ||
| 4/30/1999 | Sold | $362,000$125/sqft |
Source: Public Record Report a problem | ||
Public tax history
| Year | Property taxes | Tax assessment |
|---|---|---|
| 2026 | -- | $1,199,000 +99.6% |
| 2025 | $15,107 +85.4% | $600,640 +2% |
| 2024 | $8,147 +3.2% | $588,864 +2% |
| 2023 | $7,893 +0.2% | $577,319 +2% |
| 2022 | $7,879 +1.8% | $566,000 +2% |
| 2021 | $7,740 +0.9% | $554,903 +1% |
| 2020 | $7,672 | $549,215 +2% |
| 2019 | $7,672 +5.4% | $538,447 +2% |
| 2018 | $7,282 | $527,890 +2% |
| 2017 | $7,282 +1.9% | $517,540 +2% |
| 2016 | $7,146 +4% | $507,393 +1.5% |
| 2015 | $6,873 +5.5% | $499,772 +2% |
| 2014 | $6,516 | $489,983 +2.5% |
| 2012 | -- | $478,206 +2% |
| 2011 | -- | $468,831 +0.8% |
| 2010 | -- | $465,328 -0.2% |
| 2009 | -- | $466,434 +2% |
| 2008 | -- | $457,289 +2% |
| 2007 | -- | $448,323 +2% |
| 2006 | -- | $439,533 |
| 2005 | -- | $439,533 +4% |
| 2004 | -- | $422,467 +1.9% |
| 2003 | -- | $414,725 +2% |
| 2002 | -- | $406,595 +10.1% |
| 2000 | -- | $369,240 |
Find assessor info on the county website
Neighborhood: 91390
Nearby homes
- $994,5004 bd3 ba2.7k sqft29006 Ironwood Ln, Santa Clarita, CA 91390Off Market
- $1,074,8005 bd3 ba2.8k sqft29012 Ironwood Ln, Santa Clarita, CA 91390Off Market
- $1,249,0004 bd3 ba3.1k sqft29007 Raintree Ln, Saugus, CA 91390Off Market
- $978,7004 bd3 ba2.8k sqft29016 Ironwood Ln, Santa Clarita, CA 91390Off Market
- $1,235,0005 bd3 ba3.1k sqft29001 Ironwood Ln, Santa Clarita, CA 91390Sold
- $936,7005 bd3 ba2.8k sqft29005 Ironwood Ln, Santa Clarita, CA 91390Off Market
- $954,6004 bd3 ba2.8k sqft29009 Ironwood Ln, Santa Clarita, CA 91390Off Market
- $978,1003 bd3 ba2.7k sqft29015 Ironwood Ln, Santa Clarita, CA 91390Off Market
Nearby schools
GreatSchools rating
- 9/10Mountainview Elementary SchoolGrades: K-6Distance: 0.6 mi
- 8/10Rio Norte Junior High SchoolGrades: 7-8Distance: 1.9 mi
- 10/10Valencia High SchoolGrades: 9-12Distance: 2.9 mi
Schools provided by the listing agent
- Elementary: Mountain View
- Middle: Rio Norte
- High: Valencia
Source: CRMLS. This data may not be complete. We recommend contacting the local school district to confirm school assignments for this home.
Get a cash offer in 3 minutes
Find out how much your home could sell for in as little as 3 minutes with a no-obligation cash offer.
Estimated market value
$1,184,700
Get a cash offer in 3 minutes
Find out how much your home could sell for in as little as 3 minutes with a no-obligation cash offer.
Estimated market value
$1,184,700
- California
- Los Angeles County
- Santa Clarita
- 91390
- 29002 Ironwood Ln
Nearby cities
Nearby neighborhoods
Nearby zip codes
Other Santa Clarita Topics
