Located at the end of a peaceful cul-de-sac in highly sought-after Morrison Ranch, this 4-bedroom, 2.5-bath home (approx. 2,620 sq ft) offers space, privacy, and the kind of indoor-outdoor living that defines the Agoura Hills lifestyle. The opportunity? It's ready for your vision. The result? A truly special home with incredible potential.
The floorplan is exactly what buyers want: large open living spaces, all flowing naturally to a backyard built for entertaining. The formal living room welcomes you with soaring vaulted ceilings and warm wood-like floors. Unique terra cotta tile brings a touch of character throughout the main level, while French doors from the dining room and sliding glass doors from the family room/kitchen create seamless access to the outdoors.
The kitchen already features granite counters and newer stainless steel appliances — ready for a quick refresh with paint and new hardware. Upstairs, four spacious bedrooms feature wood-like flooring for a clean, modern feel. The primary bedroom includes a custom built-in walk-in closet — a thoughtful upgrade for everyday living.
Step outside, and this is where the lifestyle shines. The backyard is designed for entertaining and relaxing alike: Pebble Tec pool + spa with cascading waterfall, built-in BBQ with dining bar, multiple social areas for lounging and gathering — all surrounded by mature landscaping and complete privacy. You'll also enjoy a collection of fruit trees and bushes, including an apple tree, blueberry bush, lemon tree, and plum tree — perfect for a touch of farm-to-table living at home.
Additional highlights include owned solar (say goodbye to high electric bills), dual-pane windows, and two newer air conditioning units for year-round comfort and efficiency.
All of this in an unbeatable location within the award-winning Las Virgenes School District — including the highly sought-after Blue Ribbon Willow Elementary School — plus easy access to local parks, shopping, dining, and all that Agoura Hills has to offer.
Yes, this home needs a little love. But with its great floorplan, incredible backyard, and premier location on one of Morrison Ranch's best streets, it's a rare chance to create your dream home and embrace the lifestyle that comes with it.
Sold for $1,545,000
Street View
Tax assessed value
$1,545,000
29003 Hollow Oak Ct, Agoura Hills, CA 91301
4beds
2,620sqft
Single Family Residence
Built in 1980
8,712 Square Feet Lot
$1,532,800 Zestimate®
$590/sqft
$7,387 Estimated rent
Home value
$1,532,800
$1.38M - $1.70M
$7,387/mo
Zestimate® history
Owner options
List your home for rent
$7,387/mo
Rent Zestimate®
Find your next renter with Zillow Rental Manager. Plus, with online applications, you can quickly screen prospective tenants – for free.
$7,387/mo
Rent Zestimate®
Refinance and save
$10,085/mo
Est. payment
Refinancing to a lower rate could help reduce your monthly payments and save thousands over the life of the loan.
$10,085/mo
Est. payment
Explore your selling options
Work with a Zillow partner agent
Leverage their expertise and Zillow's premium Showcase listings to get your home seen by more buyers.
Get startedList with your own agent
Get your home in front of millions of buyers by listing it on Zillow.
Learn how to do itSell it yourself
Take full control of how buyers see your home on Zillow by listing For Sale by Owner (FSBO).
List your homeWhat's special
Peaceful cul-de-sacFruit trees and bushesWood-like flooringNewer stainless steel appliancesGranite countersTerra cotta tileBuilt-in bbq
Zillow last checked:
Listing updated:
Listed by:
Mark Moskowitz Team DRE #01128018 818-970-8773,
Keller Williams Westlake Village
Bought with:
Jani Effres
Source: CSMAOR,MLS#: 225002883
Facts & features
Interior
Bedrooms & bathrooms
- Bedrooms: 4
- Bathrooms: 3
- Full bathrooms: 2
- 1/2 bathrooms: 1
Heating
- Forced Air, Zoned, Natural Gas
Cooling
- Ceiling Fan(s), Central Air, Zoned
Appliances
- Included: Dishwasher, Disposal, Vented Exhaust Fan
- Laundry: Laundry Room, Inside
Features
- Walk-In Closet(s), Cathedral Ceiling(s), Open Floorplan, Recessed Lighting, Granite Counters, Formal Dining Room
- Flooring: Stone, Wood/Wood Like, Other
- Doors: Double Door Entry, French Doors, Sliding Glass Door(s)
- Windows: Bay Window(s), Plantation Shutters
- Has fireplace: Yes
- Fireplace features: Other, Family Room, Living Room
Interior area
- Total structure area: 2,620
- Total interior livable area: 2,620 sqft
Property
Parking
- Total spaces: 2
- Parking features: Garage Attached, Garage, Direct Access, Garage - 1 Door
- Attached garage spaces: 2
Features
- Levels: Two
- Stories: 2
- Entry location: Ground Level w/Steps
- Patio & porch: Concrete Slab
- Exterior features: Rain Gutters
- Has private pool: Yes
- Pool features: Private
- Has spa: Yes
- Spa features: Private, In Ground
- Has view: Yes
- View description: Mountain(s)
Lot
- Size: 8,712 Square Feet
- Features: Cul-De-Sac
Details
- Parcel number: 2051003040
- Special conditions: Standard
Construction
Type & style
- Home type: SingleFamily
- Property subtype: Single Family Residence
Materials
- Roof: Spanish Clay Tile
Condition
- Updated/Remodeled
- New construction: No
- Year built: 1980
Utilities & green energy
- Sewer: In Street
- Water: Public
Community & HOA
HOA
- Has HOA: Yes
- Amenities included: Park
- HOA fee: $255 quarterly
- HOA phone: 818-707-0200
Location
- Region: Agoura Hills
Financial & listing details
- Price per square foot: $590/sqft
- Tax assessed value: $1,545,000
- Date on market: 6/11/2025
- Cumulative days on market: 37 days
- Listing terms: Conventional,Cash to New Loan,Cash,Other
Price history
| Date | Event | Price |
|---|---|---|
| 8/13/2025 | Sold | $1,545,000-4.9%$590/sqft |
Source:  CSMAOR #225002883 Report a problem CSMAOR #225002883 Report a problem | ||
| 7/18/2025 | Pending sale | $1,625,000$620/sqft |
Source: CSMAOR #225002883 Report a problem | ||
| 7/2/2025 | Contingent | $1,625,000$620/sqft |
Source: CSMAOR #225002883 Report a problem | ||
| 6/11/2025 | Listed for sale | $1,625,000+49.1%$620/sqft |
Source: CSMAOR #225002883 Report a problem | ||
| 7/28/2017 | Sold | $1,090,000-0.9%$416/sqft |
Source: CSMAOR #217005076 Report a problem | ||
| 6/10/2017 | Pending sale | $1,099,900$420/sqft |
Source: Keller Williams Realty World Class #217005076 Report a problem | ||
| 6/7/2017 | Price change | $1,099,900-3.5%$420/sqft |
Source: Keller Williams Realty World Class #217005076 Report a problem | ||
| 5/18/2017 | Price change | $1,139,900-1.7%$435/sqft |
Source: Westlake Village #217005076 Report a problem | ||
| 5/6/2017 | Listed for sale | $1,159,900+41.5%$443/sqft |
Source: Dave Walter #217005076 Report a problem | ||
| 12/30/2010 | Sold | $820,000-17.4%$313/sqft |
Source: Public Record Report a problem | ||
| 4/6/2007 | Sold | $992,500-8.9%$379/sqft |
Source: Public Record Report a problem | ||
| 2/17/2006 | Sold | $1,090,000+48.8%$416/sqft |
Source: Public Record Report a problem | ||
| 8/21/2003 | Sold | $732,500$280/sqft |
Source: Public Record Report a problem | ||
Public tax history
| Year | Property taxes | Tax assessment |
|---|---|---|
| 2026 | -- | $1,545,000 +24.6% |
| 2025 | $14,775 +6.3% | $1,240,226 +2% |
| 2024 | $13,900 +1.9% | $1,215,909 +2% |
| 2023 | $13,647 +3.2% | $1,192,069 +2% |
| 2022 | $13,225 +0.2% | $1,168,696 +2% |
| 2021 | $13,203 +1.1% | $1,145,782 +1% |
| 2020 | $13,058 | $1,134,035 +2% |
| 2019 | $13,058 +3.5% | $1,111,800 +2% |
| 2018 | $12,620 | $1,090,000 +20.4% |
| 2017 | $12,620 +19.9% | $905,198 +2% |
| 2016 | $10,529 +3.4% | $887,450 +1.5% |
| 2015 | $10,183 +3.2% | $874,121 +2% |
| 2014 | $9,869 | $856,999 +2.5% |
| 2012 | -- | $836,400 +2% |
| 2011 | -- | $820,000 +12.2% |
| 2010 | -- | $730,900 |
| 2009 | -- | $730,900 -27.8% |
| 2008 | -- | $1,012,350 -8.9% |
| 2007 | -- | $1,111,800 +45.9% |
| 2006 | -- | $762,092 |
| 2005 | -- | $762,092 +4% |
| 2004 | -- | $732,500 +38.1% |
| 2003 | -- | $530,603 +2% |
| 2002 | -- | $520,200 +92% |
| 2000 | -- | $271,008 |
Find assessor info on the county website
Neighborhood: North Village
Nearby homes
- $1,733,9004 bd4 ba3.5k sqft29007 Hollow Oak Ct, Agoura Hills, CA 91301Off Market
- $1,855,0004 bd3 ba3.1k sqft29001 Hollow Oak Ct, Agoura Hills, CA 91301Off Market
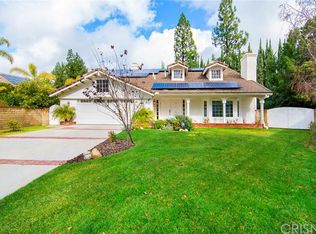
- $1,883,3005 bd3 ba3.3k sqft29002 Old Carriage Ct, Agoura Hills, CA 91301Off Market
- $1,601,3004 bd3 ba3.1k sqft29006 Old Carriage Ct, Agoura Hills, CA 91301Off Market
- $1,557,1003 bd3 ba2.7k sqft29000 Hollow Oak Ct, Agoura Hills, CA 91301Off Market
- $1,153,8004 bd2 ba2.3k sqft29013 Hollow Oak Ct, Agoura Hills, CA 91301Off Market
- $1,523,2004 bd3 ba2.6k sqft29014 Old Carriage Ct, Agoura Hills, CA 91301Off Market
- $1,516,9003 bd3 ba2.9k sqft29000 Old Carriage Ct, Agoura Hills, CA 91301Off Market
Nearby schools
GreatSchools rating
- 9/10Willow Elementary SchoolGrades: K-5Distance: 0.3 mi
- 7/10Lindero Canyon Middle SchoolGrades: 6-8Distance: 1.6 mi
- 9/10Agoura High SchoolGrades: 9-12Distance: 1 mi
Get a cash offer in 3 minutes
Find out how much your home could sell for in as little as 3 minutes with a no-obligation cash offer.
Estimated market value
$1,532,800
Get a cash offer in 3 minutes
Find out how much your home could sell for in as little as 3 minutes with a no-obligation cash offer.
Estimated market value
$1,532,800
- California
- Los Angeles County
- Agoura Hills
- 91301
- North Village
- 29003 Hollow Oak Ct
Nearby cities
Nearby neighborhoods
Nearby zip codes
Other Agoura Hills Topics
