This is a Wonderfully UPGRADED SINGLE STORY Home with a SPARKLING POOL & SPA, Family-Friendly CULDESAC Location and FREE SOLAR ENERGY!! This home has LOW, LOW TAXES and NO HOA FEES * * Enjoy this SPACIOUS Floor-Plan offering 1362sqft, 3 LARGE Bedrooms & 2 FULL Bathrooms * * REMODELED Kitchen with QUARTZ Counters, STAINLESS STEEL Appliance Package, White Cabinetry, Breakfast Counter for the Kids, Walk-In Pantry and Breakfast Nook * * XTRA Large Living Room with High-Pitched Ceilings, Dual-Sided Fireplace and Beautiful LUXURY VINYL Flooring Throughout * * The PERFECT BACKYARD for Family & Friends to Enjoy with your Refreshing SALTWATER POOL & SPA, Relax under the Aluma-Wood Covered Patio, Firepit, VIEWS of the Surrounding Hills, Large Side Yard for your Dog-Run, Vinyl Fencing, Stacked Stone and Nicely Landscaped * * UPGRADED Throughout with Custom 2-Toned Interior Paint, Luxury Vinyl Flooring, LED Lighting, DESIGNER FIXTURES, Ceiling Fans, SMART THERMOSTAT, Raised Panel Doors, REMODELED KITCHEN, Rain Gutters, Newer Water Heater, French Doors, Newer Exterior Paint and FREE SOLAR PACKAGE to Reduce your Energy Costs * * Spacious Primary Bedroom with HIGH Coffered Ceilings, Walk-In Closet and FRENCH Doors Leading to the Backyard - AND - Private Primary Bathroom with Custom Tiled Walk-In Shower * * (2) Additional Nicely Appointed Bedrooms * * Indoor Laundry * * GREAT Curb Appeal with Covered Front Porch to Enjoy the Evening Breeze and Watch the Kids Play in the Culdesac * * Large 2-CAR Attached Garage with Possible RV/Boat Parking * * Wonderful Location is Close to Schools, Shopping, Dining/Restaurants, Parks, Hiking/Biking and EZ Freeway Access - LOW LOW Taxes and NO HOA FEES!!
Sold for $600,000
Listed by: Elevate Real Estate Agency • Tom Tennant • Contact: 714-904-9830
Bought with: Realty ONE Group West
$600,000
29003 Spindrift Cir, Lake Elsinore, CA 92530
3beds
1,362sqft
Single Family Residence
Built in 1992
8,712 Square Feet Lot
$602,900 Zestimate®
$441/sqft
$3,212 Estimated rent
Home value
$602,900
$543,000 - $669,000
$3,212/mo
Zestimate® history
Owner options
List your home for rent
$3,212/mo
Rent Zestimate®
Find your next renter with Zillow Rental Manager. Plus, with online applications, you can quickly screen prospective tenants – for free.
$3,212/mo
Rent Zestimate®
Refinance and save
$3,877/mo
Est. payment
Refinancing to a lower rate could help reduce your monthly payments and save thousands over the life of the loan.
$3,877/mo
Est. payment
Explore your selling options
Work with a Zillow partner agent
Leverage their expertise and Zillow's premium Showcase listings to get your home seen by more buyers.
Get startedList with your own agent
Get your home in front of millions of buyers by listing it on Zillow.
Learn how to do itSell it yourself
Take full control of how buyers see your home on Zillow by listing For Sale by Owner (FSBO).
List your homeWhat's special
Sparkling pool and spaDual-sided fireplaceCovered front porchLarge side yardStacked stoneBreakfast counterPrivate primary bathroom
Zillow last checked:
Listing updated:
Listed by:
Tom Tennant DRE #01273093 714-904-9830,
Elevate Real Estate Agency
Bought with:
Cynthia Risco, DRE #01916735
Realty ONE Group West
Source: CRMLS,MLS#: IG25017128 Originating MLS: California Regional MLS
Originating MLS: California Regional MLSFacts & features
Interior
Bedrooms & bathrooms
- Bedrooms: 3
- Bathrooms: 2
- Full bathrooms: 2
- Main level bathrooms: 2
- Main level bedrooms: 3
Rooms
- Room types: Attic, Bedroom, Center Hall, Entry/Foyer, Great Room, Kitchen, Living Room, Primary Bathroom, Primary Bedroom, Other, Pantry, Dining Room
Bedroom
- Features: All Bedrooms Down
Bedroom
- Features: Bedroom on Main Level
Bathroom
- Features: Bathtub, Separate Shower, Tile Counters, Tub Shower, Vanity, Walk-In Shower
Other
- Features: Dressing Area
Kitchen
- Features: Kitchen/Family Room Combo, Quartz Counters, Remodeled, Updated Kitchen, Walk-In Pantry
Heating
- Central, Forced Air, Fireplace(s)
Cooling
- Central Air
Appliances
- Included: Dishwasher, Disposal, Gas Range, Gas Water Heater, Microwave, Water Heater
- Laundry: Inside
Features
- Breakfast Bar, Built-in Features, Breakfast Area, Ceiling Fan(s), Coffered Ceiling(s), Separate/Formal Dining Room, High Ceilings, Open Floorplan, Pantry, Recessed Lighting, Storage, All Bedrooms Down, Attic, Bedroom on Main Level, Dressing Area, Main Level Primary, Primary Suite, Walk-In Pantry, Walk-In Closet(s)
- Flooring: Laminate, Tile
- Doors: French Doors, Panel Doors, Sliding Doors
- Windows: Blinds, Double Pane Windows
- Has fireplace: Yes
- Fireplace features: Living Room
- Common walls with other units/homes: No Common Walls
Interior area
- Total interior livable area: 1,362 sqft
Property
Parking
- Total spaces: 5
- Parking features: Boat, Concrete, Direct Access, Driveway, Garage Faces Front, Garage, RV Potential, RV Access/Parking, See Remarks
- Attached garage spaces: 2
- Uncovered spaces: 3
Accessibility
- Accessibility features: No Stairs, Parking, See Remarks, Accessible Doors
Features
- Levels: One
- Stories: 1
- Entry location: Living Room & Entry
- Patio & porch: Concrete, Covered, Front Porch, Patio, Porch
- Exterior features: Lighting, Rain Gutters
- Has private pool: Yes
- Pool features: Gunite, Heated, In Ground, Private, Salt Water
- Has spa: Yes
- Spa features: Heated, In Ground, Private
- Fencing: Good Condition,Vinyl
- Has view: Yes
- View description: Hills, Mountain(s), Neighborhood
Lot
- Size: 8,712 Square Feet
- Features: Back Yard, Cul-De-Sac, Front Yard, Garden, Lawn, Landscaped, Level, Rectangular Lot, Sprinkler System, Yard
Details
- Additional structures: Storage
- Parcel number: 389464022
- Special conditions: Standard
Construction
Type & style
- Home type: SingleFamily
- Architectural style: Modern,Ranch
- Property subtype: Single Family Residence
Materials
- Stucco
- Foundation: Slab
- Roof: Concrete,Tile
Condition
- Turnkey
- New construction: No
- Year built: 1992
Utilities & green energy
- Sewer: Public Sewer
- Water: Public
- Utilities for property: Electricity Connected, Natural Gas Connected, Sewer Connected, Water Connected
Community & HOA
Community
- Features: Biking, Curbs, Foothills, Gutter(s), Street Lights, Sidewalks
- Security: Security System, Carbon Monoxide Detector(s), Smoke Detector(s), Security Lights
Location
- Region: Lake Elsinore
Financial & listing details
- Price per square foot: $441/sqft
- Tax assessed value: $582,624
- Annual tax amount: $6,145
- Date on market: 1/28/2025
- Cumulative days on market: 21 days
- Listing terms: Cash,Cash to New Loan,Conventional,FHA,VA Loan
- Road surface type: Paved
Price history
| Date | Event | Price |
|---|---|---|
| 3/14/2025 | Sold | $600,000+0%$441/sqft |
Source:  CRMLS #IG25017128 Report a problem CRMLS #IG25017128 Report a problem | ||
| 2/18/2025 | Pending sale | $599,988$441/sqft |
Source: CRMLS #IG25017128 Report a problem | ||
| 1/28/2025 | Listed for sale | $599,988+7.1%$441/sqft |
Source: CRMLS #IG25017128 Report a problem | ||
| 12/9/2022 | Sold | $560,000+1.8%$411/sqft |
Source: Public Record Report a problem | ||
| 11/12/2022 | Pending sale | $549,900$404/sqft |
Source:  RE/MAX International #IG22230272 Report a problem RE/MAX International #IG22230272 Report a problem | ||
| 11/12/2022 | Contingent | $549,900$404/sqft |
Source: CRMLS #IG22230272 Report a problem | ||
| 10/28/2022 | Listed for sale | $549,900+27.9%$404/sqft |
Source: CRMLS #IG22230272 Report a problem | ||
| 12/8/2020 | Sold | $430,000+7.5%$316/sqft |
Source:  CRMLS #SW20227364 Report a problem CRMLS #SW20227364 Report a problem | ||
| 11/6/2020 | Pending sale | $400,000$294/sqft |
Source: Keller Williams, The Lakes #SW20227364 Report a problem | ||
| 10/29/2020 | Listed for sale | $400,000+56.3%$294/sqft |
Source: Keller Williams, The Lakes #SW20227364 Report a problem | ||
| 5/8/2008 | Sold | $256,000+11.9%$188/sqft |
Source: Public Record Report a problem | ||
| 2/26/2008 | Sold | $228,750+105.2%$168/sqft |
Source: Public Record Report a problem | ||
| 10/16/1996 | Sold | $111,500$82/sqft |
Source: Public Record Report a problem | ||
Public tax history
| Year | Property taxes | Tax assessment |
|---|---|---|
| 2025 | $6,145 +4.7% | $582,624 +2% |
| 2024 | $5,867 +1.1% | $571,200 +2% |
| 2023 | $5,805 +26.1% | $560,000 +27.7% |
| 2022 | $4,605 +2% | $438,600 +2% |
| 2021 | $4,516 +42.3% | $430,000 +39.9% |
| 2020 | $3,174 -21.9% | $307,449 +2% |
| 2019 | $4,062 +1.5% | $301,422 +2% |
| 2018 | $4,000 +1.5% | $295,513 +2% |
| 2017 | $3,941 | $289,720 +2% |
| 2016 | $3,941 +9.7% | $284,040 +9.2% |
| 2015 | $3,593 -6% | $260,000 +4% |
| 2014 | $3,823 | $250,000 +42.9% |
| 2013 | -- | $175,000 -0.6% |
| 2012 | -- | $176,000 -0.6% |
| 2011 | -- | $177,000 -4.3% |
| 2010 | -- | $185,000 -5.6% |
| 2009 | -- | $196,000 +20% |
| 2008 | -- | $163,340 +2% |
| 2007 | -- | $160,138 +21% |
| 2006 | -- | $132,399 +2% |
| 2005 | -- | $129,804 +3.9% |
| 2003 | -- | $124,929 +2% |
| 2002 | -- | $122,481 +2% |
| 2001 | $2,599 +1.8% | $120,081 +2% |
| 2000 | $2,553 | $117,728 |
Find assessor info on the county website
Neighborhood: 92530
Nearby homes
- $568,8003 bd2 ba1.5k sqft29001 Spindrift Cir, Lake Elsinore, CA 92530Off Market
- $597,9003 bd3 ba1.6k sqft29005 Spindrift Cir, Lake Elsinore, CA 92530Off Market
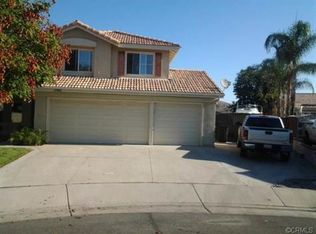
- $620,0003 bd2 ba1.3k sqft905 Broadway St, Lake Elsinore, CA 92530Sold
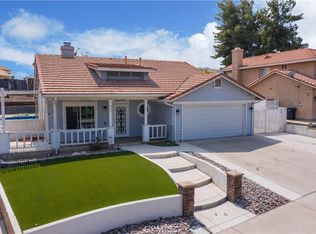
- $619,6004 bd3 ba1.9k sqft907 Broadway Ave, Lake Elsinore, CA 92530Off Market
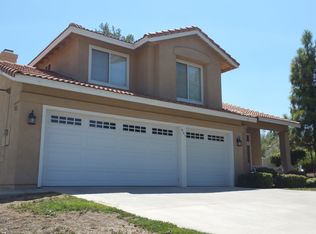
- $620,0003 bd2 ba1.3k sqft905 Broadway Ave, Lake Elsinore, CA 92530Sold
- $542,1003 bd2 ba1.3k sqft29184 Outrigger St, Lake Elsinore, CA 92530Off Market
- $642,9004 bd2 ba1.9k sqft29007 Spindrift Cir, Lake Elsinore, CA 92530Off Market
- $580,4004 bd2 ba1.6k sqft903 Broadway Ave, Lake Elsinore, CA 92530Off Market
Nearby schools
GreatSchools rating
- 7/10Rice Canyon Elementary SchoolGrades: K-5Distance: 0.7 mi
- 2/10Terra Cotta Middle SchoolGrades: 6-8Distance: 0.3 mi
- 4/10Lakeside High SchoolGrades: 9-12Distance: 1.5 mi
Get a cash offer in 3 minutes
Find out how much your home could sell for in as little as 3 minutes with a no-obligation cash offer.
Estimated market value
$602,900
Get a cash offer in 3 minutes
Find out how much your home could sell for in as little as 3 minutes with a no-obligation cash offer.
Estimated market value
$602,900
- California
- Riverside County
- Lake Elsinore
- 92530
- 29003 Spindrift Cir
Nearby cities
Nearby zip codes
Other Lake Elsinore Topics
