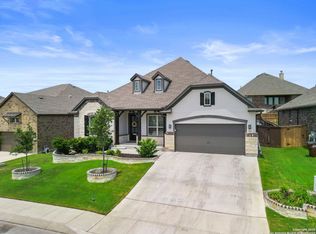
Your dream home nestled on a greenbelt lot! The expanded single-story floor plan offers an open concept with the kitchen, dining, and great room at the center-perfect for entertaining. The dream kitchen showcases white cabinets, wood beamed ceiling treatment, quartz countertops, SS appliances, gas cooking, built in oven, mosaic tile backsplash, and features a massive center island, offering unlimited possibilities. Custom cabinet service bar is multipurpose with beverage storage/barn door closure. Spacious great room with fireplace offering more custom shelving/cabinets and direct access to extended cover patio through dual sliding doors to expand the interior to the exterior. The owner suite is truly a retreat, with additional living space flowing seamlessly to the spa-like primary bath- featuring an oversized shower, dual vanities, and a spacious WIC. Continuing to impress with media room and a separate office. Luxury details include tile wood flooring throughout all living spaces to include owner retreat, 12' high decorative ceilings, 8' doors, art niches, custom woodwork/cabinets, window treatments and modern finishes. The spacious covered back patio is enhanced by large brick columns and vaulted gable roof. A must see. Over $130,000.00 in interior upgrades.
This property is off market, which means it's not currently listed for sale or rent on Zillow. This may be different from what's available on other websites or public sources.