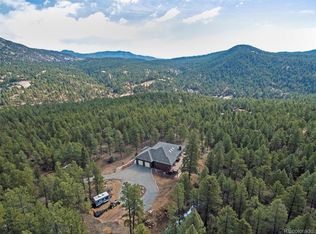
Come home to your own private, secluded mountain retreat on a sweeping 35-ACRE parcel in beautiful Pine. Updated and move-in ready, this mountain contemporary home captures stunning mountain views from the oversized, sunny deck & expansive floor-to-ceiling windows. This is true Colorado living with unrestricted hunting, endless hiking, and backcountry recreation on your private 35 acres. Open floor plan with a vaulted great room showcasing big hickory timber beams, abundant natural light & 2 fireplaces, creating a warm yet dramatic gathering space. Enjoy the ease of main-level living, w/ the primary suite, kitchen & great room all located on one floor. Gently rolling sloped parcel offers exceptional privacy, while the flat, sunny driveway entrance allows for easy year-round access. Step from the walk-out lower level onto a private patio, which is plumbed to be hot tub–ready, and ideal for taking in the vast sky and bright stars. The home reflects superior craftsmanship, featuring beetle-kill pine details and a grand locally sourced stone fireplace. An additional 12 x 12' shed provides space for a workshop, gear or storage. Create a private outdoor playground with your own custom trail system for hiking & mountain biking, snowmobiling, dirt biking, or an exclusive gun range. Ideally located near Buffalo Creek Rec Area & Staunton State Park w/ access to world-class mtn biking, hiking, fly fishing & outdoor trails. This home has been fully refreshed with a new roof, Hardie® siding, new carpet, and a new wood deck accented by durable Trex railing. Quick access to Hwy 285 (@15 min) & conveniently just over an hour of DIA & many world-class ski resorts. A rare opportunity to own a 35-acre Colorado luxury ranch lifestyle property!
Watch the Video: https://listings.creativeedgemedia.com/videos/019b26de-3acd-7336-85ae-610f96f3d08d
Sold for $1,000,000
$1,000,000
29004 Amerind Springs, Pine, CO 80470
3beds
3,659sqft
Single Family Residence
Built in 2005
35 Acres Lot
$991,800 Zestimate®
$273/sqft
$4,593 Estimated rent
Home value
$991,800
$932,000 - $1.05M
$4,593/mo
Zestimate® history
Owner options
List your home for rent
$4,593/mo
Rent Zestimate®
Find your next renter with Zillow Rental Manager. Plus, with online applications, you can quickly screen prospective tenants – for free.
$4,593/mo
Rent Zestimate®
Refinance and save
$4,653/mo
Est. payment
Refinancing to a lower rate could help reduce your monthly payments and save thousands over the life of the loan.
$4,653/mo
Est. payment
Explore your selling options
Work with a Zillow partner agent
Leverage their expertise and Zillow's premium Showcase listings to get your home seen by more buyers.
Get startedList with your own agent
Get your home in front of millions of buyers by listing it on Zillow.
Learn how to do itSell it yourself
Take full control of how buyers see your home on Zillow by listing For Sale by Owner (FSBO).
List your homeWhat's special
Zillow last checked:
Listing updated:
Listed by:
Reid Thompson 720-771-7477 reidthompsonrealestate@gmail.com,
Madison & Company Properties,
Reid Thompson 720-771-7477,
Madison & Company Properties
Bought with:
Brooke Elliott, 100103624
eXp Realty, LLC
Source: REcolorado as distributed by MLS GRID,MLS#: 6992462
Facts & features
Interior
Bedrooms & bathrooms
- Bedrooms: 3
- Bathrooms: 3
- Full bathrooms: 2
- 1/2 bathrooms: 1
- Main level bathrooms: 2
- Main level bedrooms: 1
Bedroom
- Description: Main Level Primary Suite
- Level: Main
Bedroom
- Level: Basement
Bedroom
- Level: Basement
Bathroom
- Description: Primary Bathroom
- Level: Main
Bathroom
- Level: Basement
Bathroom
- Level: Main
Bonus room
- Description: Entry Room With Fireplace
- Level: Main
Dining room
- Level: Main
Great room
- Description: Vaulted Ceilings Timber Beams Huge Windows With Views
- Level: Main
Kitchen
- Description: Open Concept
- Level: Main
Living room
- Description: Walk Out, Sunny Main Level
- Level: Basement
Utility room
- Description: Finished Mechanical + Storage Room
- Level: Basement
Heating
- Forced Air
Cooling
- None
Appliances
- Included: Dishwasher, Disposal, Dryer, Microwave, Refrigerator, Self Cleaning Oven, Washer
Features
- Eat-in Kitchen, Entrance Foyer, Five Piece Bath, High Ceilings, Kitchen Island, Open Floorplan, Pantry, Primary Suite, Vaulted Ceiling(s), Walk-In Closet(s)
- Flooring: Carpet, Tile, Wood
- Windows: Double Pane Windows
- Basement: Finished,Full,Walk-Out Access
- Number of fireplaces: 2
- Fireplace features: Gas, Living Room, Wood Burning Stove
- Common walls with other units/homes: No Common Walls
Interior area
- Total structure area: 3,659
- Total interior livable area: 3,659 sqft
- Finished area above ground: 2,035
- Finished area below ground: 1,461
Property
Parking
- Total spaces: 6
- Parking features: Garage - Attached
- Attached garage spaces: 2
- Details: Off Street Spaces: 4
Features
- Levels: One
- Stories: 1
- Entry location: Ground
- Patio & porch: Deck, Patio
- Exterior features: Lighting, Private Yard
- Has view: Yes
- View description: Mountain(s)
Lot
- Size: 35 Acres
- Features: Fire Mitigation, Foothills, Landscaped, Many Trees, Rock Outcropping, Rolling Slope, Secluded
- Residential vegetation: Mixed, Natural State, Partially Wooded, Wooded, Xeriscaping
Details
- Parcel number: 7122200006
- Special conditions: Standard
- Horses can be raised: Yes
Construction
Type & style
- Home type: SingleFamily
- Architectural style: Mountain Contemporary
- Property subtype: Single Family Residence
Materials
- Cement Siding
- Roof: Composition
Condition
- Updated/Remodeled
- Year built: 2005
Utilities & green energy
- Water: Well
- Utilities for property: Electricity Connected, Propane
Community & HOA
Community
- Security: Smoke Detector(s), Video Doorbell
- Subdivision: Pine
HOA
- Has HOA: No
Location
- Region: Pine
Financial & listing details
- Price per square foot: $273/sqft
- Tax assessed value: $1,009,688
- Annual tax amount: $5,014
- Date on market: 1/14/2026
- Listing terms: 1031 Exchange,Cash,Conventional,FHA,VA Loan
- Exclusions: Refrigerator In Lower Lower-Level Storage Room.
- Ownership: Individual
- Electric utility on property: Yes
- Road surface type: Dirt
Price history
| Date | Event | Price |
|---|---|---|
| 3/19/2026 | Sold | $1,000,000-9%$273/sqft |
Source:  REcolorado as distributed by MLS GRID #6992462 Report a problem REcolorado as distributed by MLS GRID #6992462 Report a problem | ||
| 2/11/2026 | Pending sale | $1,099,000$300/sqft |
Source: REcolorado as distributed by MLS GRID #6992462 Report a problem | ||
| 1/14/2026 | Listed for sale | $1,099,000+96.6%$300/sqft |
Source: REcolorado as distributed by MLS GRID #6992462 Report a problem | ||
| 12/30/2004 | Sold | $559,000$153/sqft |
Source: Public Record Report a problem | ||
Public tax history
| Year | Property taxes | Tax assessment |
|---|---|---|
| 2025 | $5,014 -0.3% | $63,105 -2.5% |
| 2024 | $5,028 +44.3% | $64,706 |
| 2023 | $3,484 -1.3% | $64,706 +39.7% |
| 2022 | $3,531 +14.3% | $46,325 -2.8% |
| 2021 | $3,089 | $47,658 +11.6% |
| 2020 | $3,089 +3.4% | $42,694 |
| 2019 | $2,987 +13.1% | $42,694 +10% |
| 2018 | $2,641 | $38,807 |
| 2017 | $2,641 -14.1% | $38,807 +3.9% |
| 2016 | $3,073 | $37,362 |
| 2015 | $3,073 +16.5% | $37,362 +22.9% |
| 2014 | $2,639 -23.5% | $30,400 |
| 2013 | $3,450 +2.3% | $30,400 -26.7% |
| 2012 | $3,373 +12.1% | $41,457 |
| 2011 | $3,008 +0.1% | $41,457 +11.4% |
| 2010 | $3,006 -5.1% | $37,220 |
| 2009 | $3,169 +0.4% | $37,220 -5% |
| 2008 | $3,157 +12.7% | $39,180 |
| 2007 | $2,800 +0.2% | $39,180 +14.2% |
| 2006 | $2,794 -9.6% | $34,300 -7.4% |
| 2005 | $3,090 +54.5% | $37,050 -53% |
| 2004 | $2,000 | $78,830 |
Find assessor info on the county website
Neighborhood: 80470
Nearby homes
- $661,4004 bd3 ba1.2k sqft28683 Amerind Springs Trl, Pine, CO 80470Off Market
- $622,3004 bd3 ba2k sqft28653 Amerind Springs Trl, Pine, CO 80470Off Market
- $407,6002 bd3 ba933 sqft28624 Amerind Springs Trl, Pine, CO 80470Off Market
- $1,447,0005 bd4 ba4.6k sqft28934 Amerind Springs Trl, Pine, CO 80470Off Market
- $739,0003 bd3 ba2.3k sqft28623 Amerind Springs Trl, Pine, CO 80470Sold
- $71,957-- bd-- ba-- sqft28594 Amerind Springs Trl, Pine, CO 80470Off Market
- $215,8001 bd-- ba395 sqft28593 Amerind Springs Trl, Pine, CO 80470Off Market
- $183,600-- bd-- ba270 sqft28564 Amerind Springs Trl, Pine, CO 80470Off Market
Nearby schools
GreatSchools rating
- 6/10Elk Creek Elementary SchoolGrades: PK-5Distance: 3.8 mi
- 6/10West Jefferson Middle SchoolGrades: 6-8Distance: 8 mi
- 10/10Conifer High SchoolGrades: 9-12Distance: 6.7 mi
Schools provided by the listing agent
- Elementary: Elk Creek
- Middle: West Jefferson
- High: Conifer
- District: Jefferson County R-1
Source: REcolorado as distributed by MLS GRID. This data may not be complete. We recommend contacting the local school district to confirm school assignments for this home.


Get pre-qualified for a loan
At Zillow Home Loans, we can pre-qualify you in as little as 5 minutes with no impact to your credit score.An equal housing lender. NMLS #10287.
- Colorado
- Jefferson County
- Pine
- 80470
- 29004 Amerind Springs
Nearby cities
Nearby zip codes
Other Pine Topics
