Skip main navigation
Sold for $595,000
  • Listed by: Century 21 Masters • Kathy Nichols • Contact: 951-704-2286
    Bought with: Real Broker
    $595,000

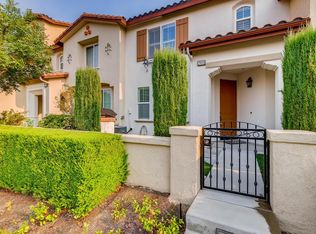
    29007 Frankfort Ln, Temecula, CA 92591

    2beds
    1,530sqft
    Condominium
    Built in 2006
    -- sqft lot
    $566,500 Zestimate®
    $389/sqft
    $2,909 Estimated rent

    Home value

    $566,500

    $538,000 - $595,000

    $2,909/mo

    Zestimate® history
    Loading
    Loading...

    Owner options

    List your home for rent

    $2,909/mo

    Rent Zestimate®

    Find your next renter with Zillow Rental Manager. Plus, with online applications, you can quickly screen prospective tenants – for free.

    Learn more

    $2,909/mo

    Rent Zestimate®

    Refinance and save

    $3,911/mo

    Est. payment

    Refinancing to a lower rate could help reduce your monthly payments and save thousands over the life of the loan.

    See today's rates

    $3,911/mo

    Est. payment

    Explore your selling options

    Work with a Zillow partner agent

    Leverage their expertise and Zillow's premium Showcase listings to get your home seen by more buyers.

    Get started

    List with your own agent

    Get your home in front of millions of buyers by listing it on Zillow.

    Learn how to do it

    Sell it yourself

    Take full control of how buyers see your home on Zillow by listing For Sale by Owner (FSBO).

    List your home

    What's special

    This lovely upgraded and turnkey home is located in the desirable Harveston Lake community. It has a great view of the lush surrounding trees and hills to enjoy when sitting and relaxing in the good size family room. It has a flowing open floor plan with high ceilings and lots of natural light. It has two bedrooms both with en suite bathrooms, one on the main level and the other located on the lower level making it a separate private suite with its own entry french slider door opening into the courtyard, so is perfect for guests. Both bedrooms have a good size walk in closet. There is also a separate loft area that can be used as an office, exercise area or a second living area to sit and relax. One of the many upgrades includes hardwood flooring in the main living area, dining area and kitchen and custom flooring throughout the whole house.The kitchen features granite countertops, white cabinetry with custom hardware and stainless steel appliances including a separate gas cook top,sink and refrigerator. Other upgrades include the granite countertops and custom faucets and lighting in both bathrooms, window shades,custom paint throughout and upgraded lighting fixtures throughout. Another great feature is that there is tons of storage cabinets in this home. The good size upgraded powder room is on the main level and has built in storage cabinets. The laundry room is on the lower level and also has lots of storage cabinets. There is a two car garage plus there are also guest parking spaces. The courtyard has custom tile and it is a lovely area to sit and relax or BBQ. The home is located very close to both the community clubhouse and pool and the beautiful Harveston lake where you can walk around. The HOA plan activities throughout the year for residents to enjoy. Enjoy all the amenities that Harveston has to offer including a Jr. Olympic Pool, Spa, and Children''s Splash Park. Harveston is also one of Temecula''s most conveniently located neighborhoods, close to shops, schools and restaurants, plus a short drive to Temecula Old Town and Wine County. Harveston, a great place to call home!

    Zillow last checked:

    Listing updated:

    Listed by:

    Kathy Nichols DRE #00859450 951-704-2286,

    Century 21 Masters

    Bought with:

    Michael Reardon, DRE #01746249

    Real Broker

    Source: CRMLS,MLS#: SW24147985MLS LogoOriginating MLS: California Regional MLS

    Facts & features

    Interior

    Bedrooms & bathrooms
    • Bedrooms: 2
    • Bathrooms: 3
    • Full bathrooms: 1
    • 3/4 bathrooms: 1
    • 1/2 bathrooms: 1
    • Main level bathrooms: 2
    • Main level bedrooms: 1
    Rooms
    • Room types: Bedroom, Family Room, Kitchen, Laundry, Loft, Primary Bathroom, Primary Bedroom, Other
    Bedroom
    • Features: Multi-Level Bedroom
    Bathroom
    • Features: Bathtub, Closet, Dual Sinks, Granite Counters, Separate Shower, Tub Shower, Walk-In Shower
    Kitchen
    • Features: Granite Counters, Kitchen/Family Room Combo
    Other
    • Features: Walk-In Closet(s)
    Heating
    • Central
    Cooling
    • Central Air
    Appliances
    • Included: Built-In Range, Dishwasher, Microwave
    • Laundry: Inside, Laundry Room
    Features
    • Ceiling Fan(s), Granite Counters, High Ceilings, Storage, Wired for Sound, Loft, Walk-In Closet(s)
    • Flooring: Tile, Wood
    • Has fireplace: No
    • Fireplace features: None
    • Common walls with other units/homes: 2+ Common Walls
    Interior area
    • Total interior livable area: 1,530 sqft

    Property

    Parking
    • Total spaces: 2
    • Parking features: Garage - Attached
    • Attached garage spaces: 2
    Features
    • Levels: Three Or More
    • Stories: 3
    • Entry location: 2
    • Pool features: Community, Association
    • Has spa: Yes
    • Spa features: Association, Community
    • Has view: Yes
    • View description: Hills, Neighborhood
    Lot
    • Size: 961 Square Feet
    Details
    • Parcel number: 916692011
    • Special conditions: Standard

    Construction

    Type & style
    • Home type: Condo
    • Property subtype: Condominium
    • Attached to another structure: Yes
    Materials
    • Roof: Tile
    Condition
    • Turnkey
    • New construction: No
    • Year built: 2006

    Utilities & green energy

    • Sewer: Public Sewer
    • Water: Public
    • Utilities for property: Electricity Connected, Natural Gas Connected, Phone Available, Sewer Connected, Water Connected

    Community & HOA

    Community
    • Features: Biking, Curbs, Lake, Park, Street Lights, Sidewalks, Pool
    • Security: Carbon Monoxide Detector(s), Smoke Detector(s)
    HOA
    • Has HOA: Yes
    • Amenities included: Call for Rules, Clubhouse, Meeting Room, Management, Barbecue, Picnic Area, Pool, Recreation Room, Spa/Hot Tub
    • HOA fee: $133 monthly
    • HOA name: Harveston
    • HOA phone: 951-693-4076
    • Second HOA fee: $250 monthly
    • Second HOA name: Savannah
    • Second HOA phone: 951-699-1220
    Location
    • Region: Temecula

    Financial & listing details

    • Price per square foot: $389/sqft
    • Tax assessed value: $399,740
    • Annual tax amount: $5,144
    • Date on market: 7/19/2024
    • Cumulative days on market: 4 days
    • Listing terms: Cash,Conventional,FHA,VA Loan
    • Inclusions: Fridge
    • Exclusions: Washer and dryer, potted plants, all personal furnishings.

    Price history

    DateEventPrice
    5/6/2026Listing removed$555,000-6.7%$363/sqft
    Source: bridgeMLS/CCAR/Bay East AOR #CRSW23075427 Report a problem
    8/8/2024Sold$595,000-0.8%$389/sqft
    Source: CRMLS #SW24147985 Report a problem
    7/31/2024Pending sale$599,900$392/sqft
    Source: CRMLS #SW24147985 Report a problem
    7/24/2024Contingent$599,900$392/sqft
    Source: CRMLS #SW24147985 Report a problem
    7/19/2024Listed for sale$599,900+6.2%$392/sqft
    Source: CRMLS #SW24147985 Report a problem
    3/6/2024Sold$565,000+1.8%$369/sqft
    Source: Public Record Report a problem
    8/7/2023Sold$555,000$363/sqft
    Source: CRMLS #SW23075427 Report a problem
    7/17/2023Pending sale$555,000$363/sqft
    Source: CRMLS #SW23075427 Report a problem
    7/6/2023Price change$555,000-1.8%$363/sqft
    Source: CRMLS #SW23075427 Report a problem
    6/30/2023Listed for sale$565,000$369/sqft
    Source: CRMLS #SW23075427 Report a problem
    6/16/2023Pending sale$565,000$369/sqft
    Source: CRMLS #SW23075427 Report a problem
    5/17/2023Listed for sale$565,000+60.1%$369/sqft
    Source: CRMLS #SW23075427 Report a problem
    9/1/2006Sold$353,000$231/sqft
    Source: Public Record Report a problem

    Public tax history

    YearProperty taxesTax assessment
    2025$5,144 -26.6%$399,740 -28%
    2024$7,007 +20.3%$555,000 +22.1%
    2023$5,824 +1.5%$454,554 +2%
    2022$5,736 +7.3%$445,642 +8.7%
    2021$5,344 +8.4%$410,055 +10%
    2020$4,929 +1.9%$372,778 +3%
    2019$4,838 +3.3%$361,920 +4%
    2018$4,684 +2.3%$348,000 +3%
    2017$4,576 $338,000 +13.8%
    2016$4,576 +19.2%$297,000 +9.2%
    2015$3,839 -2%$272,000 -3.2%
    2014$3,917 $281,000 +47.9%
    2013-- $190,000 +0.5%
    2012-- $189,000 +2.2%
    2011-- $185,000 -1.6%
    2010-- $188,000 -7.8%
    2009-- $204,000 -30.8%
    2008-- $295,000 -16.4%
    2007-- $353,000
    Find assessor info on the county website

    Neighborhood: 92591

    Nearby schools

    GreatSchools rating
    Get a cash offer in 3 minutes
    Find out how much your home could sell for in as little as 3 minutes with a no-obligation cash offer.
    Estimated market value
    $566,500
    Get a cash offer in 3 minutes
    Find out how much your home could sell for in as little as 3 minutes with a no-obligation cash offer.
    Estimated market value
    $566,500