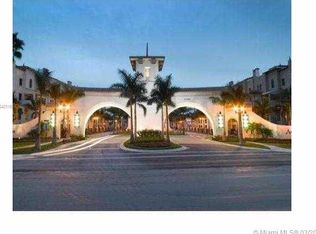
Live in a Luxury Condo in beautiful resort-style Artesia. Surrounded by shopping, dining, and entertainment, you will feel like you are on a permanent vacation in a gorgeous resort! This is a very spacious and bright 2-bedroom & 2-bathroom corner unit, with an open floor plan, perfect for entertaining! Travertine tile floors, neutral colors and crown molding throughout. Both bedrooms have good size walk-in closets. Large size balcony, hurricane impact doors/windows. Range and dryer works with gas, plus building has an AC cooling tower that helps save on the electrical bill. HOA Dues includes water & sewer, garbage, covered parking, gas, manned guard gate, insurance, and resort style amenities: gym, tennis courts, pickleball, social events, pool cabanas, and more!
Sold for $375,000
$375,000
2901 NW 126th Avenue #2-416, Sunrise, FL 33323
2beds
1,159sqft
Condominium
Built in 2007
-- sqft lot
$346,100 Zestimate®
$324/sqft
$2,732 Estimated rent
Home value
$346,100
$322,000 - $367,000
$2,732/mo
Zestimate® history
Owner options
List your home for rent
$2,732/mo
Rent Zestimate®
Find your next renter with Zillow Rental Manager. Plus, with online applications, you can quickly screen prospective tenants – for free.
$2,732/mo
Rent Zestimate®
Refinance and save
$3,667/mo
Est. payment
Refinancing to a lower rate could help reduce your monthly payments and save thousands over the life of the loan.
$3,667/mo
Est. payment
Explore your selling options
Work with a Zillow partner agent
Leverage their expertise and Zillow's premium Showcase listings to get your home seen by more buyers.
Get startedList with your own agent
Get your home in front of millions of buyers by listing it on Zillow.
Learn how to do itSell it yourself
Take full control of how buyers see your home on Zillow by listing For Sale by Owner (FSBO).
List your homeWhat's special
Zillow last checked:
Listing updated:
Listed by:
Andres A Guia 954-655-4842,
EC Real Estate Invest.& Rental
Bought with:
Serge Payer, 3362409
Tropical Springs Realty
Source: BeachesMLS,MLS#: F10395719 Originating MLS: BeachesMLS
Originating MLS: BeachesMLSFacts & features
Interior
Bedrooms & bathrooms
- Bedrooms: 2
- Bathrooms: 2
- Full bathrooms: 2
- Main level bathrooms: 2
- Main level bedrooms: 2
Primary bedroom
- Level: Main
- Area: 154.36
- Dimensions: 13.33 X 11.58
Bedroom 2
- Level: Main
- Area: 120.72
- Dimensions: 11.41 X 10.58
Dining room
- Level: Main
- Area: 72
- Dimensions: 9 X 8
Kitchen
- Level: Main
- Area: 63
- Dimensions: 9 X 7
Living room
- Level: Main
- Area: 280
- Dimensions: 20 X 14
Other
- Level: Main
- Area: 120
- Dimensions: 20 X 6
Heating
- Central, Electric
Cooling
- Central Air, Ceiling Fan(s), Electric
Appliances
- Included: Dryer, Dishwasher, Disposal, Gas Range, Gas Water Heater, Microwave, Refrigerator, Water Heater, Washer
Features
- Bathtub, Elevator, Living/Dining Room, Other, Soaking Tub, Separate Shower, Walk-In Closet(s)
- Flooring: Tile
- Windows: Blinds
Interior area
- Total interior livable area: 1,159 sqft
Property
Parking
- Total spaces: 2
- Parking features: Attached, Garage, Garage Door Opener
- Attached garage spaces: 2
Accessibility
- Accessibility features: Accessible Elevator Installed
Features
- Patio & porch: Porch, Screened, Balcony
- Exterior features: Balcony, Outdoor Living Area, Tennis Court(s), Porch
- Pool features: Association
- Fencing: Fenced
- Has view: Yes
- View description: Other
Details
- Parcel number: 494023AC0620
- Lease amount: $0
- Special conditions: Listed As-Is
Construction
Type & style
- Home type: Condo
- Property subtype: Condominium
Materials
- Block
Condition
- Resale
- New construction: No
- Year built: 2007
Utilities & green energy
- Utilities for property: Cable Available
Community & HOA
Community
- Features: Gated
- Security: Secured Garage/Parking, Gated Community, Security Fence, Security Guard
- Pet deposit fee: $0
- Subdivision: Artesia
HOA
- Has HOA: Yes
- Amenities included: Basketball Court, Billiard Room, Business Center, Clubhouse, Community Kitchen, Fitness Center, Maintenance Grounds, Hobby Room, Library, Playground, Pool, Spa/Hot Tub, Elevator(s)
- Services included: Common Areas, Hot Water, Insurance, Maintenance Grounds, Pool(s), Roof, Trash, Water
- HOA fee: $1,020 monthly
Location
- Region: Fort Lauderdale
Financial & listing details
- Price per square foot: $324/sqft
- Annual tax amount: $5,276
- Date on market: 8/17/2023
- Cumulative days on market: 9 days
- Listing terms: Cash,Conventional
Price history
| Date | Event | Price |
|---|---|---|
| 10/6/2023 | Sold | $375,000$324/sqft |
Source:  BeachesMLS #F10395719 Report a problem BeachesMLS #F10395719 Report a problem | ||
Public tax history
Tax history is unavailable.
Neighborhood: 33323
Nearby homes
- $390,0002 bd2 ba1.7k sqft2901 NW 126th Ave #2-105, Sunrise, FL 33323Sold
- $308,1002 bd2 ba1.1k sqft2901 NW 126th Ave #2316, Sunrise, FL 33323Off Market
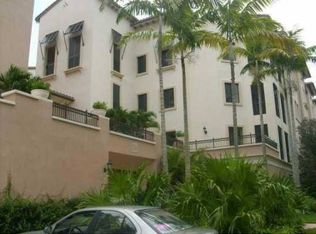
- $315,4002 bd2 ba1.1k sqft2901 NW 126th Ave #2321, Sunrise, FL 33323Off Market
- $457,7003 bd2 ba1.8k sqft2901 NW 126th Ave #2-302, Sunrise, FL 33323Off Market
- $24,0002 bd2 ba1.1k sqft2901 NW 126th Ave #2-412, Sunrise, FL 33323Sold
- $330,4002 bd2 ba1.1k sqft2901 NW 126th Ave #2427, Sunrise, FL 33323Off Market
- $335,0002 bd2 ba1.2k sqft2901 NW 126th Ave #2420, Sunrise, FL 33323Sold
- $410,2002 bd2 ba1.7k sqft2901 NW 126th Ave #2-101, Sunrise, FL 33323Off Market
- $376,7003 bd2 ba1.4k sqft2901 NW 126th Ave #2-323, Sunrise, FL 33323Off Market
Nearby schools
GreatSchools rating
- 7/10Nob Hill Elementary SchoolGrades: PK-5Distance: 2.1 mi
- 4/10Bair Middle SchoolGrades: 6-8Distance: 3 mi
- 4/10Piper High SchoolGrades: 9-12Distance: 3.6 mi
Schools provided by the listing agent
- Elementary: Nob Hill
- Middle: Bair
- High: Piper
Source: BeachesMLS. This data may not be complete. We recommend contacting the local school district to confirm school assignments for this home.
Get a cash offer in 3 minutes
Find out how much your home could sell for in as little as 3 minutes with a no-obligation cash offer.
Estimated market value
$346,100
Get a cash offer in 3 minutes
Find out how much your home could sell for in as little as 3 minutes with a no-obligation cash offer.
Estimated market value
$346,100
- Florida
- Broward County
- Sunrise
- 33323
- 2901 NW 126th Avenue Unit 2-416
Nearby cities
Nearby neighborhoods
Nearby zip codes
Other Sunrise Topics
