Built with the exceptional craftsmanship Sharkey Custom Homes is known for, this stunning new move-in ready construction showcases a commitment to quality, timeless design, and elevated everyday living. Situated on a desirable 1/2-acre corner lot in The Reserve at Dunn Mill, the home makes a lasting first impression with outstanding curb appeal, a circle drive, and a spacious 3-car garage. Inside, expansive windows fill the home with natural light, highlighting the warm accents, designer lighting, and high-end finishes throughout. Designed for both entertaining and daily life, the kitchen features a large island with bar seating, a dedicated dining area, double ranges with double ovens, and a butler's pantry that offers exceptional prep and storage space. The flexible bonus room adds even more versatility, while the oversized covered patio and outdoor kitchen create the perfect setting for gathering with family and friends. A large concrete pad in the backyard provides endless possibilities for a future shop, pool house, sports court, or whatever best suits your lifestyle. The private primary suite is a true retreat, offering a peaceful escape complete with a spa-like bathroom and an impressive oversized walk-in closet. With 4 bedrooms, 4.5 bathrooms, luxury finishes, and thoughtful details around every corner, this Sharkey Custom Home is the perfect blend of sophistication, comfort, and lasting quality.
New construction
Price increase: $30K (8/4)
$879,000
2901 150th St, Lubbock, TX 79423
4beds
3,407sqft
Single Family Residence, Residential
Built in 2026
0.5 Acres Lot
$871,300 Zestimate®
$258/sqft
$-- HOA
What's special
Outdoor kitchenLuxury finishesOversized covered patioHigh-end finishes throughoutImpressive oversized walk-in closetDedicated dining areaOutstanding curb appeal
- 29 days
- 598
- 21
Zillow last checked:
Listing updated:
Listed by:
Stacey Rogers TREC #0588927 806-368-1066,
Keller Williams Realty
Source: LBMLS,MLS#: 202612106
Facts & features
Interior
Bedrooms & bathrooms
- Bedrooms: 4
- Bathrooms: 5
- Full bathrooms: 4
- 1/2 bathrooms: 1
Primary bedroom
- Area: 244.1 Square Feet
- Dimensions: 14.11 x 17.30
Bedroom 2
- Area: 146.65 Square Feet
- Dimensions: 12.11 x 12.11
Bedroom 3
- Area: 148.87 Square Feet
- Dimensions: 11.11 x 13.40
Bedroom 4
- Area: 163.32 Square Feet
- Dimensions: 11.11 x 14.70
Primary bathroom
- Area: 114.35 Square Feet
- Dimensions: 8.11 x 14.10
Bonus room
- Area: 151.96 Square Feet
- Dimensions: 11.60 x 13.10
Dining room
- Area: 182.81 Square Feet
- Dimensions: 10.10 x 18.10
Kitchen
- Area: 266.07 Square Feet
- Dimensions: 14.70 x 18.10
Laundry
- Area: 78.2 Square Feet
- Dimensions: 6.80 x 11.50
Living room
- Area: 372 Square Feet
- Dimensions: 18.60 x 20.00
Pantry
- Area: 71.69 Square Feet
- Dimensions: 6.70 x 10.70
Heating
- Central
Cooling
- Central Air, Electric
Appliances
- Included: Dishwasher, Disposal, Double Oven, Gas Range, Microwave, Refrigerator
- Laundry: Laundry Room, Sink
Features
- Ceiling Fan(s), Chandelier, Kitchen Island, Pantry, Walk-In Closet(s)
- Flooring: Luxury Vinyl
- Number of fireplaces: 2
- Fireplace features: Living Room, Other
Interior area
- Total structure area: 3,407
- Total interior livable area: 3,407 sqft
- Finished area above ground: 3,407
Property
Parking
- Total spaces: 3
- Parking features: Attached, Garage
- Attached garage spaces: 3
Features
- Patio & porch: Covered, Front Porch, Patio
- Exterior features: Lighting, Outdoor Grill, Private Yard
- Fencing: Back Yard,Fenced
Lot
- Size: 0.5 Acres
Details
- Parcel number: R345685
- Zoning description: Single Family
- Special conditions: Standard
Construction
Type & style
- Home type: SingleFamily
- Property subtype: Single Family Residence, Residential
Materials
- Brick
- Foundation: Slab
- Roof: Composition
Condition
- New Construction
- New construction: Yes
- Year built: 2026
Community & HOA
Community
- Security: None
HOA
- Has HOA: No
Location
- Region: Lubbock
Financial & listing details
- Price per square foot: $258/sqft
- Tax assessed value: $16,000
- Annual tax amount: $17,556
- Date on market: 8/31/2026
- Cumulative days on market: 63 days
- Listing terms: Cash,Conventional,FHA,VA Loan
- Road surface type: Paved
Estimated market value
$871,300
$828,000 - $915,000
$3,378/mo
Price history
| Date | Event | Price |
|---|---|---|
| 8/4/2026 | Price change | $879,000+3.5%$258/sqft |
Source:  LBMLS #202610792 Report a problem LBMLS #202610792 Report a problem | ||
| 7/29/2026 | Listed for sale | $849,000$249/sqft |
Source: LBMLS #202610512 Report a problem | ||
Public tax history
| Year | Property taxes | Tax assessment |
|---|---|---|
| 2025 | $331 -0.3% | $16,000 |
| 2024 | $332 -1.4% | $16,000 |
| 2023 | $337 | $16,000 |
Find assessor info on the county website
Monthly payment
Est. payment
Payment breakdown
Explore the cost of this home by adjusting the details. Changes won't be saved.Climate risks
Neighborhood: 79423
Nearby schools
Schools provided by the listing agent
- Elementary: Lubbock-Cooper South
- Middle: Lubbock-Cooper Bush
- High: Cooper
Source: LBMLS. This data may not be complete. We recommend contacting the local school district to confirm school assignments for this home.


Similar homes
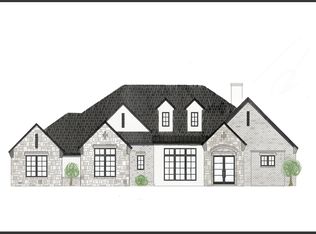
- $679,0004 bd3 ba2.9k sqft15001 Canton Ave, Lubbock, TX 79423For Sale
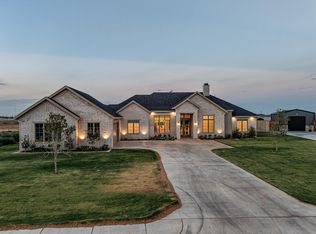 MLS ID #202612352, Rania Zeitouni, WestMark Companies. LBMLS
 - $855,8003 bd3 ba3k sqft4007 150th St, Lubbock, TX 79423New Construction
 MLS ID #202613174, Stacey Rogers, Keller Williams Realty. LBMLS
 - $729,8004 bd4 ba3.1k sqft13510 Noble Ave, Lubbock, TX 79423New Construction
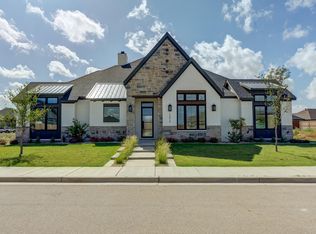 MLS ID #202613405, Stacey Rogers, Keller Williams Realty. LBMLS
 - from $827,3184 bd4 ba3.2k sqftThe Carter Plan, The Reserve at Dunn Mill, Lubbock, TX 79423New Construction
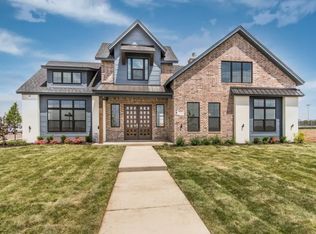 HOME by Lyons
