ACT NOW before it's too late! PROPERTY WILL ONLY ON BE ON MARKET FOR A LIMITED TIME . Competition will be increasing as interest rates drop so get into your desired neighborhood NOW! What an unbelievable opportunity in Historic Kenwood, arguably the best neighborhood in St. Pete. Voted 2020 national neighborhood of the year. Imagine enjoying the perfect blend of quiet, residential living with the convenience of being within walking distance to the vibrant restaurants and breweries on Central Avenue. Picture yourself living in this beautifully updated 3-bedroom, 2-bathroom home sits on a spacious corner lot and offers a host of brand-new features. A completely renovated kitchen with waterfall counter top edge that is open concept to entertain your friends and family before taking an adventure into town. All new high end appliances with built in oven/stovetop and microwave Two Modern and tastefully, updated bathrooms featuring gorgeous tile work with high end glass shower finishes. Refinished original hardwood floors that give you that original but updated feel New energy efficient windows throughout to help keep your home cool in those hot summer days Completely updated electrical and plumbing systems to have you worry free for years A rare large, two-car garage perfect for storing your vehicles, having a workshop or work out space. A new paver patio, ideal for backyard BBQs and hangouts which leads to the additional living space for the ultimate indoor outdoor entertaining ability Don't miss the chance. You will be kicking yourself by not jumping on the opportunity to be in a historic neighborhood close to all the action. Don't wait to purchase your dream home. This is a great opportunity knocking. Clear 4 point home inspection available.
Sold for $775,000
$775,000
2901 2nd Ave N, Saint Petersburg, FL 33713
3beds
1,765sqft
Single Family Residence
Built in 1938
6,351 Square Feet Lot
$788,800 Zestimate®
$439/sqft
$3,610 Estimated rent
Home value
$788,800
$726,000 - $868,000
$3,610/mo
Zestimate® history
Owner options
List your home for rent
$3,610/mo
Rent Zestimate®
Find your next renter with Zillow Rental Manager. Plus, with online applications, you can quickly screen prospective tenants – for free.
$3,610/mo
Rent Zestimate®
Refinance and save
$5,335/mo
Est. payment
Refinancing to a lower rate could help reduce your monthly payments and save thousands over the life of the loan.
$5,335/mo
Est. payment
Explore your selling options
Work with a Zillow partner agent
Leverage their expertise and Zillow's premium Showcase listings to get your home seen by more buyers.
Get startedList with your own agent
Get your home in front of millions of buyers by listing it on Zillow.
Learn how to do itSell it yourself
Take full control of how buyers see your home on Zillow by listing For Sale by Owner (FSBO).
List your homeWhat's special
Zillow last checked:
Listing updated:
Listed by:
Denay Bartuseck 248-830-7694,
DALTON WADE INC 888-668-8283,
Michael Bartuseck 330-904-4873,
DALTON WADE INC
Bought with:
Kevin Cottrill, 3038260
KELLER WILLIAMS ST PETE REALTY
Source: Stellar MLS,MLS#: U8253871 Originating MLS: Pinellas Suncoast
Originating MLS: Pinellas Suncoast
Facts & features
Interior
Bedrooms & bathrooms
- Bedrooms: 3
- Bathrooms: 2
- Full bathrooms: 2
Rooms
- Room types: Family Room, Living Room, Utility Room
Primary bedroom
- Features: Built-in Closet
- Level: First
- Dimensions: 11x13
Kitchen
- Level: First
- Dimensions: 12x9
Living room
- Level: First
- Dimensions: 13x20
Heating
- Central
Cooling
- Central Air, Ductless
Appliances
- Included: Cooktop, Dishwasher, Disposal, Freezer, Ice Maker, Microwave, Refrigerator
- Laundry: Electric Dryer Hookup, Inside
Features
- Ceiling Fan(s), Eating Space In Kitchen, High Ceilings, Kitchen/Family Room Combo, Open Floorplan, Stone Counters, Thermostat
- Flooring: Ceramic Tile, Luxury Vinyl, Hardwood
- Has fireplace: No
Interior area
- Total structure area: 2,221
- Total interior livable area: 1,765 sqft
Property
Parking
- Total spaces: 2
- Parking features: Alley Access, Driveway, Garage Faces Rear
- Attached garage spaces: 2
- Has uncovered spaces: Yes
Features
- Levels: One
- Stories: 1
- Patio & porch: Front Porch, Patio
- Exterior features: Lighting, Private Mailbox, Sidewalk
- Fencing: Vinyl
Lot
- Size: 6,351 Square Feet
- Dimensions: 50 x 127
Details
- Parcel number: 233116351180140160
- Special conditions: None
Construction
Type & style
- Home type: SingleFamily
- Property subtype: Single Family Residence
Materials
- Wood Siding
- Foundation: Crawlspace
- Roof: Shingle
Condition
- New construction: No
- Year built: 1938
Utilities & green energy
- Sewer: Public Sewer
- Water: Public
- Utilities for property: Electricity Connected, Sewer Connected, Water Connected
Community & HOA
Community
- Features: Golf Carts OK, Playground
- Pet fee: $0 monthly
- Subdivision: HALLS CENTRAL AVE 2
HOA
- Has HOA: No
Location
- Region: Saint Petersburg
Financial & listing details
- Price per square foot: $439/sqft
- Tax assessed value: $404,097
- Annual tax amount: $1,251
- Date on market: 8/18/2024
- Cumulative days on market: 41 days
- Listing terms: Cash,Conventional,FHA,VA Loan
- Ownership: Fee Simple
- Total actual rent: 0
- Electric utility on property: Yes
- Road surface type: Brick
Price history
| Date | Event | Price |
|---|---|---|
| 11/14/2024 | Sold | $775,000-3.1%$439/sqft |
Source:  Stellar MLS #U8253871 Report a problem Stellar MLS #U8253871 Report a problem | ||
| 9/29/2024 | Pending sale | $800,000$453/sqft |
Source: Stellar MLS #U8253871 Report a problem | ||
| 9/19/2024 | Price change | $800,000-4.1%$453/sqft |
Source: Stellar MLS #U8253871 Report a problem | ||
| 9/8/2024 | Price change | $834,400-0.5%$473/sqft |
Source: Stellar MLS #U8253871 Report a problem | ||
| 8/18/2024 | Listed for sale | $839,000+86.4%$475/sqft |
Source: Stellar MLS #U8253871 Report a problem | ||
| 5/17/2024 | Sold | $450,000$255/sqft |
Source: Public Record Report a problem | ||
Public tax history
| Year | Property taxes | Tax assessment |
|---|---|---|
| 2024 | $7,886 +530.2% | $404,097 +235.6% |
| 2023 | $1,251 -8.8% | $120,423 +3% |
| 2022 | $1,372 -0.1% | $116,916 +3% |
| 2021 | $1,372 +0.7% | $113,511 +1.4% |
| 2020 | $1,363 +3% | $111,944 +2.3% |
| 2019 | $1,323 | $109,427 +1.9% |
| 2018 | $1,323 +2.4% | $107,387 +2.1% |
| 2017 | $1,291 +3.9% | $105,178 +2.1% |
| 2016 | $1,243 -1.5% | $103,015 +0.7% |
| 2015 | $1,262 +1% | $102,299 +0.8% |
| 2014 | $1,249 -7.1% | $101,487 +1.5% |
| 2013 | $1,345 +2.5% | $99,987 +1.7% |
| 2012 | $1,312 | $98,316 -13.8% |
| 2011 | -- | $114,013 -5.5% |
| 2010 | -- | $120,598 -3.3% |
| 2009 | -- | $124,735 -30.6% |
| 2008 | -- | $179,800 -7.7% |
| 2007 | -- | $194,700 +16.9% |
| 2005 | -- | $166,600 +24.1% |
| 2004 | $3,264 +35.7% | $134,300 +36.3% |
| 2003 | $2,406 +51.3% | $98,500 +5.7% |
| 2002 | $1,590 | $93,200 +44.9% |
| 2001 | $1,590 +17.8% | $64,300 +18% |
| 2000 | $1,351 | $54,500 |
Find assessor info on the county website
Neighborhood: Historic Kenwood
Nearby homes
- $724,3003 bd2 ba1.8k sqft2911 2nd Ave N, Saint Petersburg, FL 33713Off Market
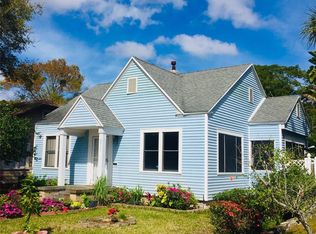
- $540,000-- bd1 ba1.4k sqft2917 2nd Ave N, Saint Petersburg, FL 33713Off Market
- $615,6002 bd1 ba1.3k sqft205 29th St N, Saint Petersburg, FL 33713Off Market
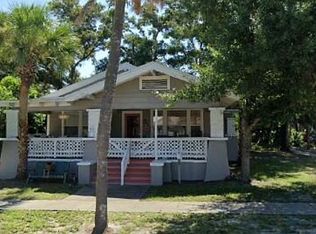
- $614,2004 bd2 ba1.8k sqft215 29th St N, Saint Petersburg, FL 33713Off Market
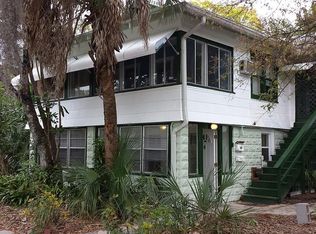
- $--2 bd1 ba820 sqft215 29th St N UNIT A, Saint Petersburg, FL 33713Off Market
- $--2 bd1 ba1.1k sqft215 29th St N FLOOR 2, Saint Petersburg, FL 33713Off Market
- $815,0003 bd3 ba1.8k sqft2925 2nd Ave N, Saint Petersburg, FL 33713Off Market
- $---- bd1 ba850 sqft2925 2nd Ave N UNIT 1/2, Saint Petersburg, FL 33713Off Market
Nearby schools
GreatSchools rating
- 3/10Mount Vernon Elementary SchoolGrades: PK-5Distance: 1.7 mi
- 5/10John Hopkins Middle SchoolGrades: 6-8Distance: 1.2 mi
- 6/10St. Petersburg High SchoolGrades: 9-12Distance: 0.4 mi
Get a cash offer in 3 minutes
Find out how much your home could sell for in as little as 3 minutes with a no-obligation cash offer.
Estimated market value
$788,800
Get a cash offer in 3 minutes
Find out how much your home could sell for in as little as 3 minutes with a no-obligation cash offer.
Estimated market value
$788,800
Nearby cities
Nearby neighborhoods
Nearby zip codes
Other Saint Petersburg Topics
- Apartments for Rent in 33713
- Houses for Sale in 33713
- Houses for Rent in 33713
- 33713 Real Estate
- Saint Petersburg Condos
- Houses for Sale in Saint Petersburg
- Newest Listings in Saint Petersburg
- Saint Petersburg Home Values
- Saint Petersburg Real Estate Agents
- Saint Petersburg Refinance
- Saint Petersburg Mortgage Rates
