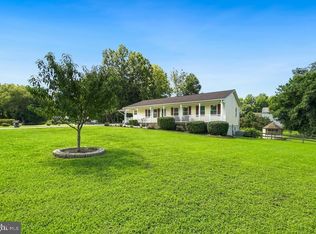
This exceptional home is move-in ready and offers the space, updates, privacy, and location you've been looking for. Don't miss your opportunity to make it yours! Welcome home to this beautifully maintained 4-bedroom, 2-bath split-foyer nestled on a private, expansive .97-acre lot! Offering generous living space, thoughtful updates, and an oversized 780 sq.ft. two-car garage **great for the mechanic** This move-in-ready home combines comfort, convenience, and privacy in an ideal location. The upper level features a bright and inviting living room, dining room, and an updated kitchen complete with granite countertops and stainless-steel appliances. Three spacious bedrooms and a full bath complete the main level. The finished lower level provides even more living space with a large family room featuring a cozy wood stove, a fourth bedroom, laundry room, and a beautifully updated full bath with a custom ceramic-tile shower. Direct access to the oversized two-car garage adds exceptional everyday convenience. Numerous updates have already been completed, including a new septic system (2021), hot water heater (2021), water softener, additional attic insulation, updated electrical switches and outlets, and modern door hardware - just to name a few. For added peace of mind, the home also features a propane-powered whole-house generator. Complete update list available. Step outside onto the beautiful deck overlooking the expansive, private yard. The large paved driveway offers parking for more than six vehicles—ideal for family and guests. Ideally located just minutes from the many amenities of North Beach, including the boardwalk, community pier, local restaurants and shops, state-of-the-art library, and the Chesapeake Bay. Convenient to Annapolis, Joint Base Andrews, and Washington, D.C., while offering access to a highly sought-after school district. Seller will contribute towards buyer's closing costs with acceptable offer.
For sale
Price cut: $10K (9/26)
$474,900
2901 5th St, Owings, MD 20736
4beds
1,924sqft
Single Family Residence
Built in 1976
0.97 Acres Lot
$471,800 Zestimate®
$247/sqft
$-- HOA
What's special
Cozy wood stoveFinished lower levelLaundry roomCustom ceramic-tile showerDining roomStainless-steel appliancesGranite countertops
- 5 days
- 396
- 39
Likely to sell faster than
Zillow last checked:
Listing updated:
Listed by:
Greg Cocimano 301-908-3662,
RE/MAX Realty Group 410-730-6100
Source: Bright MLS,MLS#: MDCA2030816
Facts & features
Interior
Bedrooms & bathrooms
- Bedrooms: 4
- Bathrooms: 2
- Full bathrooms: 2
- Main level bathrooms: 1
- Main level bedrooms: 3
Rooms
- Room types: Living Room, Dining Room, Sitting Room, Bedroom 2, Bedroom 3, Bedroom 4, Kitchen, Family Room, Bedroom 1, Laundry, Bathroom 1, Bathroom 2
Bedroom 1
- Features: Ceiling Fan(s), Flooring - Carpet
- Level: Main
Bedroom 2
- Features: Ceiling Fan(s), Flooring - Carpet
- Level: Main
Bedroom 3
- Features: Ceiling Fan(s), Flooring - Carpet
- Level: Main
Bedroom 4
- Features: Ceiling Fan(s), Flooring - Laminate Plank
- Level: Lower
Bathroom 1
- Features: Flooring - Ceramic Tile
- Level: Main
Bathroom 2
- Features: Flooring - Ceramic Tile
- Level: Lower
Dining room
- Features: Flooring - Laminate Plank
- Level: Main
Family room
- Features: Ceiling Fan(s), Flooring - Laminate Plank, Wood Stove
- Level: Lower
Kitchen
- Features: Flooring - Ceramic Tile
- Level: Main
Laundry
- Features: Flooring - Laminate Plank
- Level: Lower
Living room
- Features: Ceiling Fan(s), Flooring - Carpet
- Level: Main
Sitting room
- Features: Flooring - Laminate Plank
- Level: Lower
Heating
- Forced Air, Oil
Cooling
- Central Air, Electric
Appliances
- Included: Oven/Range - Electric, Microwave, Dishwasher, Refrigerator, Ice Maker, Water Conditioner - Owned, Electric Water Heater
- Laundry: Lower Level, Laundry Room
Features
- Built-in Features, Dining Area, Floor Plan - Traditional, Upgraded Countertops
- Flooring: Laminate, Carpet, Ceramic Tile
- Windows: Double Pane Windows
- Basement: Full,Improved
- Number of fireplaces: 1
- Fireplace features: Wood Burning, Free Standing
Interior area
- Total structure area: 1,924
- Total interior livable area: 1,924 sqft
- Finished area above ground: 1,040
- Finished area below ground: 884
Property
Parking
- Total spaces: 8
- Parking features: Garage Faces Front, Asphalt, Attached, Driveway, Off Street
- Attached garage spaces: 2
- Uncovered spaces: 6
- Details: Garage Sqft: 780
Accessibility
- Accessibility features: Other
Features
- Levels: Split Foyer,Two
- Stories: 2
- Patio & porch: Deck
- Exterior features: Flood Lights
- Pool features: None
- Fencing: Back Yard
Lot
- Size: 0.97 Acres
- Features: Private, Level
Details
- Additional structures: Above Grade, Below Grade
- Parcel number: 0503060756
- Zoning: R-1
- Special conditions: Standard
Construction
Type & style
- Home type: SingleFamily
- Property subtype: Single Family Residence
Materials
- Other
- Foundation: Block
- Roof: Architectural Shingle
Condition
- Very Good
- New construction: No
- Year built: 1976
Utilities & green energy
- Sewer: On Site Septic
- Water: Well
Community & HOA
Community
- Subdivision: None Available
HOA
- Has HOA: No
Location
- Region: Owings
Financial & listing details
- Price per square foot: $247/sqft
- Tax assessed value: $403,367
- Annual tax amount: $4,608
- Date on market: 9/26/2026
- Listing agreement: Exclusive Right To Sell
- Ownership: Fee Simple
Estimated market value
$471,800
$448,000 - $495,000
$2,858/mo
Price history
| Date | Event | Price |
|---|---|---|
| 9/26/2026 | Price change | $474,900-2.1%$247/sqft |
Source:  Bright MLS #MDCA2030816 Report a problem Bright MLS #MDCA2030816 Report a problem | ||
| 9/2/2026 | Price change | $484,900-3%$252/sqft |
Source: Bright MLS #MDCA2029662 Report a problem | ||
| 8/14/2026 | Price change | $499,900-2.8%$260/sqft |
Source: Bright MLS #MDCA2029662 Report a problem | ||
| 7/31/2026 | Listed for sale | $514,500+25.8%$267/sqft |
Source: Bright MLS #MDCA2029662 Report a problem | ||
| 8/13/2021 | Sold | $409,000-2.6%$213/sqft |
Source: Bright MLS #MDCA2000174 Report a problem | ||
| 7/3/2021 | Pending sale | $419,900$218/sqft |
Source: Bright MLS #MDCA2000174 Report a problem | ||
| 6/24/2021 | Listed for sale | $419,900+29.2%$218/sqft |
Source: Bright MLS #MDCA2000174 Report a problem | ||
| 9/8/2017 | Sold | $325,000-4.1%$169/sqft |
Source: EXIT Realty solds #5741389087548348091 Report a problem | ||
| 7/18/2017 | Listed for sale | $339,000$176/sqft |
Source: EXIT 1 Stop Realty #CA9914804 Report a problem | ||
| 7/18/2017 | Pending sale | $339,000$176/sqft |
Source: EXIT 1 Stop Realty #CA9914804 Report a problem | ||
| 7/6/2017 | Listed for sale | $339,000$176/sqft |
Source: EXIT 1 Stop Realty #CA9914804 Report a problem | ||
| 6/16/2017 | Pending sale | $339,000$176/sqft |
Source: EXIT 1 Stop Realty #CA9914804 Report a problem | ||
| 4/13/2017 | Listed for sale | $339,000+47.4%$176/sqft |
Source: EXIT 1 Stop Realty #CA9914804 Report a problem | ||
| 10/14/2003 | Sold | $230,000+105.4%$120/sqft |
Source: Public Record Report a problem | ||
| 6/20/1995 | Sold | $112,000$58/sqft |
Source: Public Record Report a problem | ||
Public tax history
| Year | Property taxes | Tax assessment |
|---|---|---|
| 2026 | $4,578 +3.6% | $403,367 +3.7% |
| 2025 | $4,420 +11.1% | $389,100 +5.6% |
| 2024 | $3,977 +10% | $368,600 +5.9% |
| 2023 | $3,617 +6.3% | $348,100 +6.3% |
| 2022 | $3,404 +5.5% | $327,600 +5.5% |
| 2021 | $3,226 +5.3% | $310,467 +5.8% |
| 2020 | $3,062 +5.7% | $293,333 +6.2% |
| 2019 | $2,897 +0.7% | $276,200 +0.7% |
| 2018 | $2,876 -0.7% | $274,167 +0.7% |
| 2017 | $2,896 -2.4% | $272,133 +0.8% |
| 2016 | $2,967 | $270,100 |
| 2015 | $2,967 | $270,100 |
| 2014 | $2,967 | $270,100 -4% |
| 2013 | -- | $281,300 |
| 2012 | -- | $281,300 |
| 2011 | -- | $281,300 -23.5% |
| 2010 | -- | $367,540 +11.2% |
| 2009 | -- | $330,400 +12.7% |
| 2008 | -- | $293,260 +14.5% |
| 2007 | -- | $256,120 +12.6% |
| 2006 | -- | $227,426 +14.4% |
| 2005 | -- | $198,733 +16.9% |
| 2004 | -- | $170,040 +5.3% |
| 2003 | -- | $161,502 +5.6% |
| 2002 | -- | $152,983 +5.9% |
| 2001 | -- | $144,430 |
Find assessor info on the county website
Monthly payment
Est. payment
Payment breakdown
Explore the cost of this home by adjusting the details. Changes won't be saved.Climate risks
Neighborhood: 20736
Nearby schools
Schools provided by the listing agent
- District: Calvert County Public Schools
Source: Bright MLS. This data may not be complete. We recommend contacting the local school district to confirm school assignments for this home.

Similar homes
- $529,6003 bd3 ba2.6k sqft1112 Saffron Way, Owings, MD 20736For Sale
 MLS ID #MDCA2030066, Tara Kirby, RE/MAX One. Bright MLS
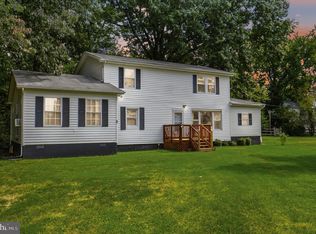
 - $475,0004 bd3 ba2k sqft5943 Sneed Dr, Deale, MD 20751For Sale
 MLS ID #MDAA2157118, Kevin Brown, Samson Properties. Bright MLS
 - $565,0004 bd4 ba2.6k sqft130 Owings Hill Ct, Owings, MD 20736For Sale
 MLS ID #MDCA2029884, Susan Cleary, RE/MAX One. Bright MLS
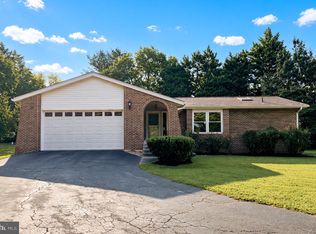
 - $589,9004 bd2 ba1.9k sqft6430 Dant Dr, Owings, MD 20736For Sale
 MLS ID #MDCA2030624, Janet Weaver, RE/MAX One. Bright MLS
 - $579,9004 bd3 ba2.2k sqft2630 Richfield Ln, Chesapeake Beach, MD 20732For SaleMLS ID #MDCA2030204, Jenna Bare-Anderkovitch, CENTURY 21 New Millennium. Bright MLS
- $519,0005 bd4 ba2.6k sqft3693 Brookeside Dr, Chesapeake Beach, MD 20732For SaleMLS ID #MDCA2030094, Haley Taylor, Real Broker, LLC - Dunkirk. Bright MLS
- $406,0004 bd2 ba1.4k sqft9030 Southern Maryland Blvd, Owings, MD 20736For SaleMLS ID #MDCA2030194, Teri iPhone, Home Towne Real Estate. Bright MLS
- $399,9003 bd2 ba1.8k sqft6417 Brookeside Ct, Chesapeake Beach, MD 20732For SaleMLS ID #MDCA2030100, Tracy Odell, EXP Realty, LLC. Bright MLS
- $519,9003 bd3 ba1.7k sqft3808 7th St, North Beach, MD 20714For SaleMLS ID #MDCA2030530, Melanie Montague, EXP Realty, LLC. Bright MLS
- $459,9003 bd2 ba2.3k sqft2630 Plum Point Rd, Huntingtown, MD 20639For SaleMLS ID #MDCA2029244, Bryann Marosy, Next Step Realty. Bright MLS
- $520,0004 bd3 ba1.6k sqft1365 Moyer Rd, Annapolis, MD 21403For SaleMLS ID #MDAA2156776, Ryan Dacy, Cummings & Co. Realtors. Bright MLS
- $485,0004 bd3 ba1.3k sqft1832 Lottie Fowler Rd, Prince Frederick, MD 20678For SaleMLS ID #MDCA2029712, Jaclyn Fowler, EXP Realty, LLC. Bright MLS
- $624,9004 bd3 ba2.6k sqft8320 Harrison Blvd, Chesapeake Beach, MD 20732For SaleMLS ID #MDCA2030452, Bob Chew, Samson Properties. Bright MLS
- $550,0004 bd3 ba1.9k sqft5850 Stephen Reid Rd, Huntingtown, MD 20639For SaleMLS ID #MDCA2030242, Liz Hart, Pearson Smith Realty, LLC. Bright MLS
- $424,9994 bd3 ba2.3k sqft4314 Flora Ave, Prince Frederick, MD 20678For SaleMLS ID #MDCA2030514, Stacey Merchant, EXP Realty, LLC. Bright MLS
- $549,9005 bd3 ba2.2k sqft3614 King Dr, Dunkirk, MD 20754For SaleMLS ID #MDCA2030456, Conor Stueckler, Keller Williams Flagship. Bright MLS
- $459,9004 bd2 ba1.9k sqft1341 Calvert Beach Rd, Saint Leonard, MD 20685For SaleMLS ID #MDCA2029200, Delaney Clarke, RE/MAX United Real Estate. Bright MLS
- $385,0004 bd4 ba1.8k sqft8445 Clear Spring Dr, Chesapeake Beach, MD 20732For SaleMLS ID #MDCA2030554, Scott McInerney, RE/MAX One. Bright MLS
- $595,0004 bd3 ba2.5k sqft11219 Lakeview Dr, Dunkirk, MD 20754For SaleMLS ID #MDCA2027366, Pattee McInerney, RE/MAX One. Bright MLS
- $450,0003 bd3 ba2.5k sqft353 Rachaels Way, Prince Frederick, MD 20678For SaleMLS ID #MDCA2030592, Ruth Williams, CENTURY 21 New Millennium. Bright MLS
