Skip main navigation
Sold for $500,000
  • $500,000

    2901 Abigail Ln, Midland, MI 48640

    5beds
    2,223sqft
    Single Family Residence
    Built in 1993
    0.43 Acres Lot
    $500,700 Zestimate®
    $225/sqft
    $2,567 Estimated rent

    Home value

    $500,700

    $476,000 - $526,000

    $2,567/mo

    Zestimate® history
    Loading
    Loading...

    Owner options

    List your home for rent

    $2,567/mo

    Rent Zestimate®

    Find your next renter with Zillow Rental Manager. Plus, with online applications, you can quickly screen prospective tenants – for free.

    Learn more

    $2,567/mo

    Rent Zestimate®

    Refinance and save

    $3,309/mo

    Est. payment

    Refinancing to a lower rate could help reduce your monthly payments and save thousands over the life of the loan.

    See today's rates

    $3,309/mo

    Est. payment

    Explore your selling options

    Work with a Zillow partner agent

    Leverage their expertise and Zillow's premium Showcase listings to get your home seen by more buyers.

    Get started

    List with your own agent

    Get your home in front of millions of buyers by listing it on Zillow.

    Learn how to do it

    Sell it yourself

    Take full control of how buyers see your home on Zillow by listing For Sale by Owner (FSBO).

    List your home

    What's special

    Cozy gas fireplaceLarge islandHome officeNewly finished lower levelVersatile flex spacePrivate backyardEnsuite bath
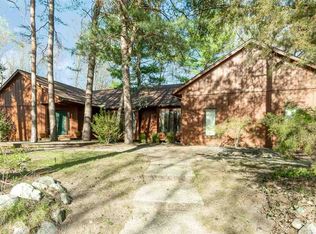
    One-of-a-kind architectural gem designed by Bill Phillips, this expansive ranch sits proudly on a large corner lot and offers the perfect blend of luxury, comfort, and timeless design. Boasting over 4,000 sqft of total living space, this exceptional executive home features 5 bedrooms, 3 full baths, 2 half baths, and a 3-car garage—providing generous room to live and entertain both inside and out. Step inside to an open floor plan with hardwood flooring throughout most of the main level. The spacious sunken living room is a stunning centerpiece, featuring vaulted ceilings, walls of windows, and a cozy gas fireplace that fills the space with natural light and warmth. Adjacent to the living room is a versatile flex space ideal for a sitting area, reading nook, or music room. The chef’s kitchen is designed to impress, boasting a large island, double ovens, gas cooktop, newer stainless steel appliances, granite countertops, and abundant cabinetry. The spacious primary suite offers a private retreat with vaulted ceilings and sliding doors leading to the backyard. The ensuite bath features a double-sink vanity, jetted tub, separate shower, and a bidet-equipped toilet. Just next to the primary suite is another bedroom currently used as a home office, perfect for flexible living. The newly finished lower level features a huge 500 sqft family room with oversized egress windows, a laundry room, and an impressive gym with extensive storage shelves. Three additional bedrooms and two full baths provide plenty of space for family and guests. The 3-car garage offers abundant storage and includes a Tesla charging station. Outside, enjoy a sprawling deck, professional landscaping, and a private backyard—perfect for relaxing or entertaining. Recent updates provide peace of mind, including: new roof and skylights (2022); fully remodeled basement (2021); furnace, water heater, and central A/C (2021); all new Andersen basement windows (2021); new kitchen hood (2021); and new refrigerator (2024). Conveniently located near schools, shopping, and dining in a wonderful neighborhood, this home truly has it all. Call for your private tour today!

    Zillow last checked:

    Listing updated:

    Listed by:

    Miaomiao (Ava) Dong,

    Century 21 Signature Realty Midland

    Bought with:

    Matthew Rapanos, 6501367517

    Ayre Rhinehart Real Estate Partners

    Source: MIDMLS,MLS#: 50200893MLS Logo

    Facts & features

    Interior

    Bedrooms & bathrooms
    • Bedrooms: 5
    • Bathrooms: 5
    • Full bathrooms: 3
    • 1/2 bathrooms: 2
    Bedroom 1
    • Features: Wood Floor
    • Level: First
    • Area: 210
    • Dimensions: 15 x 14
    Bedroom 2
    • Features: Wood Floor
    • Level: First
    • Area: 42
    • Dimensions: 6 x 7
    Bedroom 3
    • Level: Basement
    • Area: 182
    • Dimensions: 13 x 14
    Bedroom 4
    • Level: Basement
    • Area: 195
    • Dimensions: 15 x 13
    Bedroom 5
    • Level: Basement
    • Area: 195
    • Dimensions: 13 x 15
    Bathroom 1
    • Features: Ceramic Floor
    • Level: First
    • Area: 56
    • Dimensions: 7 x 8
    Bathroom 2
    • Level: Basement
    • Area: 70
    • Dimensions: 7 x 10
    Bathroom 3
    • Level: Basement
    • Area: 90
    • Dimensions: 15 x 6
    Dining room
    • Features: Wood Floor
    • Level: First
    • Area: 120
    • Dimensions: 12 x 10
    Family room
    • Level: Basement
    • Area: 726
    • Dimensions: 22 x 33
    Kitchen
    • Features: Wood Floor
    • Level: First
    • Area: 285
    • Dimensions: 19 x 15
    Living room
    • Features: Carpet
    • Level: First
    • Area: 324
    • Dimensions: 18 x 18
    Heating
    • Natural Gas, Forced Air
    Cooling
    • Ceiling Fan(s), Central Air, Attic Fan
    Appliances
    • Included: Dishwasher, Disposal, Microwave, Range/Oven, Refrigerator, Gas Water Heater
    • Laundry: In Basement
    Features
    • Flooring: Vinyl, Ceramic, Wood, Wood, Luxury Vinyl, Luxury Vinyl, Luxury Vinyl, Carpet, Wood, Luxury Vinyl, Luxury Vinyl, Ceramic, Luxury Vinyl, Wood, Luxury Vinyl
    • Basement: Egress/Daylight Windows,Finished,Full,Poured,Sump Pump
    • Has fireplace: Yes
    • Fireplace features: Gas, Living Room
    Interior area
    • Total structure area: 22,232,223
    • Total interior livable area: 2,223 sqft
    • Finished area below ground: 2,075

    Property

    Parking
    • Total spaces: 3
    • Parking features: Attached, Electric in Garage, Garage Door Opener, Garage Faces Side, 3 or More Spaces, Garage, Lighted
    • Attached garage spaces: 3
    Features
    • Levels: One
    • Stories: 1
    • Patio & porch: Deck, Porch
    • Exterior features: Lawn Sprinkler, Sidewalks, Street Lights
    • Frontage type: Road
    • Frontage length: 125
    Lot
    • Size: 0.43 Acres
    • Dimensions: 125 x 150
    • Features: Large Lot - 65+ Ft.
    Details
    • Parcel number: 140570536
    • Zoning description: Residential

    Construction

    Type & style
    • Home type: SingleFamily
    • Architectural style: Contemporary,Ranch
    • Property subtype: Single Family Residence
    Materials
    • Brick, Wood
    • Foundation: Basement
    Condition
    • Year built: 1993

    Utilities & green energy

    • Sewer: Public Sanitary
    • Water: Public

    Community & neighborhood

    Location
    • Region: Midland
    • Subdivision: Walden Woods Sub

    Other

    Other facts
    • Price range: $500K - $500K
    • Listing terms: Cash,Conventional,FHA,VA Loan
    • Ownership: Private
    • Road surface type: Paved

    Price history

    DateEventPrice
    6/22/2026Sold$500,000-2.9%$225/sqft
    Source: MIDMLS #50200893 Report a problem
    6/2/2026Pending sale$515,000$232/sqft
    Source: MIDMLS #50200893 Report a problem
    4/23/2026Price change$515,000-2.8%$232/sqft
    Source: MIDMLS #50200893 Report a problem
    3/6/2026Listed for sale$530,000+66.1%$238/sqft
    Source: MIDMLS #50200893 Report a problem
    3/24/2021Listing removed--
    Source: Owner Report a problem
    7/10/2015Listing removed$319,000$143/sqft
    Source: Owner Report a problem
    5/4/2015Listed for sale$319,000+8.6%$143/sqft
    Source: Owner Report a problem
    9/2/2014Sold$293,775-8.2%$132/sqft
    Source: Agent Provided Report a problem
    6/25/2014Listed for sale$319,900+31989900%$144/sqft
    Source: Owner Report a problem
    1/25/2013Sold$1-100%
    Source: Agent Provided Report a problem
    7/30/2009Sold$276,500-21%$124/sqft
    Source: Agent Provided Report a problem
    7/8/2004Sold$350,000$157/sqft
    Source: Agent Provided Report a problem

    Public tax history

    YearProperty taxesTax assessment
    2025-- $199,100 -0.2%
    2024-- $199,400 +39.7%
    2023-- $142,700
    2022-- $142,700 -2%
    2021-- $145,600 +4%
    2020-- $140,000 +1%
    2019$5,388 $138,600 -12.1%
    2018-- $157,600 +15.3%
    2017-- $136,700 +0.1%
    2016-- $136,600 -2.4%
    2012-- $140,000
    2011-- $140,000
    2010-- $140,000 -19.1%
    2009-- $173,000 -7.8%
    2008-- $187,700
    2007-- $187,700
    2006-- $187,700 +1%
    2005-- $185,800 +2%
    2004-- $182,200 +3%
    2003-- $176,900

    Find assessor info on the county website

    Neighborhood: 48640

    Nearby schools

    GreatSchools rating
    Schools provided by the listing agent
    • Elementary: Woodcrest Elementary School
    • Middle: Jefferson Middle School
    • High: HH Dow High
    • District: Midland Public Schools

    Source: MIDMLS. This data may not be complete. We recommend contacting the local school district to confirm school assignments for this home.

    Get pre-qualified for a loan
    At Zillow Home Loans, we can pre-qualify you in as little as 5 minutes with no impact to your credit score.

    An equal housing lender. NMLS #10287.