Virtually Staged. This is the backyard buyers say they want but rarely find. Situated on a half-acre lot, this pool home offers a 27,000-gallon screen-enclosed pool, custom outdoor pizza oven, fire pit area, and plenty of space to entertain, relax, and enjoy the Florida lifestyle. Inside, the well-maintained single-story home features vaulted ceilings and new tile flooring throughout the main living areas and bedrooms. Major updates have already been completed, including a new roof (2023), HVAC system (2021), pool resurfacing (2021), new tile flooring (2025), and new kitchen appliances (2025). The home also features a Wi-Fi-enabled irrigation system that can be controlled directly from your phone. Conveniently located near shopping, dining, parks, Wekiva Springs State Park, Wekiva Island, and major roadways, this property combines space, comfort, and convenience. If a large yard, private pool, and outdoor living space are high on your wish list, this home deserves a closer look.
Sold for $457,000
Street View
Zestimate®
$457,000
2901 AUTUMNWOOD TRAIL, APOPKA, FL 32703
4beds
1,603sqft
Single Family Residence
Built in 1980
0.5 Acres Lot
$457,000 Zestimate®
$285/sqft
$2,431 Estimated rent
Home value
$457,000
$420,000 - $494,000
$2,431/mo
Zestimate® history
Owner options
List your home for rent
$2,431/mo
Rent Zestimate®
Find your next renter with Zillow Rental Manager. Plus, with online applications, you can quickly screen prospective tenants – for free.
$2,431/mo
Rent Zestimate®
Refinance and save
$3,104/mo
Est. payment
Refinancing to a lower rate could help reduce your monthly payments and save thousands over the life of the loan.
$3,104/mo
Est. payment
Explore your selling options
Work with a Zillow partner agent
Leverage their expertise and Zillow's premium Showcase listings to get your home seen by more buyers.
Get startedList with your own agent
Get your home in front of millions of buyers by listing it on Zillow.
Learn how to do itSell it yourself
Take full control of how buyers see your home on Zillow by listing For Sale by Owner (FSBO).
List your homeWhat's special
Private poolWell-maintained single-story homeHalf-acre lotCustom outdoor pizza ovenOutdoor living spaceLarge yardVaulted ceilings
Zillow last checked:
Listing updated:
Listed by:
Thomas Navarre 419-481-7517,
THE WILKINS WAY LLC 407-874-0230,
Karen Wilkins 850-284-3143,
THE WILKINS WAY LLC
Bought with:
Thomas Navarre, 3630345
THE WILKINS WAY LLC
Karen Wilkins, 3236778
THE WILKINS WAY LLC
Source: Stellar MLS,MLS#: O6405296 Originating MLS: Orlando Regional
Originating MLS: Orlando Regional
Facts & features
Interior
Bedrooms & bathrooms
- Bedrooms: 4
- Bathrooms: 2
- Full bathrooms: 2
Primary bedroom
- Features: En Suite Bathroom, Walk-In Closet(s)
- Level: First
- Area: 300 Square Feet
- Dimensions: 20x15
Bedroom 2
- Features: Built-in Closet
- Level: First
- Area: 121 Square Feet
- Dimensions: 11x11
Bedroom 3
- Features: Built-in Closet
- Level: First
- Area: 110 Square Feet
- Dimensions: 11x10
Bedroom 4
- Features: Built-in Closet
- Level: First
- Area: 110 Square Feet
- Dimensions: 11x10
Primary bathroom
- Features: Exhaust Fan
- Level: First
Bathroom 2
- Level: First
Dining room
- Level: First
- Area: 154 Square Feet
- Dimensions: 14x11
Kitchen
- Level: First
- Area: 156 Square Feet
- Dimensions: 12x13
Living room
- Features: Ceiling Fan(s)
- Level: First
- Area: 396 Square Feet
- Dimensions: 22x18
Heating
- Electric
Cooling
- Central Air
Appliances
- Included: Cooktop, Dishwasher, Disposal, Dryer, Electric Water Heater, Microwave, Refrigerator, Washer
- Laundry: Electric Dryer Hookup, In Garage
Features
- Ceiling Fan(s), Vaulted Ceiling(s)
- Flooring: Tile
- Doors: Outdoor Grill
- Has fireplace: No
Interior area
- Total structure area: 2,282
- Total interior livable area: 1,603 sqft
Property
Parking
- Total spaces: 2
- Parking features: Garage - Attached
- Attached garage spaces: 2
Features
- Levels: One
- Stories: 1
- Exterior features: Irrigation System, Lighting, Outdoor Grill
- Has private pool: Yes
- Pool features: Child Safety Fence, In Ground, Screen Enclosure
Lot
- Size: 0.5 Acres
Details
- Parcel number: 07212950700000450
- Zoning: PUD
- Special conditions: None
Construction
Type & style
- Home type: SingleFamily
- Property subtype: Single Family Residence
Materials
- Block, Concrete, Stucco
- Foundation: Slab
- Roof: Shingle
Condition
- New construction: No
- Year built: 1980
Utilities & green energy
- Sewer: Public Sewer
- Water: Public
- Utilities for property: Public
Community & HOA
Community
- Pet fee: $0 monthly
- Subdivision: FOXWOOD PH 3 1ST ADD
HOA
- Has HOA: Yes
- HOA fee: $23 monthly
- HOA name: Joe Frasca
- HOA phone: 407-681-0394
Location
- Region: Apopka
Financial & listing details
- Price per square foot: $285/sqft
- Tax assessed value: $358,193
- Annual tax amount: $3,155
- Date on market: 5/14/2026
- Cumulative days on market: 29 days
- Listing terms: Cash,Conventional,FHA,VA Loan
- Ownership: Fee Simple
- Total actual rent: 0
- Road surface type: Asphalt
Price history
| Date | Event | Price |
|---|---|---|
| 7/9/2026 | Sold | $457,000-1.5%$285/sqft |
Source:  Stellar MLS #O6405296 Report a problem Stellar MLS #O6405296 Report a problem | ||
| 6/13/2026 | Pending sale | $464,000$289/sqft |
Source: Stellar MLS #O6405296 Report a problem | ||
| 6/4/2026 | Price change | $464,000-1.1%$289/sqft |
Source: Stellar MLS #O6405296 Report a problem | ||
| 5/14/2026 | Listed for sale | $469,000+4.2%$293/sqft |
Source: Stellar MLS #O6405296 Report a problem | ||
| 7/17/2025 | Sold | $450,000+2.3%$281/sqft |
Source: Stellar MLS #O6311497 Report a problem | ||
| 6/17/2025 | Pending sale | $440,000$274/sqft |
Source: Stellar MLS #O6311497 Report a problem | ||
| 6/12/2025 | Listed for sale | $440,000+78.1%$274/sqft |
Source: Stellar MLS #O6311497 Report a problem | ||
| 12/9/2017 | Sold | $247,000-3.1%$154/sqft |
Source: Agent Provided Report a problem | ||
| 11/1/2017 | Listed for sale | $255,000$159/sqft |
Source: CHARLES RUTENBERG RLTY ORLANDO #O5541176 Report a problem | ||
| 11/1/2017 | Pending sale | $255,000$159/sqft |
Source: CHARLES RUTENBERG RLTY ORLANDO #O5541176 Report a problem | ||
| 10/23/2017 | Price change | $255,000-7.3%$159/sqft |
Source: CHARLES RUTENBERG RLTY ORLANDO #O5541176 Report a problem | ||
| 10/13/2017 | Listed for sale | $275,000$172/sqft |
Source: CHARLES RUTENBERG RLTY ORLANDO #O5541176 Report a problem | ||
Public tax history
| Year | Property taxes | Tax assessment |
|---|---|---|
| 2025 | $3,253 +21.2% | $250,270 +2.9% |
| 2024 | $2,684 +2.8% | $243,217 +3% |
| 2023 | $2,612 +2.8% | $236,133 +3% |
| 2022 | $2,540 -9.7% | $229,255 +3% |
| 2021 | $2,814 +0.9% | $222,578 +1.4% |
| 2020 | $2,790 +0.7% | $219,505 +2% |
| 2019 | $2,770 | $215,196 +6.1% |
| 2018 | $2,770 -12.7% | $202,887 +58.7% |
| 2017 | $3,173 +103% | $127,849 +1.4% |
| 2016 | $1,563 -1.9% | $126,096 +1.4% |
| 2015 | $1,593 | $124,349 +0.8% |
| 2014 | $1,593 +17.7% | $123,362 +1.5% |
| 2013 | $1,354 +4.7% | $121,539 -0.2% |
| 2012 | $1,293 +1.2% | $121,818 +1.7% |
| 2011 | $1,277 +1.1% | $119,785 +1.5% |
| 2010 | $1,263 +4.6% | $118,015 +2.7% |
| 2009 | $1,207 +3.7% | $114,912 +0.1% |
| 2008 | $1,164 -8.8% | $114,797 +3% |
| 2007 | $1,277 -5.4% | $111,453 +2.5% |
| 2006 | $1,349 +2.2% | $108,735 +3% |
| 2005 | $1,320 +0.8% | $105,568 +3% |
| 2004 | $1,310 +1.1% | $102,493 +1.9% |
| 2003 | $1,296 +1.6% | $100,582 +2.4% |
| 2002 | $1,276 +4.8% | $98,225 +4.6% |
| 2000 | $1,218 | $93,862 |
Find assessor info on the county website
Neighborhood: 32703
Nearby homes
- $383,7003 bd2 ba1.6k sqft2847 Tamarack Trl, Apopka, FL 32703Off Market
- $410,5003 bd2 ba1.6k sqft2905 Autumnwood Trl, Apopka, FL 32703Off Market
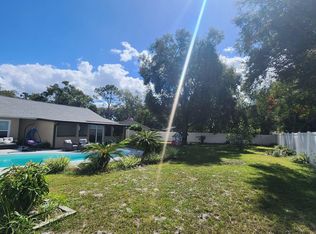
- $293,7002 bd2 ba1.1k sqft2959 Burlington Dr, Apopka, FL 32703Off Market

- $362,3003 bd2 ba1.4k sqft2967 Burlington Dr, Apopka, FL 32703Off Market
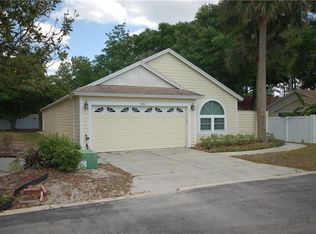
- $311,7003 bd2 ba1.2k sqft2971 Burlington Dr, Apopka, FL 32703Off Market
- $277,8002 bd2 ba1.1k sqft581 Portland Cir, Apopka, FL 32703Off Market
- $310,7003 bd2 ba1.2k sqft2961R Burlington Dr, Apopka, FL 32703Off Market
- $324,4003 bd2 ba1.2k sqft2961 Burlington Dr, Apopka, FL 32703Off Market
Nearby schools
GreatSchools rating
- 7/10Wekiva Elementary SchoolGrades: PK-5Distance: 1.2 mi
- 8/10Teague Middle SchoolGrades: 6-8Distance: 1.8 mi
- 6/10Lake Brantley High SchoolGrades: 9-12Distance: 2 mi
Schools provided by the listing agent
- Elementary: Wekiva Elementary
- Middle: Teague Middle
- High: Lake Brantley High
Source: Stellar MLS. This data may not be complete. We recommend contacting the local school district to confirm school assignments for this home.
Get a cash offer in 3 minutes
Find out how much your home could sell for in as little as 3 minutes with a no-obligation cash offer.
Estimated market value
$457,000
Get a cash offer in 3 minutes
Find out how much your home could sell for in as little as 3 minutes with a no-obligation cash offer.
Estimated market value
$457,000
- Florida
- Seminole County
- Apopka
- 32703
- 2901 AUTUMNWOOD TRAIL
Nearby cities
Nearby neighborhoods
Nearby zip codes
Other Apopka Topics
