Skip main navigation
Sold for $555,000
  • $555,000

    2901 Bancroft Ave, Bristol, PA 19007

    5beds
    3,303sqft
    Single Family Residence
    Built in 2006
    0.33 Acres Lot
    $618,700 Zestimate®
    $168/sqft
    $3,278 Estimated rent

    Home value

    $618,700

    $588,000 - $650,000

    $3,278/mo

    Zestimate® history
    Loading
    Loading...

    Owner options

    List your home for rent

    $3,278/mo

    Rent Zestimate®

    Find your next renter with Zillow Rental Manager. Plus, with online applications, you can quickly screen prospective tenants – for free.

    Learn more

    $3,278/mo

    Rent Zestimate®

    Refinance and save

    $3,517/mo

    Est. payment

    Refinancing to a lower rate could help reduce your monthly payments and save thousands over the life of the loan.

    See today's rates

    $3,517/mo

    Est. payment

    Explore your selling options

    Work with a Zillow partner agent

    Leverage their expertise and Zillow's premium Showcase listings to get your home seen by more buyers.

    Get started

    List with your own agent

    Get your home in front of millions of buyers by listing it on Zillow.

    Learn how to do it

    Sell it yourself

    Take full control of how buyers see your home on Zillow by listing For Sale by Owner (FSBO).

    List your home

    What's special

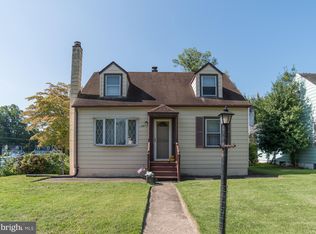
    ***OFFER DEADLINE Monday, June 17th at 5pm*** Welcome to 2901 Bancroft Ave, situated on over 1/3 of an acre lot and nestled in the heart of Bristol within the desirable Maple Shade development! This charming property offers an inviting blend of comfort and convenience, ideal for those seeking a cozy retreat with easy access to urban amenities. Arrive and you will immediately picture yourself relaxing on your covered front porch. Enter to find vaulted ceilings and large windows that bestow a happy feeling the minute you walk through the front door. The main level hosts a living room, dining room and open kitchen with eating area, and gourmet kitchen with an abundance of cabinets and counter space with tiled backsplash, newer stainless-steel appliances that includes a gas range, built-in microwave and dishwasher, French door refrigerator with water/ice dispenser that is included and large pantry. The remainder of the main level has a powder room, convenient main level laundry room with washer & dryer that are included, interior access to the 1-car garage and sliding glass doors leading the rear yard. The upper level hosts a primary suite with large bedroom, primary bathroom with jetted soaking tub, stall shower, large vanity, toilet, and walk-in closet, as well as a 3-piece ceramic tile hall bathroom with dual vanity, shower/soaking tub, and toilet and 3 additional bedrooms, all with ceiling fans and large closets. The lower level is a fully finished basement with a large living area, 5th bedroom, utility room, storage room and convenient Bilko doors that provides exterior access. The rear exterior of the home is an entertainers dream offering an oasis atmosphere with a massive yard completely enclosed by a privacy fence and features a large paver patio, built-in fire pit, pool, and massive yard. Additional features are a driveway for off-street parking for up to 4 cars, newer central air and heater, newer windows and the list could go on. Will not disappoint.

    Zillow last checked:

    Listing updated:

    Listed by:

    Mike Cirillo 215-938-7800,

    Better Homes Realty Group

    Bought with:

    Jerry Hill, RM421402

    Homestarr Realty

    Source: Bright MLS,MLS#: PABU2072350MLS Logo

    Facts & features

    Interior

    Bedrooms & bathrooms
    • Bedrooms: 5
    • Bathrooms: 3
    • Full bathrooms: 2
    • 1/2 bathrooms: 1
    • Main level bathrooms: 1
    Rooms
    • Room types: Living Room, Dining Room, Primary Bedroom, Bedroom 2, Bedroom 3, Bedroom 4, Bedroom 5, Kitchen, Family Room, Basement, Foyer, Breakfast Room, Laundry, Storage Room, Primary Bathroom, Full Bath, Half Bath
    Basement
    • Description: Percent Finished: 100.0
    • Area: 995
    Heating
    • Forced Air, Natural Gas
    Cooling
    • Central Air, Electric
    Appliances
    • Included: Microwave, Dishwasher, Disposal, Dryer, Self Cleaning Oven, Oven/Range - Gas, Refrigerator, Stainless Steel Appliance(s), Cooktop, Washer, Water Dispenser, Water Heater, Gas Water Heater
    • Laundry: Main Level, Laundry Room
    Features
    • Attic, Breakfast Area, Ceiling Fan(s), Dining Area, Floor Plan - Traditional, Formal/Separate Dining Room, Eat-in Kitchen, Kitchen - Table Space, Primary Bath(s), Pantry, Recessed Lighting, Soaking Tub, Bathroom - Stall Shower, Bathroom - Tub Shower, Walk-In Closet(s)
    • Flooring: Hardwood, Carpet, Ceramic Tile, Wood
    • Windows: Window Treatments
    • Basement: Full,Finished,Exterior Entry,Heated,Improved,Interior Entry,Concrete,Side Entrance,Space For Rooms,Walk-Out Access,Windows
    • Has fireplace: No
    Interior area
    • Total structure area: 3,303
    • Total interior livable area: 3,303 sqft
    • Finished area above ground: 2,308
    • Finished area below ground: 995

    Property

    Parking
    • Total spaces: 5
    • Parking features: Storage, Built In, Garage Faces Front, Garage Door Opener, Inside Entrance, Attached, Driveway, On Street
    • Attached garage spaces: 1
    • Uncovered spaces: 4
    Accessibility
    • Accessibility features: None
    Features
    • Levels: Two
    • Stories: 2
    • Patio & porch: Deck, Porch, Patio
    • Exterior features: Extensive Hardscape, Lighting, Flood Lights, Street Lights
    • Has private pool: Yes
    • Pool features: Above Ground, Private
    Lot
    • Size: 0.33 Acres
    Details
    • Additional structures: Above Grade, Below Grade
    • Parcel number: 05026092005
    • Zoning: R1
    • Special conditions: Standard

    Construction

    Type & style
    • Home type: SingleFamily
    • Architectural style: Colonial
    • Property subtype: Single Family Residence
    Materials
    • Frame, Vinyl Siding
    • Foundation: Concrete Perimeter
    • Roof: Pitched,Shingle
    Condition
    • New construction: No
    • Year built: 2006

    Utilities & green energy

    • Electric: Circuit Breakers
    • Sewer: Public Sewer
    • Water: Public

    Community & HOA

    Community
    • Security: Carbon Monoxide Detector(s), Exterior Cameras, Main Entrance Lock, Security System, Smoke Detector(s)
    • Subdivision: Maple Shade
    HOA
    • Has HOA: No
    Location
    • Region: Bristol
    • Municipality: BRISTOL TWP

    Financial & listing details

    • Price per square foot: $168/sqft
    • Tax assessed value: $31,230
    • Annual tax amount: $8,418
    • Date on market: 6/7/2024
    • Listing agreement: Exclusive Right To Sell
    • Listing terms: Cash,Conventional,FHA,VA Loan
    • Inclusions: Refrigerator, Washer And Dryer All In Their Current As-is Condition With No Monetary Value And No Warranties
    • Ownership: Fee Simple

    Price history

    DateEventPrice
    7/30/2024Sold$555,000+0.9%$168/sqft
    Source: Bright MLS #PABU2072350 Report a problem
    6/24/2024Pending sale$550,000$167/sqft
    Source: Bright MLS #PABU2072350 Report a problem
    6/7/2024Listed for sale$550,000+115.7%$167/sqft
    Source: Bright MLS #PABU2072350 Report a problem
    9/7/2016Sold$255,000-1.9%$77/sqft
    Source: Public Record Report a problem
    1/16/2016Listing removed$259,900$79/sqft
    Source: Connor & Connor REO #6577228 Report a problem
    11/18/2015Price change$259,900-3.7%$79/sqft
    Source: Connor & Connor REO #6577228 Report a problem
    10/8/2015Price change$269,900-3.6%$82/sqft
    Source: Connor & Connor REO #6577228 Report a problem
    8/25/2015Price change$279,900-3.4%$85/sqft
    Source: Connor & Connor REO #6577228 Report a problem
    5/20/2015Listed for sale$289,900-7.9%$88/sqft
    Source: Connor & Connor REO #6577228 Report a problem
    4/11/2006Sold$314,900$95/sqft
    Source: Public Record Report a problem

    Public tax history

    YearProperty taxesTax assessment
    2025$8,512 +0.4%$31,230
    2024$8,481 +0.7%$31,230
    2023$8,419 $31,230
    2022$8,419 $31,230
    2021$8,419 $31,230
    2020$8,419 +2%$31,230
    2018$8,253 +1.5%$31,230
    2017$8,127 +22.1%$31,230
    2016$6,654 +5.6%$31,230
    2015$6,302 $31,230
    2014$6,302 $31,230
    2013-- $31,230
    2012-- $31,230
    2011-- $31,230
    2010-- $31,230
    2009-- $31,230
    2008-- $31,230
    2007-- $31,230 +274%
    2006-- $8,350
    Find assessor info on the county website

    Neighborhood: 19007

    Nearby schools

    GreatSchools rating
    Schools provided by the listing agent
    • High: Truman Senior
    • District: Bristol Township

    Source: Bright MLS. This data may not be complete. We recommend contacting the local school district to confirm school assignments for this home.

    Get a cash offer in 3 minutes
    Find out how much your home could sell for in as little as 3 minutes with a no-obligation cash offer.
    Estimated market value
    $618,700
    Get a cash offer in 3 minutes
    Find out how much your home could sell for in as little as 3 minutes with a no-obligation cash offer.
    Estimated market value
    $618,700