Beautifully modernized and bathed in natural light this south facing home offers the full package at a head-turning price! Award-winning Plano schools + exceptional family friendly open floorplan with room to grow + incredible location close to EVERYTHING including Shops of Legacy and ATT's future campus are just the beginning of all this home has to offer! Blooming roses greet you at the front door and FOUR elegant bay windows bring in beautiful natural light and highlight the gorgeous luxury vinyl plank flooring that flows seamlessly through the whole first level! At the front of the home, split formals flank a grand two-story foyer, with the Living Room serving as the ultimate quiet study or home office! The heart of the home centers around a remodeled island kitchen, fully equipped with granite countertops, freshly painted cabinetry with updated hardware, a gas cooktop installed June 2026, and premium stainless-steel appliances, including a replaced oven, microwave + dishwasher. Upstairs the primary bedroom suite is split for privacy and is complemented by a stunning, updated spa-like bath with expanded walk-in shower! Perfect for multi-generational living or long-term guests, the separate first floor 4th bedroom boasts its own en-suite bath with oversized walk-in shower. The exterior matches the interior's excellence with recent siding replacement + exterior paint and oversized backyard ready to be transformed into your personal oasis! Parking is effortless with an extra-long flat driveway and an oversized two-car garage featuring ample room for a workshop or extra storage. With major capital updates completed in last few years including composition roof, updated high efficiency windows, fresh exterior paint, and replaced siding—this home is truly ready for move in! Located just a short stroll to Maribelle Davis Library and a vibrant park complete with paved walking trails around a scenic pond, you will fall in love with everything this home has to offer.
Sold
Price Unknown
2901 Barksdale Dr, Plano, TX 75025
4beds
3,010sqft
Single Family Residence
Built in 1993
7,405 Square Feet Lot
$538,400 Zestimate®
$--/sqft
$4,042 Estimated rent
Home value
$538,400
$511,000 - $565,000
$4,042/mo
Zestimate® history
Owner options
List your home for rent
$4,042/mo
Rent Zestimate®
Find your next renter with Zillow Rental Manager. Plus, with online applications, you can quickly screen prospective tenants – for free.
$4,042/mo
Rent Zestimate®
Refinance and save
Refinancing to a lower rate could help reduce your monthly payments and save thousands over the life of the loan.
Explore your selling options
Work with a Zillow partner agent
Leverage their expertise and Zillow's premium Showcase listings to get your home seen by more buyers.
Get startedList with your own agent
Get your home in front of millions of buyers by listing it on Zillow.
Learn how to do itSell it yourself
Take full control of how buyers see your home on Zillow by listing For Sale by Owner (FSBO).
List your homeWhat's special
Oversized backyardGrand two-story foyerGranite countertopsUpdated high efficiency windowsSouth facing homePremium stainless-steel appliancesRemodeled island kitchen
Zillow last checked:
Listing updated:
Listed by:
Jennifer Daniel 0427622 972-599-7000,
Keller Williams Legacy 972-599-7000
Bought with:
Chin Lam, 0692329
Citiwide Alliance Realty
Source: NTREIS,MLS#: 21291522
Facts & features
Interior
Bedrooms & bathrooms
- Bedrooms: 4
- Bathrooms: 3
- Full bathrooms: 3
Primary bedroom
- Features: Ceiling Fan(s), Dual Sinks, Double Vanity, En Suite Bathroom, Jetted Tub, Separate Shower, Walk-In Closet(s)
- Level: Second
- Dimensions: 15 x 20
Bedroom
- Features: Ceiling Fan(s)
- Level: Second
- Dimensions: 12 x 14
Bedroom
- Features: Ceiling Fan(s)
- Level: Second
- Dimensions: 11 x 11
Bedroom
- Features: Ceiling Fan(s), En Suite Bathroom, Split Bedrooms, Walk-In Closet(s)
- Level: First
- Dimensions: 11 x 13
Breakfast room nook
- Level: First
- Dimensions: 12 x 10
Dining room
- Level: First
- Dimensions: 12 x 13
Family room
- Features: Ceiling Fan(s), Fireplace
- Level: First
- Dimensions: 16 x 18
Game room
- Features: Ceiling Fan(s)
- Level: Second
- Dimensions: 15 x 19
Kitchen
- Features: Built-in Features, Eat-in Kitchen, Granite Counters, Kitchen Island, Pantry
- Level: First
- Dimensions: 13 x 18
Laundry
- Level: First
- Dimensions: 10 x 6
Living room
- Level: First
- Dimensions: 13 x 17
Heating
- Central, Fireplace(s), Natural Gas, Zoned
Cooling
- Central Air, Ceiling Fan(s), Electric, Zoned
Appliances
- Included: Some Gas Appliances, Built-In Gas Range, Dishwasher, Electric Oven, Gas Cooktop, Disposal, Gas Water Heater, Microwave, Plumbed For Gas
- Laundry: Electric Dryer Hookup, Laundry in Utility Room
Features
- Chandelier, Cathedral Ceiling(s), Eat-in Kitchen, Granite Counters, High Speed Internet, In-Law Floorplan, Kitchen Island, Open Floorplan, Pantry, Cable TV, Vaulted Ceiling(s), Walk-In Closet(s)
- Flooring: Carpet, Ceramic Tile, Luxury Vinyl Plank
- Windows: Bay Window(s), Window Coverings
- Has basement: No
- Number of fireplaces: 1
- Fireplace features: Family Room, Gas, Gas Log, Gas Starter
Interior area
- Total interior livable area: 3,010 sqft
Property
Parking
- Total spaces: 2
- Parking features: Alley Access, Door-Single, Driveway, Garage, Oversized, Garage Faces Rear
- Attached garage spaces: 2
Features
- Levels: Two
- Stories: 2
- Patio & porch: Front Porch
- Exterior features: Rain Gutters
- Pool features: None
- Fencing: Wood
Lot
- Size: 7,405 Square Feet
- Dimensions: 65 x 115
- Features: Back Yard, Interior Lot, Lawn, Landscaped, Subdivision, Sprinkler System
Details
- Parcel number: R274000B03101
Construction
Type & style
- Home type: SingleFamily
- Architectural style: Traditional,Detached
- Property subtype: Single Family Residence
Materials
- Brick
- Foundation: Slab
- Roof: Composition
Condition
- Year built: 1993
Utilities & green energy
- Sewer: Public Sewer
- Water: Public
- Utilities for property: Sewer Available, Water Available, Cable Available
Community & HOA
Community
- Subdivision: Hunters Glen North Two
HOA
- Has HOA: No
Location
- Region: Plano
Financial & listing details
- Tax assessed value: $537,103
- Annual tax amount: $9,172
- Date on market: 6/11/2026
- Cumulative days on market: 29 days
- Listing terms: Cash,Conventional,FHA,VA Loan
- Exclusions: None; seller is licensed Realtor in the State of Texas.
Price history
| Date | Event | Price |
|---|---|---|
| 8/7/2026 | Sold | -- |
Source: NTREIS #21291522 Report a problem | ||
| 8/4/2026 | Pending sale | $550,000$183/sqft |
Source: NTREIS #21291522 Report a problem | ||
| 7/15/2026 | Contingent | $550,000$183/sqft |
Source: NTREIS #21291522 Report a problem | ||
| 7/2/2026 | Price change | $550,000-4.3%$183/sqft |
Source: NTREIS #21291522 Report a problem | ||
| 6/11/2026 | Listed for sale | $575,000-1.7%$191/sqft |
Source: NTREIS #21291522 Report a problem | ||
| 5/23/2026 | Listing removed | $585,000$194/sqft |
Source: NTREIS #21240368 Report a problem | ||
| 5/10/2026 | Price change | $585,000-1.7%$194/sqft |
Source: NTREIS #21240368 Report a problem | ||
| 5/4/2026 | Price change | $595,000-4%$198/sqft |
Source: NTREIS #21240368 Report a problem | ||
| 4/27/2026 | Price change | $620,000-1.6%$206/sqft |
Source: NTREIS #21240368 Report a problem | ||
| 4/17/2026 | Listed for sale | $629,900$209/sqft |
Source: NTREIS #21240368 Report a problem | ||
Public tax history
| Year | Property taxes | Tax assessment |
|---|---|---|
| 2025 | $7,088 +4.9% | $537,103 +8.4% |
| 2024 | $6,756 +9.7% | $495,627 +10% |
| 2023 | $6,156 -11.1% | $450,570 +10% |
| 2022 | $6,924 +1.7% | $409,609 +10% |
| 2021 | $6,811 +3.7% | $372,372 +4% |
| 2020 | $6,567 -2.5% | $358,100 -1.6% |
| 2019 | $6,735 -3.1% | $364,000 +2.5% |
| 2018 | $6,950 +19.4% | $355,077 +5.5% |
| 2017 | $5,820 | $336,576 +12.6% |
| 2016 | $5,820 +12.1% | $299,000 +11.7% |
| 2015 | $5,193 | $267,602 +6.1% |
| 2014 | $5,193 | $252,313 +5.8% |
| 2013 | -- | $238,462 +3.4% |
| 2012 | -- | $230,681 -0.4% |
| 2011 | -- | $231,492 -1.8% |
| 2010 | -- | $235,754 -3.2% |
| 2009 | -- | $243,424 -1.5% |
| 2008 | -- | $247,058 +7.3% |
| 2007 | -- | $230,241 +3.3% |
| 2006 | -- | $222,914 +5.7% |
| 2005 | -- | $210,925 +1.4% |
| 2003 | -- | $207,962 +0.6% |
| 2002 | -- | $206,729 +4.7% |
| 2001 | -- | $197,410 +2.1% |
| 2000 | -- | $193,258 |
Find assessor info on the county website
Neighborhood: 75025
Nearby homes
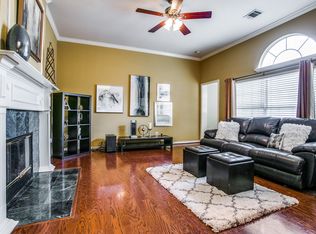
- $499,6004 bd2 ba2.1k sqft2905 Barksdale Dr, Plano, TX 75025Off Market
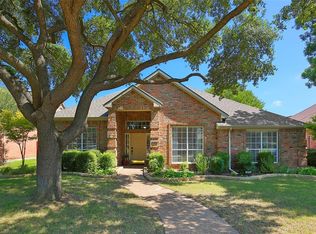
- $482,0004 bd3 ba2.3k sqft2813 Barksdale Dr, Plano, TX 75025Off Market
- $161,507-- bd-- ba-- sqft2813 Barksdale Dr, Plano, TX 75025Off Market
- $493,4004 bd3 ba2.5k sqft2909 Barksdale Dr, Plano, TX 75025Off Market
- $515,1004 bd2 ba2.8k sqft2900 Montell Ct, Plano, TX 75025Off Market
- $465,4004 bd2 ba2.1k sqft2809 Barksdale Dr, Plano, TX 75025Off Market
- $518,9004 bd3 ba2.8k sqft2904 Montell Ct, Plano, TX 75025Off Market
- $582,2005 bd3 ba3k sqft2812 Montell Ct, Plano, TX 75025Off Market
Nearby schools
GreatSchools rating
- 8/10Bethany Elementary SchoolGrades: K-5Distance: 0.4 mi
- 10/10Schimelpfenig Middle SchoolGrades: 6-8Distance: 1.2 mi
- 5/10Clark High SchoolGrades: 9-10Distance: 3.1 mi
Schools provided by the listing agent
- Elementary: Bethany
- Middle: Schimelpfenig
- High: Clark,Plano Senior
- District: Plano ISD
Source: NTREIS. This data may not be complete. We recommend contacting the local school district to confirm school assignments for this home.
Get a cash offer in 3 minutes
Find out how much your home could sell for in as little as 3 minutes with a no-obligation cash offer.
Estimated market value
$538,400
Get a cash offer in 3 minutes
Find out how much your home could sell for in as little as 3 minutes with a no-obligation cash offer.
Estimated market value
$538,400
- Texas
- Collin County
- Plano
- 75025
- 2901 Barksdale Dr
Nearby cities
Nearby neighborhoods
Nearby zip codes
Other Plano Topics
