Skip main navigation
Off market
  • $454,600

    2901 Biscayne Cir, Plano, TX 75075

    4beds
    2,276sqft
    Single Family Residence
    Built in 1971
    0.29 Acres Lot
    $454,600 Zestimate®
    $200/sqft
    $2,680 Estimated rent

    Home value

    $454,600

    $427,000 - $486,000

    $2,680/mo

    Zestimate® history
    Loading
    Loading...

    Owner options

    List your home for rent

    $2,680/mo

    Rent Zestimate®

    Find your next renter with Zillow Rental Manager. Plus, with online applications, you can quickly screen prospective tenants – for free.

    Learn more

    $2,680/mo

    Rent Zestimate®

    Refinance and save

    $2,984/mo

    Est. payment

    Refinancing to a lower rate could help reduce your monthly payments and save thousands over the life of the loan.

    See today's rates

    $2,984/mo

    Est. payment

    Explore your selling options

    Work with a Zillow partner agent

    Leverage their expertise and Zillow's premium Showcase listings to get your home seen by more buyers.

    Get started

    List with your own agent

    Get your home in front of millions of buyers by listing it on Zillow.

    Learn how to do it

    Sell it yourself

    Take full control of how buyers see your home on Zillow by listing For Sale by Owner (FSBO).

    List your home

    What's special

    Brick fireplaceRich wood paneled wallsBuilt-in cabinetsBuilt-in wet barFormal dining areaCozy breakfast nookCul-de-sac lot

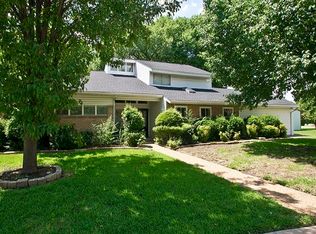
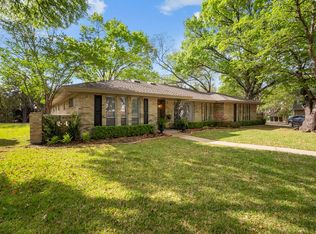
    Welcome to this meticulously maintained single story ranch gracefully situated on a corner, cul-de-sac lot in desirable Plano. This spacious 4 bedroom, 2.5 bath home features stacked formal living and dining rooms located off the foyer. The formal dining area flows into the galley style kitchen with a cozy breakfast nook with built-in cabinets for additional storage. Create lasting memories in the inviting family room highlighted by rich wood paneled walls, built-in wet bar and brick fireplace. The expansive primary bedroom offers a separate vanity, en suite bath and two walk-in closets. Enjoy the convenience this location has to offer with easy access to PGBT, 75 and Sam Rayburn Hwy. Don't miss this exceptional home with fantastic schools!

    This property is off market, which means it's not currently listed for sale or rent on Zillow. This may be different from what's available on other websites or public sources.
    Zillow last checked:

    Listing updated:

    Listed by:

    John Powell 0156824 972-599-7000,

    Keller Williams Legacy 972-599-7000

    Bought with:

    Lori Spencer

    Spencer Realtors

    Source: NTREIS,MLS#: 20356758

    Facts & features

    Interior

    Bedrooms & bathrooms
    • Bedrooms: 4
    • Bathrooms: 3
    • Full bathrooms: 2
    • 1/2 bathrooms: 1
    Primary bedroom
    • Features: En Suite Bathroom, Walk-In Closet(s)
    • Level: First
    • Dimensions: 23 x 14
    Bedroom
    • Features: Built-in Features
    • Level: First
    • Dimensions: 13 x 13
    Bedroom
    • Features: Built-in Features
    • Level: First
    • Dimensions: 13 x 11
    Bedroom
    • Level: First
    • Dimensions: 13 x 11
    Primary bathroom
    • Features: Built-in Features, Dual Sinks, Double Vanity, En Suite Bathroom
    • Level: First
    Bathroom
    • Features: Built-in Features
    • Level: First
    Breakfast room nook
    • Features: Built-in Features
    • Level: First
    • Dimensions: 9 x 9
    Dining room
    • Level: First
    • Dimensions: 12 x 11
    Family room
    • Features: Built-in Features, Fireplace
    • Level: First
    • Dimensions: 22 x 17
    Half bath
    • Features: Built-in Features
    • Level: First
    Kitchen
    • Features: Built-in Features, Eat-in Kitchen, Galley Kitchen, Solid Surface Counters
    • Level: First
    • Dimensions: 13 x 9
    Living room
    • Level: First
    • Dimensions: 14 x 13
    Utility room
    • Features: Built-in Features, Utility Room
    • Level: First
    • Dimensions: 10 x 6
    Heating
    • Central, Fireplace(s), Natural Gas
    Cooling
    • Central Air, Ceiling Fan(s), Electric
    Appliances
    • Included: Dishwasher, Gas Cooktop, Disposal
    • Laundry: Washer Hookup
    Features
    • Wet Bar, Decorative/Designer Lighting Fixtures, Double Vanity, Eat-in Kitchen, High Speed Internet, Paneling/Wainscoting, Cable TV, Walk-In Closet(s)
    • Flooring: Carpet, Vinyl
    • Windows: Bay Window(s), Window Coverings
    • Has basement: No
    • Number of fireplaces: 1
    • Fireplace features: Family Room, Gas Log, Masonry
    Interior area
    • Total interior livable area: 2,276 sqft

    Property

    Parking
    • Total spaces: 2
    • Parking features: Alley Access, Garage, Garage Door Opener, Garage Faces Rear
    • Attached garage spaces: 2
    Features
    • Levels: One
    • Stories: 1
    • Patio & porch: Covered
    • Exterior features: Rain Gutters
    • Pool features: None
    Lot
    • Size: 0.29 Acres
    • Features: Corner Lot, Cul-De-Sac, Landscaped, Sprinkler System, Few Trees
    Details
    • Additional structures: Shed(s)
    • Parcel number: R014101201601

    Construction

    Type & style
    • Home type: SingleFamily
    • Architectural style: Ranch,Traditional,Detached
    • Property subtype: Single Family Residence
    Materials
    • Brick, Wood Siding
    • Foundation: Slab
    • Roof: Composition
    Condition
    • Year built: 1971

    Utilities & green energy

    • Sewer: Public Sewer
    • Water: Public
    • Utilities for property: Sewer Available, Water Available, Cable Available

    Community & HOA

    Community
    • Features: Curbs, Sidewalks
    • Security: Carbon Monoxide Detector(s), Smoke Detector(s)
    • Subdivision: Dallas North Estates 12th Instl
    HOA
    • Has HOA: No
    Location
    • Region: Plano

    Financial & listing details

    • Price per square foot: $200/sqft
    • Tax assessed value: $387,975
    • Annual tax amount: $5,982
    • Date on market: 6/15/2023
    • Cumulative days on market: 6 days
    • Listing terms: Cash,Conventional

    Price history

    DateEventPrice
    7/14/2023Sold--
    Source: NTREIS #20356758 Report a problem
    6/27/2023Pending sale$410,000$180/sqft
    Source: NTREIS #20356758 Report a problem
    6/21/2023Contingent$410,000$180/sqft
    Source: NTREIS #20356758 Report a problem
    6/15/2023Listed for sale$410,000$180/sqft
    Source: NTREIS #20356758 Report a problem

    Public tax history

    YearProperty taxesTax assessment
    2025$4,739 -28.5%$387,975 -1%
    2024$6,627 +825.1%$391,974 +13.8%
    2023$716 -35.2%$344,350 +10%
    2022$1,105 $313,045 +10%
    2021$1,105 $284,586 +6.9%
    2020$1,105 $266,276 +1.4%
    2019$1,105 $262,482 +5.8%
    2018$1,105 $248,057 -1.3%
    2017$1,105 $251,231 +18%
    2016$1,105 -11.5%$212,828 +12.1%
    2015$1,249 $189,787 +11%
    2014$1,249 $171,004 +11%
    2013-- $154,023 +1%
    2012-- $152,487 -3.7%
    2011-- $158,322 -2.1%
    2010-- $161,723 +11.5%
    2009-- $144,990 +7.7%
    2008-- $134,636 -1.8%
    2007-- $137,173 -1%
    2006-- $138,546 -2.2%
    2005-- $141,610 -0.4%
    2004-- $142,148 -1.4%
    2003-- $144,218 +1.7%
    2002-- $141,772 +10%
    2001-- $128,884 +9.5%
    2000-- $117,735
    Find assessor info on the county website

    Neighborhood: 75075

    Nearby schools

    GreatSchools rating
    Schools provided by the listing agent
    • Elementary: Jackson
    • Middle: Wilson
    • High: Vines
    • District: Plano ISD

    Source: NTREIS. This data may not be complete. We recommend contacting the local school district to confirm school assignments for this home.

    Get a cash offer in 3 minutes
    Find out how much your home could sell for in as little as 3 minutes with a no-obligation cash offer.
    Estimated market value
    $454,600
    Get a cash offer in 3 minutes
    Find out how much your home could sell for in as little as 3 minutes with a no-obligation cash offer.
    Estimated market value
    $454,600