Skip main navigation
Sold for $430,000
  • $430,000

    2901 Boston St Unit 203, Baltimore, MD 21224

    3beds
    1,996sqft
    Condominium
    Built in 1985
    -- sqft lot
    $511,100 Zestimate®
    $215/sqft
    $3,444 Estimated rent

    Home value

    $511,100

    $470,000 - $557,000

    $3,444/mo

    Zestimate® history
    Loading
    Loading...

    Owner options

    List your home for rent

    $3,444/mo

    Rent Zestimate®

    Find your next renter with Zillow Rental Manager. Plus, with online applications, you can quickly screen prospective tenants – for free.

    Learn more

    $3,444/mo

    Rent Zestimate®

    Refinance and save

    $2,819/mo

    Est. payment

    Refinancing to a lower rate could help reduce your monthly payments and save thousands over the life of the loan.

    See today's rates

    $2,819/mo

    Est. payment

    Explore your selling options

    Work with a Zillow partner agent

    Leverage their expertise and Zillow's premium Showcase listings to get your home seen by more buyers.

    Get started

    List with your own agent

    Get your home in front of millions of buyers by listing it on Zillow.

    Learn how to do it

    Sell it yourself

    Take full control of how buyers see your home on Zillow by listing For Sale by Owner (FSBO).

    List your home

    What's special

    Half bathUpgraded electric boxUrban loftsFells pointHarbor eastDining areaGenerous sized closet
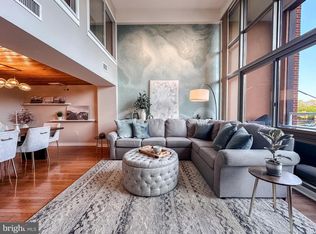
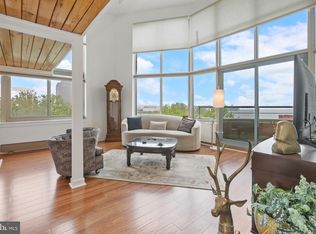
    PRICE REFINEMENT! Live large in this extraordinary 3 BR/ 2.5 BA loft located in the coveted Canton Cove Condominium complex. The once abandoned warehouse on the waterfront was converted to 89 condominiums incorporating an unique blend of urban lofts and flats. The residence boasts 1,996 sq. ft. and exudes a sensational floor plan designed to maximize an incredible sense of openness and style with the beamed soaring 18’ ceilings, main level open floor plan, and astounding walls of windows providing light-filled rooms. The condo has been thoughtfully renovated throughout with attention to detail and use of quality materials. Features of the home include on the main level, an inviting Foyer with balcony overlook and two closets, a dramatic living space and dining area with service opening and a gourmet Kitchen which is both eye-catching and functional with stainless steel appliances, Kraft Maid maple wood cabinets, gas cooking, quartz countertops, stone/glass backsplash, reclaimed wood ceiling, and spacious walk-in Pantry with custom shelving. The Laundry area with utility tub and washer/dryer and a Half Bath are conveniently located on the first level. The private Primary ensuite Bedroom/Bath is stunning and includes a lighted substantial walk-in closet with custom shelving, spa-like Bath with heated tile floor, oversized tile shower enclosure, maple vanity with stone countertop and linen storage space. On the mezzanine loft there is an en-suite second Bedroom with an impressive wall of built-in shelving, generous sized closet, and custom planation shutters for privacy. The adjoining Bath includes a tub/shower and single maple vanity. The third Bedroom has two terrific closets with custom built-in maple shelving and plantation shutters for privacy. As a bonus, on the second level, there is an enormous storage room which is invaluable. The condo is enhanced with lighted closets and build-ins, recessed lighting, custom remote-controlled Hunter Douglas window shades and ceiling fans in LR and Primary BR, upgraded electric box, newer systems and hot water heater, gleaming hardwood flooring in LR, DR, Primary and BRS 2 and 3, heated tile floors in entrance, Kitchen, and Primary BA. The expansive private covered balcony with faux wood tile flooring can be accessed from the LR and Primary BR and perfect for casual dining, entertaining or relaxing while overlooking the beautiful greenspace views. The level location of the unit is perfect for easy access to the elevators and bike storage at the stair exit. One assigned parking space #71 conveys. Additional parking available at minimal monthly fee. Building amenities include 24-hour front desk staffing, security, gas and water usage, and basic cable service. Residents and their guests can also enjoy and relax on the massive roof terrace with spectacular views of the city, Harbor, Ft. McHenry, and fireworks. Canton Cove is within walking distance to Canton Crossing, “The Square”, restaurants, bars, and parks. Within proximity are Downtown Baltimore, Harbor East, Fells Point, Brewer’s Hill, Johns Hopkins and U of M Medical Campuses, institutions, and major highways.

    Zillow last checked:

    Listing updated:

    Listed by:

    Mary Widomski 443-858-5228,

    Cummings & Co. Realtors

    Bought with:

    Brett Ritchey, 675766

    Keller Williams Metropolitan

    Source: Bright MLS,MLS#: MDBA2086668MLS Logo

    Facts & features

    Interior

    Bedrooms & bathrooms
    • Bedrooms: 3
    • Bathrooms: 3
    • Full bathrooms: 2
    • 1/2 bathrooms: 1
    • Main level bathrooms: 2
    • Main level bedrooms: 1
    Basement
    • Area: 0
    Heating
    • Heat Pump, Electric
    Cooling
    • Central Air, Ceiling Fan(s), Electric
    Appliances
    • Included: Dishwasher, Disposal, Dryer, Microwave, Oven/Range - Gas, Self Cleaning Oven, Oven, Refrigerator, Washer, Electric Water Heater
    • Laundry: In Unit
    Features
    • Built-in Features, Butlers Pantry, Ceiling Fan(s), Dining Area, Entry Level Bedroom, Eat-in Kitchen, Kitchen - Gourmet, Kitchen - Table Space, Pantry, Primary Bath(s), Recessed Lighting, Bathroom - Stall Shower, Bathroom - Tub Shower, Upgraded Countertops, 2 Story Ceilings
    • Flooring: Wood, Stone
    • Doors: Sliding Glass
    • Windows: Double Pane Windows, Screens, Window Treatments
    • Has basement: No
    • Has fireplace: No
    Interior area
    • Total structure area: 1,996
    • Total interior livable area: 1,996 sqft
    • Finished area above ground: 1,996
    • Finished area below ground: 0

    Property

    Parking
    • Total spaces: 1
    • Parking features: Assigned, Enclosed, Lighted, Parking Space Conveys, Private, Parking Lot
    • Details: Assigned Parking, Assigned Space #: 71
    Accessibility
    • Accessibility features: Accessible Hallway(s), Accessible Elevator Installed, Accessible Entrance, Vehicle Transfer Area
    Features
    • Levels: Two
    • Stories: 2
    • Patio & porch: Deck, Roof
    • Exterior features: Extensive Hardscape, Lighting, Sidewalks, Street Lights
    • Pool features: None
    • Has view: Yes
    • View description: City, Street
    • Waterfront features: River
    • Body of water: Patapsco
    Details
    • Additional structures: Above Grade, Below Grade
    • Parcel number: 0301101902F012
    • Zoning: C-2*
    • Special conditions: Standard

    Construction

    Type & style
    • Home type: Condo
    • Architectural style: Contemporary,Loft
    • Property subtype: Condominium
    • Attached to another structure: Yes
    Materials
    • Brick, Concrete, Metal Siding
    Condition
    • Excellent
    • New construction: No
    • Year built: 1985
    Details
    • Builder name: STREUVER BROS

    Utilities & green energy

    • Sewer: Public Sewer
    • Water: Public

    Community & neighborhood

    Security
    • Security features: Desk in Lobby, 24 Hour Security, Exterior Cameras, Fire Alarm, Main Entrance Lock, Monitored, Security Gate, Smoke Detector(s), Fire Sprinkler System
    Location
    • Region: Baltimore
    • Subdivision: Canton
    • Municipality: Baltimore City

    HOA & financial

    HOA
    • Has HOA: No
    • Amenities included: Cable TV, Common Grounds, Storage, Jogging Path, Library, Marina/Marina Club, Reserved/Assigned Parking, Security, Elevator(s)
    • Services included: Common Area Maintenance, Custodial Services Maintenance, Maintenance Structure, Gas, Insurance, Reserve Funds, Cable TV, Management, Sewer, Snow Removal, Trash, Water
    • Association name: Canton Cove
    Other fees
    • Condo and coop fee: $1,017 monthly

    Other

    Other facts
    • Listing agreement: Exclusive Right To Sell
    • Ownership: Condominium

    Price history

    DateEventPrice
    10/25/2023Sold$430,000-10.4%$215/sqft
    Source: Bright MLS #MDBA2086668 Report a problem
    10/6/2023Contingent$480,000$240/sqft
    Source: Bright MLS #MDBA2086668 Report a problem
    8/16/2023Price change$480,000-3%$240/sqft
    Source: Bright MLS #MDBA2086668 Report a problem
    7/4/2023Listed for sale$495,000$248/sqft
    Source: Bright MLS #MDBA2086668 Report a problem
    6/21/2023Contingent$495,000$248/sqft
    Source: Bright MLS #MDBA2086668 Report a problem
    5/23/2023Listed for sale$495,000$248/sqft
    Source: Bright MLS #MDBA2086668 Report a problem

    Public tax history

    YearProperty taxesTax assessment
    2025-- $416,867 -7.4%
    2024$10,629 +12.8%$450,400 +12.8%
    2023$9,421 $399,200
    2022$9,421 $399,200
    2021$9,421 -2.4%$399,200 -2.4%
    2020$9,655 +4.7%$409,100
    2019$9,218 +5%$409,100 +9.9%
    2018$8,782 +5.2%$372,100 +5.2%
    2017$8,345 +47.1%$353,600 +4.5%
    2016$5,675 $338,233 +4.8%
    2015$5,675 $322,867 +5%
    2014$5,675 $307,500
    2013-- $307,500
    2012-- $307,500 -25%
    2011-- $410,000 -16%
    2010-- $488,000 -16.8%
    2009-- $586,666 +6.7%
    2008-- $550,000 +19.6%
    2007-- $460,000 +1.5%
    2006-- $453,333 +61.9%
    2005-- $280,000 +15.9%
    2004-- $241,666 +15.1%
    2003-- $210,000 +27.3%
    2002-- $165,000 +4.2%
    2001-- $158,332

    Find assessor info on the county website

    Neighborhood: Canton

    Nearby schools

    GreatSchools rating
    Schools provided by the listing agent
    • District: Baltimore City Public Schools

    Source: Bright MLS. This data may not be complete. We recommend contacting the local school district to confirm school assignments for this home.

    Get a cash offer in 3 minutes
    Find out how much your home could sell for in as little as 3 minutes with a no-obligation cash offer.
    Estimated market value
    $511,100
    Get a cash offer in 3 minutes
    Find out how much your home could sell for in as little as 3 minutes with a no-obligation cash offer.
    Estimated market value
    $511,100