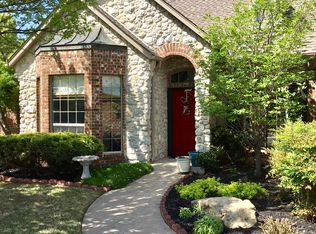
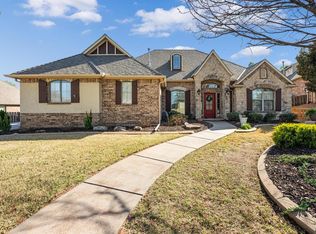
Welcome to 2901 Bracken Court in the prestigious Gardens of Fairfax, a gated golf community in Southeast Edmond where refined comfort & resort-style living come together beautifully. Perfectly positioned on a quiet cul-de-sac, this exceptional home offers a stunning park-like backyard setting designed for both relaxation & entertaining. Inside, the spacious main living room is filled with natural light from expansive windows & anchored by a warm fireplace, creating an inviting atmosphere for everyday living. Rich hand-scraped wood flooring extends through the gallery and formal dining room, adding timeless elegance and character throughout the home. The gourmet kitchen is thoughtfully designed with a center island, pantry, stainless steel appliances, & abundant cabinetry, all seamlessly connecting to the breakfast room for effortless entertaining & daily convenience. The private primary suite serves as a relaxing retreat, featuring a spa-inspired bathroom complete with a jetted soaking tub and a well-appointed closet with custom built-ins for exceptional storage and organization. A distinguished study with custom built-in bookcases & rich wood paneling creates the perfect executive office or quiet reading retreat. Two generously sized secondary bedrooms share a spacious bathroom, while a convenient powder bath is ideal for guests. Outdoor living is equally impressive with two patio spaces that provide the perfect setting for entertaining, dining outdoors, or simply enjoying the peaceful surroundings of the beautifully landscaped backyard. Residents of Fairfax Estates enjoy an exceptional lifestyle with access to community amenities including a pool, pickleball courts, basketball & volleyball courts, playground, and neighborhood events, all within a highly sought-after gated golf community setting. This home offers an extraordinary blend of elegance, comfort, and lifestyle in one of Edmond’s premier gated communities.New Roof & water tank coming! HVAC Replaced 2023.
Sold for $416,000
Zillow last checked:
Listing updated:
Bought with:
Earnest Noblett, 178931
Realty Department, LLC
Source: MLSOK/OKCMAR as distributed by MLS GRID,MLS#: 1230141
Price history
| Date | Event | Price |
|---|---|---|
| 8/24/2026 | Sold | $416,000-2.1%$173/sqft |
Source:  MLSOK/OKCMAR as distributed by MLS GRID #1230141 Report a problem MLSOK/OKCMAR as distributed by MLS GRID #1230141 Report a problem | ||
| 7/17/2026 | Pending sale | $425,000$177/sqft |
Source: MLSOK/OKCMAR as distributed by MLS GRID #1230141 Report a problem | ||
| 6/21/2026 | Price change | $425,000-2.3%$177/sqft |
Source: MLSOK/OKCMAR as distributed by MLS GRID #1230141 Report a problem | ||
| 5/31/2026 | Listed for sale | $435,000+37%$181/sqft |
Source: MLSOK/OKCMAR as distributed by MLS GRID #1230141 Report a problem | ||
| 6/14/2013 | Sold | $317,500-3.8%$132/sqft |
Source: MLSOK/OKCMAR as distributed by MLS GRID #517190 Report a problem | ||
| 4/13/2013 | Listed for sale | $330,000+1.5%$138/sqft |
Source: Churchill-Brown & Associates, Inc. #517190 Report a problem | ||
| 3/2/2011 | Listing removed | $325,000$136/sqft |
Source: Churchill-Brown & Associates #417717 Report a problem | ||
| 2/11/2011 | Listed for sale | $325,000+3.2%$136/sqft |
Source: Churchill-Brown & Associates #417717 Report a problem | ||
| 8/12/2010 | Sold | $315,000-3.1%$131/sqft |
Source: MLSOK/OKCMAR as distributed by MLS GRID #417717 Report a problem | ||
| 6/23/2010 | Price change | $325,000-1.4%$136/sqft |
Source: Churchill-Brown & Associates, Inc. #417717 Report a problem | ||
| 5/22/2010 | Price change | $329,500-1.6%$137/sqft |
Source: Churchill-Brown & Associates, Inc. #417717 Report a problem | ||
| 3/1/2010 | Listed for sale | $335,000+23.6%$140/sqft |
Source: Churchill-Brown & Associates, Inc. #417717 Report a problem | ||
| 9/28/2004 | Sold | $271,000$113/sqft |
Source: Public Record Report a problem | ||
Get a cash offer in 3 minutes
Find out how much your home could sell for in as little as 3 minutes with a no-obligation cash offer.
Estimated market value
$416,100
