Improved Mortgage Payment! Great corner lot property. Living room features new wood look tile flooring. The statement piece is the stunning black woodburing fireplace. Large windows provide ample lighting while keeping the cozy feel. New ceiling fan completes the look. The adjoining dining room provides an open concept feel, featuring new lighting, new wood look ceremic tile flooring and exposed brick wall. The galley kitchen allows enough room for multiples. White cabinets lends to a bright open feel. Half bath with new vanity and laundry area complete the first floor. Upstairs features 3 spacious split bedrooms. The primary features new carpet, a wall of closets and the large window keeps the space bright. The primary bath features new flooring. The two secondary bedrooms are large enough to accommodate king size beds, feature walk in closets and new carpet. Cozy backyard frees your weekends from yard maintenance!
Fresh paint throughout. If you are looking for a new beginning, begin here!
Sold
Price Unknown
2901 Canis Cir, Garland, TX 75044
3beds
1,640sqft
Single Family Residence
Built in 1976
2,439 Square Feet Lot
$247,700 Zestimate®
$--/sqft
$2,121 Estimated rent
Home value
$247,700
$223,000 - $275,000
$2,121/mo
Zestimate® history
Owner options
List your home for rent
$2,121/mo
Rent Zestimate®
Find your next renter with Zillow Rental Manager. Plus, with online applications, you can quickly screen prospective tenants – for free.
$2,121/mo
Rent Zestimate®
Refinance and save
$87/mo
Est. payment
Refinancing to a lower rate could help reduce your monthly payments and save thousands over the life of the loan.
$87/mo
Est. payment
Explore your selling options
Work with a Zillow partner agent
Leverage their expertise and Zillow's premium Showcase listings to get your home seen by more buyers.
Get startedList with your own agent
Get your home in front of millions of buyers by listing it on Zillow.
Learn how to do itSell it yourself
Take full control of how buyers see your home on Zillow by listing For Sale by Owner (FSBO).
List your homeWhat's special
Cozy backyardLaundry areaNew vanityLarge windowsSpacious split bedroomsNew carpetGalley kitchen
Zillow last checked:
Listing updated:
Listed by:
Grace Singleteary 0538977 469-467-7755,
Keller Williams Central 469-467-7755
Bought with:
Leslie DeLany
Keller Williams Prosper Celina
Source: NTREIS,MLS#: 20839533
Facts & features
Interior
Bedrooms & bathrooms
- Bedrooms: 3
- Bathrooms: 3
- Full bathrooms: 2
- 1/2 bathrooms: 1
Primary bedroom
- Features: Ceiling Fan(s), En Suite Bathroom, Sitting Area in Primary
- Level: Second
- Dimensions: 18 x 13
Bedroom
- Features: Ceiling Fan(s), Split Bedrooms, Walk-In Closet(s)
- Level: Second
- Dimensions: 14 x 10
Bedroom
- Features: Ceiling Fan(s), Split Bedrooms, Walk-In Closet(s)
- Level: Second
- Dimensions: 13 x 12
Primary bathroom
- Level: Second
- Dimensions: 9 x 5
Dining room
- Level: First
- Dimensions: 12 x 11
Other
- Level: Second
- Dimensions: 7 x 5
Half bath
- Level: First
- Dimensions: 6 x 5
Kitchen
- Features: Breakfast Bar, Dual Sinks, Pantry
- Level: First
- Dimensions: 8 x 8
Living room
- Features: Ceiling Fan(s), Fireplace
- Level: First
- Dimensions: 14 x 13
Heating
- Central, Electric, Fireplace(s)
Cooling
- Central Air, Ceiling Fan(s)
Appliances
- Included: Dishwasher, Electric Range, Disposal
- Laundry: Washer Hookup, Electric Dryer Hookup, In Hall
Features
- High Speed Internet, Open Floorplan, Pantry, Cable TV
- Flooring: Carpet, Ceramic Tile
- Windows: Window Coverings
- Has basement: No
- Number of fireplaces: 1
- Fireplace features: Living Room, Masonry, Wood Burning
Interior area
- Total interior livable area: 1,640 sqft
Property
Parking
- Total spaces: 4
- Parking features: Concrete, Garage Faces Front, Garage, Garage Door Opener
- Attached garage spaces: 2
- Carport spaces: 2
- Covered spaces: 4
Features
- Levels: Two
- Stories: 2
- Patio & porch: Patio
- Exterior features: Rain Gutters
- Pool features: None, Community
- Fencing: Gate,Wood
Lot
- Size: 2,439 Square Feet
- Features: Corner Lot, Landscaped, Subdivision, Sprinkler System, Few Trees
Details
- Parcel number: 26613500090240000
Construction
Type & style
- Home type: SingleFamily
- Architectural style: Traditional,Detached
- Property subtype: Single Family Residence
Materials
- Brick
- Foundation: Slab
- Roof: Composition
Condition
- Year built: 1976
Utilities & green energy
- Sewer: Public Sewer
- Water: Public
- Utilities for property: Sewer Available, Water Available, Cable Available
Community & HOA
Community
- Features: Park, Pool, Curbs, Sidewalks
- Security: Security System, Smoke Detector(s)
- Subdivision: Two Worlds Apollo 01
HOA
- Has HOA: Yes
- Amenities included: Maintenance Front Yard
- Services included: Maintenance Grounds
- HOA fee: $87 monthly
- HOA name: Brentwood Village
- HOA phone: 214-221-1943
Location
- Region: Garland
Financial & listing details
- Tax assessed value: $282,250
- Annual tax amount: $6,418
- Date on market: 2/8/2025
- Cumulative days on market: 58 days
- Listing terms: Cash,Conventional,FHA
Price history
| Date | Event | Price |
|---|---|---|
| 5/5/2025 | Sold | -- |
Source: NTREIS #20839533 Report a problem | ||
| 4/17/2025 | Pending sale | $250,000$152/sqft |
Source: NTREIS #20839533 Report a problem | ||
| 4/7/2025 | Contingent | $250,000$152/sqft |
Source: NTREIS #20839533 Report a problem | ||
| 3/21/2025 | Price change | $250,000-9.1%$152/sqft |
Source: NTREIS #20839533 Report a problem | ||
| 2/8/2025 | Listed for sale | $274,978$168/sqft |
Source: NTREIS #20839533 Report a problem | ||
Public tax history
| Year | Property taxes | Tax assessment |
|---|---|---|
| 2025 | $392 +18.8% | $282,250 |
| 2024 | $330 +16.4% | $282,250 +4.1% |
| 2023 | $283 -19.5% | $271,060 |
| 2022 | $352 +9.1% | $271,060 +50.2% |
| 2021 | $323 +5.5% | $180,460 |
| 2020 | $306 +18.7% | $180,460 |
| 2019 | $258 +15.3% | $180,460 +9.3% |
| 2018 | $223 -85.6% | $165,090 +21.8% |
| 2017 | $1,549 +6.4% | $135,530 |
| 2016 | $1,456 +15.4% | $135,530 +20.9% |
| 2015 | $1,262 | $112,070 +15.1% |
| 2014 | $1,262 | $97,380 |
| 2013 | -- | -- |
| 2012 | -- | -- |
| 2011 | -- | -- |
| 2010 | -- | -- |
| 2009 | -- | -- |
| 2008 | -- | -- |
| 2007 | -- | -- |
| 2005 | -- | -- |
| 2004 | -- | -- |
| 2003 | -- | -- |
| 2002 | -- | -- |
| 2001 | -- | -- |
Find assessor info on the county website
Neighborhood: Brentwood Village
Nearby homes
- $223,300-- bd2 ba1.2k sqft2903 Canis Cir, Garland, TX 75044Off Market
- $--3 bd3 ba1.4k sqft2962 Antares Cir, Garland, TX 75044Sold
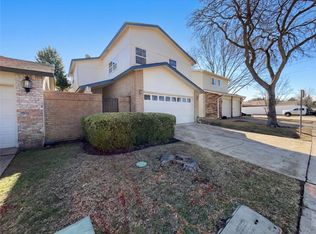
- $182,7002 bd2 ba1k sqft2905 Canis Cir, Garland, TX 75044Off Market
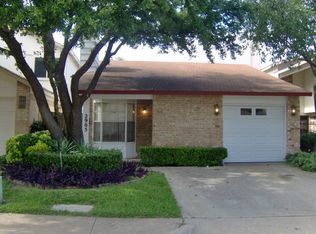
- $271,5003 bd3 ba1.5k sqft2964 Antares Cir, Garland, TX 75044Off Market

- $216,6002 bd2 ba1.1k sqft2902 Canis Cir, Garland, TX 75044Off Market
- $227,9003 bd2 ba1.5k sqft2907 Canis Cir, Garland, TX 75044Off Market
- $210,1002 bd2 ba1k sqft2960 Antares Cir, Garland, TX 75044Off Market
- $--2 bd2 ba1k sqft2904 Canis Cir, Garland, TX 75044Sold
Nearby schools
GreatSchools rating
- 8/10Hickman Elementary SchoolGrades: PK-5Distance: 0.5 mi
- 6/10Webb Middle SchoolGrades: 6-8Distance: 1.3 mi
- 7/10North Garland High SchoolGrades: 9-12Distance: 1.5 mi
Schools provided by the listing agent
- District: Garland ISD
Source: NTREIS. This data may not be complete. We recommend contacting the local school district to confirm school assignments for this home.
Get a cash offer in 3 minutes
Find out how much your home could sell for in as little as 3 minutes with a no-obligation cash offer.
Estimated market value
$247,700
Get a cash offer in 3 minutes
Find out how much your home could sell for in as little as 3 minutes with a no-obligation cash offer.
Estimated market value
$247,700
- Texas
- Dallas County
- Garland
- 75044
- Brentwood Village
- 2901 Canis Cir
