OCEAN VIEW HOME IN THE RESERVE NORTH COMMUNITY (CORNER LOT!) Welcome to this stunning and recently renovated 4,357 sq. ft. single family residence (4 BEDROOM + BONUS ROOM) in the prestigious gate-guarded Reserve community (no Mello-Roos Tax.) The Reserve North is located within the four Reserve gated communities; Homes here tend to be on a larger scale and have stunning architecture and ocean views. This astonishing four-bedroom and 4 1/2 bath property boasts commanding ocean views from the front of the house and 2 bedrooms upstairs. Entering the home reveals a beautiful staircase with impressive ceiling heights and an elegant formal living room with a gas fireplace and impressive windows with views to the backyard. Also, on the main floor, is a gorgeous powder room and a guest room with its own en-suite bathroom. The newly remodeled kitchen includes self-closing cabinets, stainless steel appliances, quartz countertops and a stunning backsplash. There is also a separate dining room, a separate eating/breakfast room and an office. One can't help but notice the backyard views with a heated swimming pool, barbecue area and outdoor fireplace. This corner lot home offers a very private backyard perfect for entertaining, with neighbors only on one side and a beautifully-landscaped hill with no neighbors above either. Upstairs you will be dazzled by the spectacular and large master bedroom with a master retreat (both areas with a fireplace each). The master bathroom has dual sinks , a shower and separate bathtub, a private balcony and 2 spacious His-and-Hers closets. One of the many things that make this home so special is that each bedroom has its own bathroom! Additionally, 2 of the bedrooms upstairs have amazing ocean views. There is also a living room/game room upstairs that could be converted into a 5th bedroom. The entire house was recently painted a few weeks ago and has a newer and high efficiency AC and furnace unit! Separate laundry room, large driveway and spacious 2-car garage with storage cabinets. Minutes away from amazing beaches, walking distance to the San Clemente Outlets, shopping and restaurants. The well-run HOA offers a community pool, spa, clubhouse and community park setting, gate maintenance and nighttime security patrol. Easy access to the I-5 freeway and highly rated schools! Do not miss this opportunity to own this beautiful home!
Sold for $2,664,500
Listed by: Real Broker • Marta Day • Contact: 949-301-6836
Bought with: ABCO Realty and Investment
$2,664,500
2901 Canto De Los Ciervos, San Clemente, CA 92673
5beds
4,357sqft
Single Family Residence
Built in 2003
8,243 Square Feet Lot
$3,058,300 Zestimate®
$612/sqft
$9,999 Estimated rent
Home value
$3,058,300
$2.84M - $3.30M
$9,999/mo
Zestimate® history
Owner options
List your home for rent
$9,999/mo
Rent Zestimate®
Find your next renter with Zillow Rental Manager. Plus, with online applications, you can quickly screen prospective tenants – for free.
$9,999/mo
Rent Zestimate®
Refinance and save
$16,974/mo
Est. payment
Refinancing to a lower rate could help reduce your monthly payments and save thousands over the life of the loan.
$16,974/mo
Est. payment
Explore your selling options
Work with a Zillow partner agent
Leverage their expertise and Zillow's premium Showcase listings to get your home seen by more buyers.
Get startedList with your own agent
Get your home in front of millions of buyers by listing it on Zillow.
Learn how to do itSell it yourself
Take full control of how buyers see your home on Zillow by listing For Sale by Owner (FSBO).
List your homeWhat's special
Zillow last checked:
Listing updated:
Listed by:
Marta Day DRE #02011965 949-301-6836,
Real Broker
Bought with:
Lily Sand, DRE #01979535
ABCO Realty and Investment
Source: CRMLS,MLS#: OC24102887 Originating MLS: California Regional MLS
Originating MLS: California Regional MLSFacts & features
Interior
Bedrooms & bathrooms
- Bedrooms: 5
- Bathrooms: 5
- Full bathrooms: 4
- 1/2 bathrooms: 1
- Main level bathrooms: 2
- Main level bedrooms: 1
Rooms
- Room types: Bonus Room, Bedroom, Den, Entry/Foyer, Family Room, Foyer, Game Room, Kitchen, Laundry, Living Room, Primary Bathroom, Primary Bedroom, Media Room, Office, Other, Retreat, Dining Room
Bathroom
- Features: Bathroom Exhaust Fan, Bathtub, Closet, Dual Sinks, Linen Closet, Multiple Shower Heads, Separate Shower, Vanity, Walk-In Shower
Kitchen
- Features: Built-in Trash/Recycling, Butler's Pantry, Kitchen Island, Kitchen/Family Room Combo, Pots & Pan Drawers, Quartz Counters, Remodeled, Updated Kitchen
Heating
- Central, Humidity Control
Cooling
- Central Air, ENERGY STAR Qualified Equipment, Humidity Control
Appliances
- Included: 6 Burner Stove, Barbecue, Convection Oven, Double Oven, Dishwasher, Electric Oven, Gas Cooktop, Disposal, Gas Oven, Gas Range, Gas Water Heater, High Efficiency Water Heater, Ice Maker, Microwave, Refrigerator, Self Cleaning Oven, Water Softener, Trash Compactor, Water To Refrigerator, Water Heater, Dryer
- Laundry: Washer Hookup, Inside, Laundry Room
Features
- Breakfast Bar, Built-in Features, Balcony, Breakfast Area, Tray Ceiling(s), Ceiling Fan(s), Crown Molding, Cathedral Ceiling(s), Separate/Formal Dining Room, Eat-in Kitchen, High Ceilings, Open Floorplan, Pantry, Quartz Counters, Recessed Lighting, Storage, Tile Counters, Two Story Ceilings, Unfurnished, Wired for Data, Wired for Sound
- Flooring: Carpet, Tile
- Windows: Screens
- Has fireplace: Yes
- Fireplace features: Family Room, Gas, Great Room, Living Room, Primary Bedroom, Outside
- Common walls with other units/homes: No Common Walls
Interior area
- Total interior livable area: 4,357 sqft
Property
Parking
- Total spaces: 4
- Parking features: Concrete, Covered, Door-Multi, Direct Access, Driveway, Garage, Garage Door Opener, Gated, On Site, Private, Garage Faces Side, On Street
- Attached garage spaces: 2
- Uncovered spaces: 2
Features
- Levels: Two
- Stories: 2
- Entry location: Front
- Patio & porch: Concrete, Covered, Deck, Front Porch, Patio
- Exterior features: Barbecue, Rain Gutters, Fire Pit
- Has private pool: Yes
- Pool features: Community, Gas Heat, Heated, In Ground, Private, Salt Water, Waterfall, Association
- Has spa: Yes
- Spa features: Association, Community, In Ground, Private
- Fencing: Good Condition,Wrought Iron
- Has view: Yes
- View description: Canyon, Hills, Ocean, Panoramic
- Has water view: Yes
- Water view: Ocean
Lot
- Size: 8,243 Square Feet
- Features: 0-1 Unit/Acre, Back Yard, Corner Lot, Cul-De-Sac, Front Yard, Landscaped, Near Park, Rectangular Lot, Sprinklers Timer, Sprinkler System
Details
- Parcel number: 67924507
- Special conditions: Standard
Construction
Type & style
- Home type: SingleFamily
- Architectural style: Mediterranean
- Property subtype: Single Family Residence
Materials
- Stucco
- Foundation: Slab
- Roof: Clay
Condition
- Updated/Remodeled,Termite Clearance,Turnkey
- New construction: No
- Year built: 2003
Utilities & green energy
- Electric: Electricity - On Property, 220 Volts in Garage, Standard
- Sewer: Public Sewer
- Water: Public
- Utilities for property: Cable Available, Electricity Connected, Natural Gas Connected, Phone Connected, Sewer Connected, Water Connected
Community & HOA
Community
- Features: Biking, Curbs, Foothills, Hiking, Storm Drain(s), Street Lights, Suburban, Sidewalks, Gated, Park, Pool
- Security: Carbon Monoxide Detector(s), Fire Detection System, Fire Sprinkler System, Security Gate, Gated Community, 24 Hour Security, Smoke Detector(s)
- Subdivision: Reserve North (Resn)
HOA
- Has HOA: Yes
- Amenities included: Call for Rules, Clubhouse, Maintenance Grounds, Picnic Area, Pool, Pets Allowed, Spa/Hot Tub, Trail(s)
- HOA fee: $310 monthly
- HOA name: The Reserve North
- HOA phone: 760-643-2200
Location
- Region: San Clemente
Financial & listing details
- Price per square foot: $612/sqft
- Tax assessed value: $2,664,800
- Annual tax amount: $27,910
- Date on market: 5/21/2024
- Cumulative days on market: 36 days
- Listing terms: Cash,Cash to Existing Loan,Cash to New Loan,Conventional,Cal Vet Loan,1031 Exchange,Fannie Mae,VA Loan
- Inclusions: All appliances, washer and dryer.
- Road surface type: Paved
Price history
| Date | Event | Price |
|---|---|---|
| 7/12/2024 | Sold | $2,664,500-3.1%$612/sqft |
Source:  CRMLS #OC24102887 Report a problem CRMLS #OC24102887 Report a problem | ||
| 7/6/2024 | Pending sale | $2,750,000$631/sqft |
Source: CRMLS #OC24102887 Report a problem | ||
| 6/29/2024 | Contingent | $2,750,000$631/sqft |
Source: CRMLS #OC24102887 Report a problem | ||
| 5/22/2024 | Listed for sale | $2,750,000+115%$631/sqft |
Source: CRMLS #OC24102887 Report a problem | ||
| 4/19/2013 | Sold | $1,279,000$294/sqft |
Source: Public Record Report a problem | ||
| 3/4/2013 | Listed for sale | $1,279,000+2.4%$294/sqft |
Source: Star Real Estate South County #OC13035034 Report a problem | ||
| 12/21/2012 | Listing removed | $1,249,000$287/sqft |
Source: Century 21 Beachside of CA #S702326 Report a problem | ||
| 5/10/2012 | Listed for sale | $1,249,000+26.4%$287/sqft |
Source: Coldwell Banker, Beachside #2901cantodelosciervos Report a problem | ||
| 11/26/2003 | Sold | $988,000$227/sqft |
Source: Public Record Report a problem | ||
Public tax history
| Year | Property taxes | Tax assessment |
|---|---|---|
| 2025 | $27,910 +67.5% | $2,664,800 +72.6% |
| 2024 | $16,660 +2% | $1,544,110 +2% |
| 2023 | $16,331 +1.8% | $1,513,834 +2% |
| 2022 | $16,036 +1.8% | $1,484,151 +2% |
| 2021 | $15,749 +0.9% | $1,455,050 +1% |
| 2020 | $15,604 | $1,440,131 +2% |
| 2019 | $15,604 +1.9% | $1,411,894 +2% |
| 2018 | $15,317 +3.7% | $1,384,210 +2% |
| 2017 | $14,773 | $1,357,069 +2% |
| 2016 | $14,773 +1.8% | $1,330,460 +1.5% |
| 2015 | $14,507 +1.8% | $1,310,476 +2% |
| 2014 | $14,258 | $1,284,806 +122.7% |
| 2013 | -- | $577,000 +2% |
| 2012 | -- | $565,687 +2% |
| 2011 | -- | $554,596 +0.8% |
| 2010 | -- | $550,452 -0.2% |
| 2009 | -- | $551,761 +2% |
| 2008 | -- | $540,943 +2% |
| 2007 | -- | $530,337 +2% |
| 2006 | -- | $519,939 +9.1% |
| 2005 | -- | $476,745 +2% |
| 2004 | -- | $467,398 +92.3% |
| 2003 | -- | $243,000 |
Find assessor info on the county website
Neighborhood: 92673
Nearby homes
- $3,113,7005 bd6 ba4.2k sqft2903 Canto De Los Ciervos, San Clemente, CA 92673Off Market

- $2,948,4005 bd4 ba4.1k sqft2905 Canto De Los Ciervos, San Clemente, CA 92673Off Market
- $3,263,6005 bd5 ba4.4k sqft2900 Canto De Los Ciervos, San Clemente, CA 92673Off Market
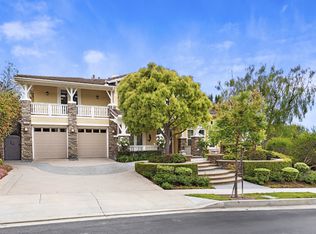
- $3,277,6004 bd5 ba4.1k sqft2902 Canto De Los Ciervos, San Clemente, CA 92673Off Market

- $3,344,2005 bd5 ba4.4k sqft3110 Montana Del Sol, San Clemente, CA 92673Off Market
- $3,342,2005 bd5 ba4.4k sqft2904 Canto De Los Ciervos, San Clemente, CA 92673Off Market
- $2,711,0005 bd5 ba4.8k sqft2907 Canto De Los Ciervos, San Clemente, CA 92673Off Market
- $3,100,0005 bd5 ba4.2k sqft3108 Montana Del Sol, San Clemente, CA 92673Sold
Nearby schools
GreatSchools rating
- 10/10Truman Benedict Elementary SchoolGrades: K-5Distance: 0.6 mi
- 10/10Bernice Ayer Middle SchoolGrades: 6-8Distance: 0.6 mi
- 9/10San Clemente High SchoolGrades: 9-12Distance: 1.5 mi
Schools provided by the listing agent
- Elementary: Truman Benedict
- Middle: Bernice
- High: San Clemente
Source: CRMLS. This data may not be complete. We recommend contacting the local school district to confirm school assignments for this home.
Get a cash offer in 3 minutes
Find out how much your home could sell for in as little as 3 minutes with a no-obligation cash offer.
Estimated market value
$3,058,300
Get a cash offer in 3 minutes
Find out how much your home could sell for in as little as 3 minutes with a no-obligation cash offer.
Estimated market value
$3,058,300
- California
- Orange County
- San Clemente
- 92673
- 2901 Canto De Los Ciervos
Nearby cities
Nearby zip codes
Other San Clemente Topics
