Welcome to 2901 Castle Court! Nestled on a spacious 11,822-square-foot cul-de-sac lot in the established Sherwood subdivision, this 3-bedroom, 2-bathroom home offers approximately 1,992 square feet of living space with a functional floor plan and generously sized rooms.
The spacious layout includes a large living area, separate dining room, breakfast nook, and a generously sized primary suite. Situated on an oversized lot with mature trees, there’s plenty of outdoor space to enjoy or enhance.
The home is in need of new flooring and a new roof, and priced accordingly, making it an excellent opportunity for investors, or buyers looking to build equity through updates.
Whether you’re looking for your next investment project or a home you can personalize over time, this property offers outstanding potential in a highly desirable Pearland location with convenient access to shopping, dining, schools, and major commuter routes.
Pending
Price cut: $10.5K (8/8)
$275,000
2901 Castle Ct, Pearland, TX 77581
3beds
1,992sqft
Single Family Residence
Built in 1968
0.27 Acres Lot
$270,100 Zestimate®
$138/sqft
$-- HOA
What's special
- 45 days
- 1,647
- 160
Likely to sell faster than
Zillow last checked:
Listing updated:
Listed by:
Alison Briscoe TREC #0621610 832-423-3925,
CB&A, Realtors- Loop Central
Source: HAR,MLS#: 74386439
Facts & features
Interior
Bedrooms & bathrooms
- Bedrooms: 3
- Bathrooms: 2
- Full bathrooms: 2
Rooms
- Room types: Utility Room
Primary bedroom
- Level: First
- Area: 278.85
- Dimensions: 19.5 x 14.3
Bedroom
- Level: First
- Area: 109.3
- Dimensions: 10.8 x 10.12
Bedroom
- Level: First
- Area: 126.56
- Dimensions: 11.3 x 11.2
Other
- Level: First
- Area: 77.29
- Dimensions: 13.10 x 5.9
Breakfast
- Level: First
- Area: 111.35
- Dimensions: 8.5 x 13.10
Dining room
- Level: First
- Area: 120.19
- Dimensions: 10.1 x 11.9
Kitchen
- Level: First
- Area: 107.5
- Dimensions: 8.6 x 12.5
Living room
- Level: First
- Area: 429.75
- Dimensions: 22.5 x 19.10
Primary bath
- Level: First
- Area: 134.42
- Dimensions: 14.3 x 9.4
Utility room
- Level: First
- Area: 44.2
- Dimensions: 8.5 x 5.2
Heating
- Electric
Cooling
- Ceiling Fan(s), Gas
Appliances
- Included: Disposal, Gas Oven, Microwave, Gas Range, Dishwasher
- Laundry: Electric Dryer Hookup, Gas Dryer Hookup, Washer Hookup
Features
- Formal Entry/Foyer
- Flooring: Laminate, Tile
- Number of fireplaces: 1
- Fireplace features: Wood Burning
Interior area
- Total structure area: 1,992
- Total interior livable area: 1,992 sqft
Video & virtual tour
Property
Parking
- Total spaces: 2
- Parking features: Detached
- Garage spaces: 2
Features
- Stories: 1
- Patio & porch: Patio/Deck
- Fencing: Back Yard
Lot
- Size: 0.27 Acres
- Features: Cul-De-Sac, Subdivided, 0 Up To 1/4 Acre
Details
- Parcel number: 75660051000
Construction
Type & style
- Home type: SingleFamily
- Architectural style: Traditional
- Property subtype: Single Family Residence
Materials
- Brick
- Foundation: Slab
- Roof: Composition
Condition
- New construction: No
- Year built: 1968
Utilities & green energy
- Sewer: Public Sewer
- Water: Public
Green energy
- Energy efficient items: Insulation
Community & HOA
Community
- Subdivision: Sherwood Sec 2 Pearland
Location
- Region: Pearland
Financial & listing details
- Price per square foot: $138/sqft
- Tax assessed value: $291,820
- Annual tax amount: $5,713
- Date on market: 7/25/2026
- Listing terms: Conventional,Investor
- Exclusions: Washer, Dryer, Fridge, Exterior Cameras And Doorbell
- Road surface type: Concrete
Estimated market value
$270,100
$257,000 - $284,000
$2,256/mo
Price history
| Date | Event | Price |
|---|---|---|
| 8/26/2026 | Pending sale | $275,000$138/sqft |
Source:  HAR #74386439 Report a problem HAR #74386439 Report a problem | ||
| 8/8/2026 | Price change | $275,000-3.7%$138/sqft |
Source: HAR #74386439 Report a problem | ||
| 7/27/2026 | Listed for sale | $285,500+34.7%$143/sqft |
Source: HAR #74386439 Report a problem | ||
| 5/19/2020 | Listing removed | $212,000$106/sqft |
Source: Keller Williams Realty #69779701 Report a problem | ||
| 4/13/2020 | Pending sale | $212,000$106/sqft |
Source: Keller Williams Realty #69779701 Report a problem | ||
| 4/7/2020 | Listed for sale | $212,000$106/sqft |
Source: Keller Williams Realty #69779701 Report a problem | ||
| 3/28/2020 | Pending sale | $212,000$106/sqft |
Source: Keller Williams Realty #69779701 Report a problem | ||
| 3/27/2020 | Listed for sale | $212,000$106/sqft |
Source: Keller Williams Realty #69779701 Report a problem | ||
Public tax history
| Year | Property taxes | Tax assessment |
|---|---|---|
| 2025 | $3,850 +0.8% | $261,089 +10% |
| 2024 | $3,819 +11.2% | $237,354 +10% |
| 2023 | $3,434 -13.6% | $215,776 +10% |
| 2022 | $3,977 -8.1% | $196,160 +2.3% |
| 2021 | $4,326 | $191,680 +9.3% |
| 2020 | -- | $175,390 +3.8% |
| 2019 | $4,560 +13.1% | $169,020 +3.8% |
| 2018 | $4,030 | $162,840 -6% |
| 2017 | $4,030 +14.3% | $173,230 +30.2% |
| 2016 | $3,525 | $133,000 |
| 2015 | $3,525 | $133,000 +5% |
| 2014 | $3,525 | $126,690 +21.4% |
| 2012 | -- | $104,320 -8.1% |
| 2011 | -- | $113,490 -5.8% |
| 2010 | -- | $120,520 +3.5% |
| 2009 | -- | $116,390 -5.2% |
| 2008 | -- | $122,730 +12.9% |
| 2006 | -- | $108,730 -2.6% |
| 2005 | -- | $111,580 +12% |
| 2004 | -- | $99,640 -3% |
| 2003 | -- | $102,770 +9.2% |
| 2002 | -- | $94,070 +17.9% |
| 2001 | -- | $79,800 |
Find assessor info on the county website
Monthly payment
Est. payment
Payment breakdown
Explore the cost of this home by adjusting the details. Changes won't be saved.Climate risks
Neighborhood: 77581
Nearby schools
Schools provided by the listing agent
- Elementary: C J Harris Elementary School
- Middle: Pearland Junior High East
- High: Pearland High School
Source: HAR. This data may not be complete. We recommend contacting the local school district to confirm school assignments for this home.
Similar homes
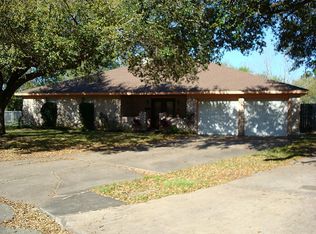
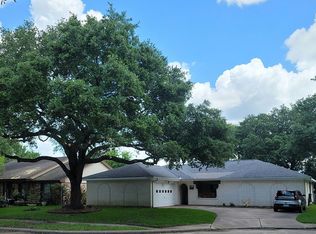
- $299,9993 bd3 ba1.8k sqft2904 Piccadilly Circus St, Pearland, TX 77581For Sale
 MLS ID #63656480, Gregory Young, CB&A, Realtors- Southeast. HAR
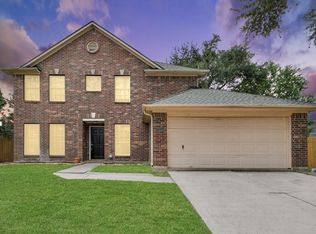
 - $264,0004 bd2 ba1.6k sqft2314 Goodrich St, Pearland, TX 77581For Sale
 MLS ID #53752168, Stefanie Maraldo, Parkston Properties. HAR
 - $325,0004 bd2 ba1.8k sqft2215 Manchester Ln, Pearland, TX 77581For Sale
 MLS ID #92101822, Stephanie Bateman, UTR TEXAS, REALTORS. HAR
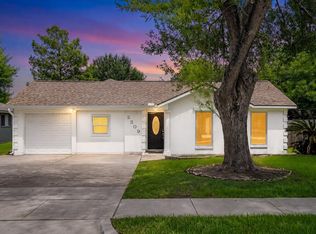
 - $325,0005 bd3 ba2k sqft2309 Halbert Dr, Pearland, TX 77581For Sale
 MLS ID #81010681, Katherine Walker, Third Coast Realty LLC. HAR
