Live where convenience meets lifestyle! This move-in-ready, courtyard-facing 3-bedroom condo in Yorktowne Square puts you right in the center of it all. This light-filled home features recessed lighting that enhances its bright, inviting feel. The updated kitchen has granite countertops and newer appliances, while the living space flows effortlessly to a private balcony overlooking the courtyard and pool—perfect for morning coffee or evening unwinding. All utilities are included in the condo fee, and the community offers a full suite of amenities including a pool, basketball courts, playgrounds, and walking paths. The unit also includes a private storage closet, with convenient laundry facilities located in the basement of the building. Bring Fido! Yorktowne Square is pet-friendly, allowing up to three pets per unit. Enjoy convenient parking with two unassigned spaces and ample visitor parking. Ideally located within walking distance of the Mosaic District, featuring shopping, dining, Target, MOM’s Organic Market, and the Angelika Film Center, and just minutes from Inova Fairfax Hospital and Tysons Corner. Commuters will appreciate easy access to I-495, I-66, Route 50, Route 29, and Gallows Road, plus approximately one mile to the Dunn Loring-Merrifield Metro and a nearby bus stop. Approved for Conventional, FHA, and VA financing.
For sale
$260,000
2901 Charing Cross Rd APT 11, Falls Church, VA 22042
3beds
1,040sqft
Condominium
Built in 1966
-- sqft lot
$259,800 Zestimate®
$250/sqft
$967/mo HOA
What's special
Light-filled homePrivate storage closetBright inviting feelGranite countertopsRecessed lightingNewer appliancesUpdated kitchen
- 3 days
- 244
- 7
Zillow last checked:
Listing updated:
Listed by:
Dawn Pace 703-785-8499,
Compass (240) 219-2422
Source: Bright MLS,MLS#: VAFX2309872
Facts & features
Interior
Bedrooms & bathrooms
- Bedrooms: 3
- Bathrooms: 1
- Full bathrooms: 1
- Main level bathrooms: 1
- Main level bedrooms: 3
Heating
- Central, Natural Gas
Cooling
- Central Air, Electric
Appliances
- Included: Dishwasher, Disposal, Oven/Range - Gas, Range Hood, Refrigerator, Stainless Steel Appliance(s), Gas Water Heater
- Laundry: Common Area, In Basement
Features
- Bathroom - Tub Shower, Combination Dining/Living, Dining Area, Entry Level Bedroom, Kitchen - Galley, Pantry, Recessed Lighting, Walk-In Closet(s)
- Has basement: No
- Has fireplace: No
Interior area
- Total structure area: 1,040
- Total interior livable area: 1,040 sqft
- Finished area above ground: 1,040
Property
Parking
- Total spaces: 2
- Parking features: Unassigned, Parking Lot
Accessibility
- Accessibility features: None
Features
- Levels: One
- Stories: 1
- Exterior features: Balcony
- Pool features: Community
- Has view: Yes
- View description: Courtyard
Details
- Additional structures: Above Grade
- Parcel number: 0494 06120011
- Zoning: R-20
- Special conditions: Standard
Construction
Type & style
- Home type: Condo
- Architectural style: Contemporary
- Property subtype: Condominium
- Attached to another structure: Yes
Materials
- Brick Front
Condition
- Good
- New construction: No
- Year built: 1966
Utilities & green energy
- Sewer: Public Sewer
- Water: Public
Community & HOA
Community
- Condo and coop fee: $967 monthly
- Subdivision: Yorktowne Square
HOA
- Has HOA: No
- Amenities included: Pool, Tot Lots/Playground, Common Grounds
- Services included: Air Conditioning, Common Area Maintenance, Electricity, Maintenance Structure, Gas, Insurance, Maintenance Grounds, Management, Parking Fee, Pool(s), Reserve Funds, Sewer, Snow Removal, Trash, Water
Location
- Region: Falls Church
Financial & listing details
- Price per square foot: $250/sqft
- Tax assessed value: $279,310
- Annual tax amount: $3,129
- Date on market: 9/10/2026
- Listing agreement: Exclusive Right To Sell
- Listing terms: Cash,Conventional,FHA,VA Loan
- Ownership: Condominium
Estimated market value
$259,800
$247,000 - $273,000
$2,691/mo
Price history
| Date | Event | Price |
|---|---|---|
| 9/10/2026 | Listed for sale | $260,000-0.7%$250/sqft |
Source:  Bright MLS #VAFX2309872 Report a problem Bright MLS #VAFX2309872 Report a problem | ||
| 8/10/2020 | Sold | $261,900+27.8%$252/sqft |
Source: Public Record Report a problem | ||
| 8/27/2014 | Sold | $205,000$197/sqft |
Source: Public Record Report a problem | ||
| 6/28/2014 | Price change | $205,000-2.3%$197/sqft |
Source: Jacknin LLC #FX8350116 Report a problem | ||
| 5/16/2014 | Listed for sale | $209,900+35.4%$202/sqft |
Source: Jacknin LLC #FX8350116 Report a problem | ||
| 5/7/2014 | Sold | $155,000-13.9%$149/sqft |
Source: Public Record Report a problem | ||
| 4/15/2010 | Sold | $180,000-35.7%$173/sqft |
Source: Public Record Report a problem | ||
| 5/31/2006 | Sold | $280,000+66.7%$269/sqft |
Source: Public Record Report a problem | ||
| 3/17/2004 | Sold | $168,000+171%$162/sqft |
Source: Public Record Report a problem | ||
| 2/22/1999 | Sold | $62,000+3.3%$60/sqft |
Source: Public Record Report a problem | ||
| 2/24/1995 | Sold | $60,000$58/sqft |
Source: Public Record Report a problem | ||
Public tax history
| Year | Property taxes | Tax assessment |
|---|---|---|
| 2025 | $3,218 -0.2% | $273,830 |
| 2024 | $3,224 +18.7% | $273,830 +15% |
| 2023 | $2,716 +0.7% | $238,110 +2% |
| 2022 | $2,697 | $233,440 +1% |
| 2021 | -- | $231,130 +8.2% |
| 2020 | $2,555 +9.8% | $213,710 +9.8% |
| 2019 | $2,328 +2% | $194,720 +2.1% |
| 2018 | $2,281 +10.1% | $190,670 +8% |
| 2017 | $2,073 -3% | $176,550 -3% |
| 2016 | $2,136 -1.5% | $182,010 -5% |
| 2015 | $2,168 +59.6% | $191,690 +10.3% |
| 2014 | $1,358 | $173,810 +29.9% |
| 2013 | -- | $133,780 |
| 2012 | -- | $133,780 +7% |
| 2011 | -- | $125,030 +8% |
| 2010 | -- | $115,770 -30% |
| 2009 | -- | $165,390 -26% |
| 2008 | -- | $223,500 -15.3% |
| 2007 | -- | $263,850 +171.9% |
| 2003 | -- | $97,055 +15% |
| 2002 | -- | $84,395 |
Find assessor info on the county website
Monthly payment
Est. payment
Payment breakdown
Explore the cost of this home by adjusting the details. Changes won't be saved.Climate risks
Neighborhood: 22042
Nearby schools
Schools provided by the listing agent
- Elementary: Pine Spring
- Middle: Jackson
- High: Falls Church
- District: Fairfax County Public Schools
Source: Bright MLS. This data may not be complete. We recommend contacting the local school district to confirm school assignments for this home.
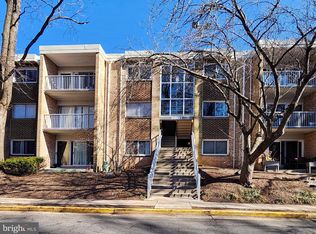
- $177,5001 bd1 ba732 sqft2901 Charing Cross Rd UNIT 12/8, Falls Church, VA 22042Sold
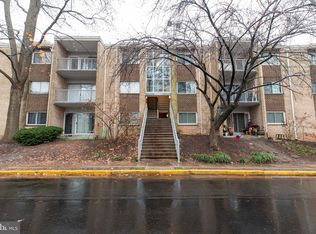
- $295,0002 bd1 ba1k sqft2901 Charing Cross Rd APT 15, Falls Church, VA 22042Sold
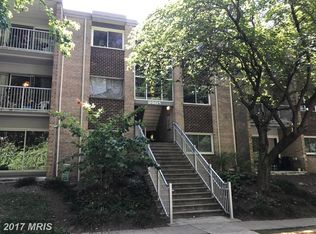
- $258,3003 bd1 ba1k sqft2901 Charing Cross Rd #12/3, Falls Church, VA 22042Off Market
- $241,4002 bd1 ba935 sqft2901 Charing Cross Rd #12/4, Falls Church, VA 22042Off Market
Similar homes
- $285,0003 bd1 ba1k sqftYorktowne Square Condo, Falls Church, VA 22042For Sale

 MLS ID #VAFX2335950, Alex Burrell-Hodges, Cottage Street Realty LLC. Bright MLS
 - $245,0002 bd2 ba982 sqftWoodburn Village Condo, Annandale, VA 22003For Sale
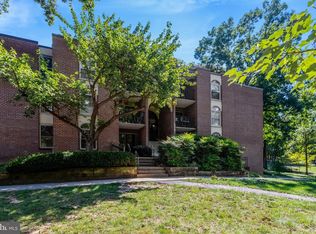 MLS ID #VAFX2339950, Ellen Nicholson, Weichert, REALTORS. Bright MLS
 - $239,0002 bd1 ba832 sqftYorktowne Square Condo, Falls Church, VA 22042For Sale
 MLS ID #VAFX2314418, Miguel Plaza, EXP Realty, LLC. Bright MLS
 - $234,9002 bd1 ba929 sqftYorktowne Square Condo, Falls Church, VA 22042For Sale
 MLS ID #VAFX2315848, Bishal Karki, DMV Realty, INC.. Bright MLS
 - $269,0002 bd1 ba935 sqftYorktowne Square Condo, Falls Church, VA 22042For SaleMLS ID #VAFX2273434, Fred Ostovar-Zijerdi, Fairfax Realty Select. Bright MLS
- $276,9002 bd2 ba785 sqft7356 Route 29 Hwy #56/203, Falls Church, VA 22046For SaleMLS ID #VAFX2339534, Lenny Cardona, Fairfax Realty Select. Bright MLS
- $325,0002 bd2 ba1.1k sqftIdylwood Towers Condo, Falls Church, VA 22043For SaleMLS ID #VAFX2340294, Mark Goedde, Long & Foster Real Estate, Inc.. Bright MLS
- $250,0002 bd1 ba683 sqftJames Lee Condo, Falls Church, VA 22042For SaleMLS ID #VAFX2335254, Kevin Tran, Fairfax Realty Premier. Bright MLS
- $350,0001 bd1 ba985 sqftWillow Point, Falls Church, VA 22042For SaleMLS ID #VAFX2332028, Jennifer Christoff, KW Metro Center. Bright MLS
- $250,0002 bd1 ba829 sqftFalls Church, Falls Church, VA 22043For SaleMLS ID #VAFX2328216, Coretta McKinney, More Options Realty. Bright MLS
- $199,0002 bd1 ba832 sqftYorktowne Square, Falls Church, VA 22042For SaleMLS ID #VAFX2309614, Melinda Schnur, KW United. Bright MLS
- $249,9002 bd1 ba682 sqftJames Lee Condo, Falls Church, VA 22042For SaleMLS ID #VAFX2319452, Andy Kim, NBI Realty LLC. Bright MLS
- $199,0001 bd1 ba713 sqftYorktowne Square Condo, Falls Church, VA 22042For SaleMLS ID #VAFX2337064, Ann Kane, Fairfax Realty 50/66 LLC. Bright MLS
- $264,9002 bd1 ba916 sqft7368 Route 29 Unit 103, Falls Church, VA 22046For SaleMLS ID #VAFX2317934, Sofia Pellegrino, Samson Properties. Bright MLS
- $200,0001 bd1 ba800 sqft8003 Chanute Pl APT 8, Falls Church, VA 22042For SaleMLS ID #VAFX2321090, Lou Rangel, TTR Sotheby's International Realty. Bright MLS
- $315,0002 bd2 ba1k sqftHawthorne Village Condo, Fairfax, VA 22031For SaleMLS ID #VAFX2338524, Patrick Mirzayan, EXP Realty, LLC. Bright MLS
- $249,9001 bd1 ba753 sqft3846 Lyndhurst Dr APT 302, Fairfax, VA 22031For SaleMLS ID #VAFC2009152, Edward Wong, Advantage Realty of Maryland. Bright MLS
- $249,9902 bd1 ba769 sqftHeritage Woods N, Annandale, VA 22003For SaleMLS ID #VAFX2339464, Fernando Reyes-Heredia, RE/MAX Gateway, LLC. Bright MLS
- $250,0003 bd2 ba1.1k sqftIvymount Court, Annandale, VA 22003For SaleMLS ID #VAFX2331444, Akhtar Yusufi, Key Realty Group I LLC. Bright MLS
- $225,0001 bd1 ba648 sqft4931 Americana Dr, Annandale, VA 22003For SaleMLS ID #VAFX2339272, Jeff Wu, Keller Williams Capital Properties. Bright MLS
