Skip main navigation
For sale
  • $489,900

    2901 Chase Way, Marianna, FL 32446

    4beds
    2,461sqft
    : 
    $3,169/mo
    Get pre-qualified
    Single Family Residence
    Built in 2001
    1.41 Acres Lot
    $471,100 Zestimate®
    $199/sqft
    $-- HOA

    What's special

    Built-in shiplap electric fireplaceNew granite countertopsPrivate backyardLarge deckLed bubblerSurround soundDouble front farm door
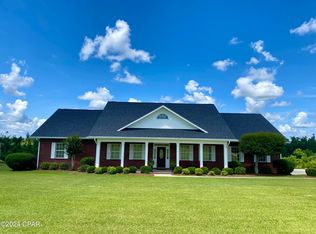
    Welcome to 2901 Chase Way! This recently updated 4 bedroom/3 bath brick and board & batten home is situated on 1.41 acres in the highly desired Spring Chase subdivision. Custom built by David Dulaney, this home showcases quality craftsmanship throughout. The spacious living room features 11 ft ceilings, surround sound, a double front farm door, built-in shiplap electric fireplace, and beautiful arched windows overlooking the screened porch, pool, and picturesque countryside. Pocket doors on either side of the living room allow the space to be closed off for added privacy and reduced noise--perfect for movie nights. The spacious kitchen opens to a breakfast nook featuring a large picture window. The kitchen is a chef's delight with new granite countertops, new stainless-steel appliances, and a convenient pot filler over the range. Also off of the kitchen is a versatile dining or sitting area with windows overlooking the sparkling pool, creating a beautiful space to enjoy meals. A door from this area provides convenient access to the screened porch, creating an easy flow for entertaining or relaxing outdoors. The master suite features an octagon-shaped tray ceiling, his & her vanities, garden tub, step-in shower, and walk-in closet. A private door from the master bedroom leads directly to the screened porch, offering a convenient way to enjoy the pool and outdoor spaces. Split-bedroom floor plan. Two bedrooms share a Jack & Jill style bath with a beautifully tiled step-in shower, while the fourth bedroom features a cathedral ceiling. The laundry room includes cabinetry and a utility sink. Recent updates include a 2024 roof, new lighting, two new water heaters in 2021, HVAC replaced in 2017, new 20-mil luxury vinyl plank flooring in 2024, new spray-in insulation in 2024, 2 updated bathrooms in 2025, new garage door in 2025, and more. Outdoor living is exceptional with a screened porch and large deck overlooking the private backyard and sparkling inground gunite saltwater pool. The pool features LED lighting and is HEATED and COOLED, with a 10 foot sun ledge, LED bubbler, umbrella pole sleeve, 9 foot deep end, and built-in concrete bench. A wonderful private retreat for relaxing, entertaining, and enjoying beautiful sunsets! Whether you're hosting friends, enjoying a quiet evening by the pool, or watching the sunset from the porch, this home offers a wonderful setting to enjoy the best of Florida country living. This one is truly a must see!
    1 day
    868
    28

    Zillow last checked:

    Listing updated:

    Listed by:

    Angela R Daniels 850-573-0065,

    Jim Roberts Realty Inc

    Source: CPAR,MLS#: 794693MLS LogoOriginating MLS: Central Panhandle Association of REALTORS

      Facts & features

      Interior

      Bedrooms & bathrooms
      • Bedrooms: 4
      • Bathrooms: 3
      • Full bathrooms: 3
      Rooms
      • Room types: Breakfast Room/Nook, Bedroom, Dining Room, Garage, Kitchen, Living Room, Primary Bedroom, Screened Porch
      Primary bedroom
      • Dimensions: 15.7 x 13.4
      Bedroom
      • Dimensions: 13.4 x 12.7
      Bedroom
      • Dimensions: 12.1 x 11.8
      Bedroom
      • Dimensions: 13.6 x 10.6
      Breakfast room nook
      • Dimensions: 9.11 x 7
      Dining room
      • Dimensions: 11.2 x 9.1
      Garage
      • Dimensions: 21.3 x 18
      Kitchen
      • Dimensions: 20.1 x 14.6
      Living room
      • Dimensions: 16.8 x 25.2
      Screened porch
      • Dimensions: 16.5 x 10.6
      Heating
      • Central, Electric, Fireplace(s)
      Cooling
      • Central Air, Ceiling Fan(s)
      Appliances
      • Included: Convection Oven, Electric Cooktop, Electric Water Heater
      Features
      • Double Vanity, Soaking Tub, Separate Shower, Walk-In Closet(s)
      • Windows: Double Pane Windows
      • Has fireplace: Yes
      • Fireplace features: Electric
      Interior area
      • Total structure area: 2,461
      • Total interior livable area: 2,461 sqft

      Property

      Parking
      • Total spaces: 2
      • Parking features: Garage
      • Garage spaces: 2
      Features
      • Stories: 1
      • Patio & porch: Deck, Covered, Porch, Screened
      • Exterior features: Deck, Outdoor Shower, Porch
      • Has private pool: Yes
      • Pool features: Fenced, Gunite, Electric Heat, In Ground, Salt Water, Private
      • Fencing: Partial,Privacy
      Lot
      • Size: 1.41 Acres
      • Dimensions: 126 x 356 x 90 x 119 x 365
      • Features: Paved
      Details
      • Parcel number: 064N09039900000110
      • Zoning description: Resid Single Family
      • Special conditions: Listed As-Is

      Construction

      Type & style
      • Home type: SingleFamily
      • Architectural style: Ranch
      • Property subtype: Single Family Residence
      Materials
      • Brick Veneer, HardiPlank Type
      • Foundation: Slab
      • Roof: Shingle
      Condition
      • New construction: No
      • Year built: 2001

      Community & HOA

      Community
      • Features: Short Term Rental Allowed
      • Subdivision: Spring Chase
      HOA
      • Has HOA: No
      Location
      • Region: Marianna

      Financial & listing details

      • Price per square foot: $199/sqft
      • Tax assessed value: $364,203
      • Annual tax amount: $4,856
      • Date on market: 8/27/2026

        Estimated market value

        $471,100

        $448,000 - $495,000

        $2,437/mo

        Price history

        DateEventPrice
        8/27/2026Listed for sale$489,900+24%$199/sqft
        Source: CPAR #794693 Report a problem
        7/30/2025Sold$395,000-7.1%$161/sqft
        Source: CPAR #772616 Report a problem
        6/24/2025Pending sale$425,000$173/sqft
        Source: CPAR #772616 Report a problem
        6/5/2025Price change$425,000-4.5%$173/sqft
        Source: CPAR #772616 Report a problem
        5/19/2025Price change$445,000-4.3%$181/sqft
        Source: CPAR #772616 Report a problem
        4/28/2025Listed for sale$465,000$189/sqft
        Source: CPAR #772616 Report a problem
        5/31/2023Sold$465,000-5.1%$189/sqft
        Source: CPAR #740855 Report a problem
        5/8/2023Pending sale$489,900$199/sqft
        Source: CPAR #740855 Report a problem
        5/1/2023Listed for sale$489,900$199/sqft
        Source: CPAR #740855 Report a problem

        Public tax history

        YearProperty taxesTax assessment
        2025$4,856 -1.3%$364,203 -1%
        2024$4,920 +118.9%$368,041 +74.3%
        2023$2,248 +10%$211,211 +3%
        2022$2,043 -0.3%$205,112 +3%
        2021$2,048 -1%$199,190 +1.4%
        2020$2,068 -4.2%$196,465 +0.6%
        2019$2,160 -1.3%$195,286 -1%
        2018$2,188 -0.3%$197,317 -0.1%
        2017$2,195 $197,545 -0.4%
        2016$2,195 +1.5%$198,433 -0.4%
        2015$2,163 -3.6%$199,295 +0.5%
        2014$2,244 $198,268 +0%
        2013-- $198,227 -0.9%
        2012-- $200,097 +2.2%
        2011-- $195,740 +1.5%
        2010-- $192,874 +2.7%
        2009-- $187,851 -2.8%
        2008-- $193,241 +6%
        2007-- $182,251 +2.5%
        2006-- $177,850 +3%
        2005-- $172,722 +2.7%
        2004-- $168,188 -0.3%
        2003-- $168,633 -0.2%
        2002-- $168,969 +1199.8%
        2001-- $13,000
        Find assessor info on the county website

        Monthly payment

        Est. payment

        Payment breakdown

        Explore the cost of this home by adjusting the details. Changes won't be saved.
        All calculations are estimates and provided by Zillow, Inc. for informational purposes only. Actual amounts may vary.
        HOA fees may include property taxes on listings classified as Co-Ops. Contact the listing agent and/or owner for fee details.
        See how much you could borrow to make a competitive offer.

        Climate risks

        Neighborhood: 32446

        Getting around

        0 / 100
        Car-Dependent
        6 / 100
        Somewhat Bikeable

        Nearby schools

        GreatSchools rating
        Schools provided by the listing agent
        • Elementary: Marianna K-8
        • Middle: Marianna K-8
        • High: Marianna

        Source: CPAR. This data may not be complete. We recommend contacting the local school district to confirm school assignments for this home.

        A local agent can set up tours, give advice and negotiate with sellers.

        A local lender can help you make sure your offer is ready when you are.

        Browse local experts