Space, Style, And Location — This Is The One! Situated On An Oversized Lot With 2 driveways one In front and one in the backyard perfect for a boat owner to put the boat in the backyard on it’s own driveway and a 1-Car Garage, This Beautifully Maintained Single-Family Home In The Heart Of Hollywood Delivers Comfort And Functionality At Every Turn. Tile Flooring Flows Throughout The Entire Home, Complemented By An Abundance Of Natural Light That Fills Every Room. The Expansive Living Room And Spacious Dining Area Create A Perfect Setting For Everyday Living And Entertaining. The large Kitchen Features Stainless Steel Appliances, Wood Cabinetry, Granite Countertops, Recessed Lighting, A Side Entrance, And Generous Storage Space. The Primary Bedroom Offers Recessed Lighting, Natural Light, And A Spacious Walk-In Closet, While The Ensuite Bathroom Boasts A Floor-To-Ceiling Tiled Walk-In Shower And A Crisp White Countertop Vanity. Secondary Bedrooms Are Bright With Closets And Share A Spacious Common Bathroom With A White Vanity And Shower/Tub Combination. French Doors Lead To A Large Sun Room — Ideal For Relaxation Or Entertaining Year-Round. Perfectly Located Minutes From The Famous Hollywood Beach Broadwalk, Young Circle Arts Park, Top Dining, Shopping, And With Easy Access To I-95 And US-1 — Commuting To Miami Or Fort Lauderdale Is A Breeze. Schedule Your Showing Today!
For sale
Price cut: $24K (7/22)
$575,000
2901 Cleveland St, Hollywood, FL 33020
3beds
1,398sqft
Single Family Residence
Built in 1971
6,999 Square Feet Lot
$561,700 Zestimate®
$411/sqft
$-- HOA
What's special
Granite countertopsGenerous storage spaceOversized lotSide entranceSpacious dining areaCrisp white countertop vanityRecessed lighting
- 86 days
- 249
- 17
Zillow last checked:
Listing updated:
Listed by:
Damon Penn PA 954-281-9543,
EXP Realty, LLC.,
Jaime Daniel Perez 954-815-2114,
EXP Realty, LLC.
Source: MIAMI,MLS#: A12051000 Originating MLS: A-Miami Association of REALTORS
Originating MLS: A-Miami Association of REALTORSFacts & features
Interior
Bedrooms & bathrooms
- Bedrooms: 3
- Bathrooms: 2
- Full bathrooms: 2
Rooms
- Room types: Florida Room
Heating
- Central
Cooling
- Central Air, Electric
Appliances
- Included: Dishwasher, Dryer, Electric Range, Electric Water Heater, Microwave, Refrigerator, Self Cleaning Oven, Washer
- Laundry: Washer/Dryer Hook-Up
Features
- 3 Bedroom Split, Walk-In Closet(s)
- Flooring: Tile
- Doors: French Doors
Interior area
- Total structure area: 1,935
- Total interior livable area: 1,398 sqft
Video & virtual tour
Property
Parking
- Total spaces: 1
- Parking features: Additional Spaces Available, Driveway
- Attached garage spaces: 1
- Has uncovered spaces: Yes
Features
- Stories: 1
- Patio & porch: Patio
- Pool features: R30-No Pool/No Water
- Fencing: Fenced
- Has view: Yes
- View description: Garden
Lot
- Size: 6,999 Square Feet
- Features: Less Than 1/4 Acre Lot, Oversized Lot
Details
- Parcel number: 514209190220
- Zoning: RS-3
Construction
Type & style
- Home type: SingleFamily
- Property subtype: Single Family Residence
Materials
- Concrete Block Construction
- Roof: Shingle
Condition
- Year built: 1971
Utilities & green energy
- Sewer: Public Sewer
- Water: Municipal Water
Community & HOA
Community
- Features: None, No Subdiv/Park Info
- Subdivision: Sunset Isles Sec 2,Sunset Isles
HOA
- Has HOA: No
Location
- Region: Hollywood
Financial & listing details
- Price per square foot: $411/sqft
- Tax assessed value: $520,560
- Annual tax amount: $9,798
- Date on market: 7/15/2026
- Listing terms: All Cash,Conventional,FHA,VA Loan
Estimated market value
$561,700
$534,000 - $590,000
$3,583/mo
Price history
| Date | Event | Price |
|---|---|---|
| 7/22/2026 | Price change | $575,000-4%$411/sqft |
Source:  MIAMI #A12051000 Report a problem MIAMI #A12051000 Report a problem | ||
| 7/15/2026 | Listed for sale | $599,000+121.9%$428/sqft |
Source: MIAMI #A12051000 Report a problem | ||
| 11/5/2005 | Sold | $270,000+290.9%$193/sqft |
Source: Public Record Report a problem | ||
| 9/1/1989 | Sold | $69,064$49/sqft |
Source: Public Record Report a problem | ||
Public tax history
| Year | Property taxes | Tax assessment |
|---|---|---|
| 2025 | $9,798 +5.9% | $421,000 +10% |
| 2024 | $9,252 +10.1% | $382,730 +10% |
| 2023 | $8,402 +12.6% | $347,940 +10% |
| 2022 | $7,464 +15.3% | $316,310 +10% |
| 2021 | $6,474 +6.4% | $287,560 +10% |
| 2020 | $6,087 +0.7% | $261,420 +10% |
| 2019 | $6,043 | $237,660 -2.7% |
| 2018 | $6,043 +22.2% | $244,150 +24.3% |
| 2017 | $4,943 +8.1% | $196,420 +10% |
| 2016 | $4,571 +6.3% | $178,570 +10% |
| 2015 | $4,301 +19.4% | $162,340 +10% |
| 2014 | $3,600 | $147,590 -0.4% |
| 2013 | $3,600 +23.7% | $148,180 +21.5% |
| 2012 | $2,911 -23.2% | $121,990 -23.5% |
| 2011 | $3,789 -20% | $159,550 -20.8% |
| 2010 | $4,739 +3.7% | $201,560 -1.7% |
| 2009 | $4,569 -17.4% | $204,990 -21% |
| 2008 | $5,531 -12.3% | $259,590 -11.7% |
| 2007 | $6,306 +9% | $294,120 +21.5% |
| 2006 | $5,784 | $242,090 +159.5% |
| 2005 | -- | $93,290 +3% |
| 2004 | $1,380 +1.3% | $90,580 +1.9% |
| 2003 | $1,362 +3.8% | $88,900 +2.4% |
| 2002 | $1,313 -19.2% | $86,820 +1.6% |
| 2001 | $1,626 +5.7% | $85,460 |
| 2000 | $1,538 | -- |
Find assessor info on the county website
Monthly payment
Est. payment
Payment breakdown
Explore the cost of this home by adjusting the details. Changes won't be saved.Climate risks
Neighborhood: North Central
Nearby schools
Schools provided by the listing agent
- Elementary: Oakridge
- Middle: Olsen
- High: South Broward
Source: MIAMI. This data may not be complete. We recommend contacting the local school district to confirm school assignments for this home.
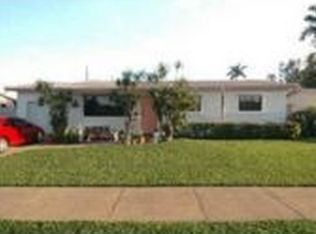

Similar homes
- $490,0002 bd1 ba744 sqftLook Homesites No 3, Hollywood, FL 33020For Sale
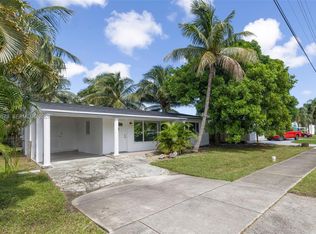
 MLS ID #A12100573, Rachel Licciardino, International Realty Group. MIAMI
 - $565,0004 bd2 ba1.3k sqftBelmar Amended, Hollywood, FL 33020For Sale
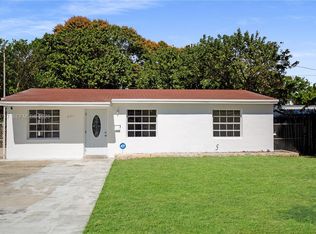 MLS ID #A11959717, Gonzalo Alonso, PMI North Lake Homes. MIAMI
 - $639,0003 bd2 ba1.3k sqftLakeview Heights No 2, Hollywood, FL 33021For Sale
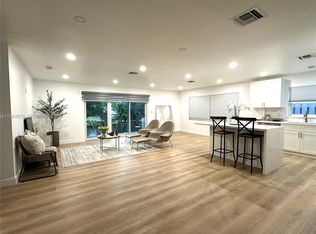 MLS ID #A11984870, Lidia Mara, Best Invest Florida Realty LLC. MIAMI
 - $510,0003 bd2 ba1.2k sqftSouth Hollywood Amd Plat, Hollywood, FL 33020For Sale
 MLS ID #A12077209, Lis Lores, Lifestyle International Realty. MIAMI
 - $599,9003 bd2 ba1.6k sqftHollywood Hills, Hollywood, FL 33021For SaleMLS ID #A12070950, Ileana Perez, Houwzer LLC. MIAMI
- $585,0004 bd2 ba1.4k sqftBoulevard Heights Sec Ten, Hollywood, FL 33023For SaleMLS ID #A12099114, Nicole Salgado, Cardinal Realty Group, LLC.. MIAMI
- $490,0003 bd2 ba1.6k sqftLiberia, Hollywood, FL 33020For SaleMLS ID #A12005842, Nicholas Cruz, First Step Realty Group. MIAMI
- $559,9003 bd2 ba1.6k sqftDriftwood Acres No 15, Hollywood, FL 33024For SaleMLS ID #A12077969, Oniel Graveran, Nustar Realty, Inc.. MIAMI
- $599,0004 bd2 ba1.4k sqftLinwood Gardens No 1, Hollywood, FL 33024For SaleMLS ID #A12085795, David Kesserman, Realty Hub. MIAMI
- $699,9004 bd3 ba1.7k sqftHollywood, Hollywood, FL 33020For SaleMLS ID #A12061289, Alejandro Bruno, RE/MAX 5 Star Realty. MIAMI
- $599,0003 bd2 ba1.9k sqftBoulevard Heights Sec 1, Hollywood, FL 33024For SaleMLS ID #A12071432, Claudia Willard, Willard Realty Team Corp. MIAMI
- $585,0003 bd2 ba1.2k sqftMiramar Sec 14, Hollywood, FL 33023For SaleMLS ID #A12089260, Marcos Valdes, Real Estate Craft, LLC.. MIAMI
- $475,0002 bd1 ba1.3k sqftOrangebrook Golf Estates, Hollywood, FL 33021For SaleMLS ID #A12079071, Carolynn Castillo, EXP Realty LLC. MIAMI
- $649,0003 bd2 ba1.7k sqftJacaranda Heights, Fort Lauderdale, FL 33312For SaleMLS ID #A12040368, Emily Yahav, Coast. MIAMI
- $460,0002 bd1 ba935 sqftSunnyside Estates, Hollywood, FL 33020For SaleMLS ID #A12094870, Serge Bissainthe, Florida Continental Realty, LLC.. MIAMI
- $430,0002 bd1 ba775 sqftHollywood Little Ranches, Hollywood, FL 33020For SaleMLS ID #A12008474, Daniel Dauber, The Keyes Company. MIAMI
- $550,0004 bd4 ba1.4k sqftSunrise Golf Village Sec, Fort Lauderdale, FL 33322For SaleMLS ID #A12101507, Frank Riera, Frank Taylor Real Estate Inc. MIAMI
- $510,0002 bd2 ba1.1k sqftStevens Homesites No 2, Fort Lauderdale, FL 33312For SaleMLS ID #A12068189, Carlos Tocoronte Vera, Kotorri Realty LLC. MIAMI
- $549,9003 bd2 ba1.3k sqftLiberty Gardens, Miami Gardens, FL 33056For SaleMLS ID #A12073528, Todd Sims, Island Living Realty, LLC. MIAMI
- $475,0003 bd1 ba1.2k sqftBoulevard Heights Sec, Hollywood, FL 33024For SaleMLS ID #A12032963, Michael Major, Major Real Estate, LLC.. MIAMI
