Absolutely charming, all masonry Silver Spring ranch on an idyllic landscaped corner lot! Walking distance to the Wheaton Metro and fully ready for its new owner, 2901 Collins Ave features and updates include: 3 Beds (with den/4th), 2 Baths, 1400+ square feet spread out over two finished levels, basement and attic storage, a gorgeous eat-in kitchen with solid wood cabinets, granite countertops, and stainless steel appliances including gas cooking, a sophisticated main level den with built-ins and an adorable reading nook, refinished hardwood floors 2025, a fresh palate of paint, HVAC replacement 2021, gas hot water heater 2023, new carpet throughout the finished basement 2025, double paned windows, new light fixtures and ceiling fans 2025, architectural roof, new stove and refrigerator 2025, crown molding and original solid core two paneled doors. Outside enjoy the two tiered wrap-around deck for entertaining this summer or your morning beverage while looking out to the stunning fenced in yard that hosts an array of beautiful plants, flowers, and trees. An unbeatable location with great proximity to retail and restaurants in Wheaton, parks including Wheaton Regional and Brookside Gardens, library, commuter routes, etc. Do not miss this one! ***Offers Due Wednesday April, 30th at Noon***
Sold for $530,000
$530,000
2901 Collins Ave, Silver Spring, MD 20902
3beds
1,426sqft
Single Family Residence
Built in 1949
7,995 Square Feet Lot
$594,100 Zestimate®
$372/sqft
$3,010 Estimated rent
Home value
$594,100
$547,000 - $648,000
$3,010/mo
Zestimate® history
Owner options
List your home for rent
$3,010/mo
Rent Zestimate®
Find your next renter with Zillow Rental Manager. Plus, with online applications, you can quickly screen prospective tenants – for free.
$3,010/mo
Rent Zestimate®
Refinance and save
$3,450/mo
Est. payment
Refinancing to a lower rate could help reduce your monthly payments and save thousands over the life of the loan.
$3,450/mo
Est. payment
Explore your selling options
Work with a Zillow partner agent
Leverage their expertise and Zillow's premium Showcase listings to get your home seen by more buyers.
Get startedList with your own agent
Get your home in front of millions of buyers by listing it on Zillow.
Learn how to do itSell it yourself
Take full control of how buyers see your home on Zillow by listing For Sale by Owner (FSBO).
List your homeWhat's special
Refinished hardwood floorsSophisticated main level denTwo tiered wrap-around deckLandscaped corner lotFresh palate of paintStainless steel appliancesStunning fenced in yard
Zillow last checked:
Listing updated:
Listed by:
Jami Dennis 301-466-2008,
RE/MAX Realty Centre, Inc.
Bought with:
Brendon Mills, SP200202503
TTR Sotheby's International Realty
Source: Bright MLS,MLS#: MDMC2175456
Facts & features
Interior
Bedrooms & bathrooms
- Bedrooms: 3
- Bathrooms: 2
- Full bathrooms: 2
- Main level bathrooms: 1
- Main level bedrooms: 2
Rooms
- Room types: Living Room, Primary Bedroom, Bedroom 2, Bedroom 3, Kitchen, Den, Laundry, Recreation Room, Storage Room, Bathroom 1, Bathroom 2
Primary bedroom
- Features: Ceiling Fan(s), Crown Molding, Flooring - HardWood
- Level: Main
Bedroom 2
- Features: Ceiling Fan(s), Crown Molding, Flooring - HardWood
- Level: Main
Bedroom 3
- Features: Crown Molding, Flooring - Carpet
- Level: Lower
Bathroom 1
- Features: Bathroom - Tub Shower
- Level: Main
Bathroom 2
- Level: Lower
Den
- Features: Built-in Features, Flooring - HardWood, Crown Molding, Ceiling Fan(s)
- Level: Main
Kitchen
- Features: Ceiling Fan(s), Granite Counters, Flooring - Ceramic Tile, Eat-in Kitchen, Kitchen - Gas Cooking, Recessed Lighting
- Level: Main
Laundry
- Level: Lower
Living room
- Features: Flooring - HardWood, Recessed Lighting
- Level: Main
Recreation room
- Features: Flooring - Carpet, Recessed Lighting, Fireplace - Gas
- Level: Lower
Storage room
- Level: Lower
Heating
- Central, Forced Air, Natural Gas
Cooling
- Central Air, Ceiling Fan(s), Electric
Appliances
- Included: Microwave, Dishwasher, Disposal, Dryer, Refrigerator, Stainless Steel Appliance(s), Washer, Oven/Range - Gas, Gas Water Heater
- Laundry: Laundry Room
Features
- Attic, Bathroom - Tub Shower, Built-in Features, Ceiling Fan(s), Crown Molding, Entry Level Bedroom, Floor Plan - Traditional, Eat-in Kitchen, Kitchen - Gourmet, Other
- Flooring: Hardwood, Carpet, Ceramic Tile, Wood
- Windows: Double Pane Windows
- Basement: Connecting Stairway,Partial,Improved,Interior Entry,Finished
- Number of fireplaces: 1
- Fireplace features: Gas/Propane
Interior area
- Total structure area: 1,884
- Total interior livable area: 1,426 sqft
- Finished area above ground: 1,026
- Finished area below ground: 400
Property
Parking
- Parking features: On Street
- Has uncovered spaces: Yes
Accessibility
- Accessibility features: None
Features
- Levels: Two
- Stories: 2
- Patio & porch: Deck, Patio
- Pool features: None
- Fencing: Full,Back Yard
Lot
- Size: 7,995 Square Feet
- Features: Corner Lot
Details
- Additional structures: Above Grade, Below Grade
- Parcel number: 161301180312
- Zoning: R60
- Special conditions: Standard
Construction
Type & style
- Home type: SingleFamily
- Architectural style: Ranch/Rambler
- Property subtype: Single Family Residence
Materials
- Brick
- Foundation: Block, Brick/Mortar
- Roof: Architectural Shingle
Condition
- New construction: No
- Year built: 1949
Utilities & green energy
- Sewer: Public Sewer
- Water: Public
Community & HOA
Community
- Subdivision: Wheaton Hills
HOA
- Has HOA: No
Location
- Region: Silver Spring
Financial & listing details
- Price per square foot: $372/sqft
- Tax assessed value: $448,900
- Annual tax amount: $5,551
- Date on market: 4/25/2025
- Listing agreement: Exclusive Right To Sell
- Ownership: Fee Simple
Price history
| Date | Event | Price |
|---|---|---|
| 5/15/2025 | Sold | $530,000+3.9%$372/sqft |
Source:  Bright MLS #MDMC2175456 Report a problem Bright MLS #MDMC2175456 Report a problem | ||
| 5/1/2025 | Pending sale | $509,900$358/sqft |
Source: Bright MLS #MDMC2175456 Report a problem | ||
| 4/25/2025 | Listed for sale | $509,900+45.7%$358/sqft |
Source: Bright MLS #MDMC2175456 Report a problem | ||
| 4/11/2016 | Sold | $350,000-5.1%$245/sqft |
Source: Public Record Report a problem | ||
| 2/5/2016 | Listed for sale | $369,000$259/sqft |
Source: Long and Foster Real Estate, Inc. Report a problem | ||
Public tax history
| Year | Property taxes | Tax assessment |
|---|---|---|
| 2025 | $5,221 +6.8% | $448,900 +5.7% |
| 2024 | $4,888 +6% | $424,600 +6.1% |
| 2023 | $4,612 +11.2% | $400,300 +6.5% |
| 2022 | $4,149 +2.5% | $376,000 +2.4% |
| 2021 | $4,049 +2.4% | $367,233 +2.4% |
| 2020 | $3,955 +14.1% | $358,467 +2.5% |
| 2019 | $3,465 -0.2% | $349,700 +11.3% |
| 2018 | $3,471 +8.6% | $314,200 +12.7% |
| 2017 | $3,195 +34.8% | $278,700 +14.6% |
| 2016 | $2,371 | $243,200 |
| 2015 | $2,371 | $243,200 |
| 2014 | $2,371 | $243,200 -0.6% |
| 2013 | -- | $244,600 |
| 2012 | -- | $244,600 |
| 2011 | -- | $244,600 -36.3% |
| 2010 | -- | $383,950 +4.3% |
| 2009 | -- | $368,120 +4.5% |
| 2008 | -- | $352,290 +4.7% |
| 2007 | -- | $336,460 +20.3% |
| 2006 | -- | $279,742 +25.4% |
| 2005 | -- | $223,026 +34.1% |
| 2004 | -- | $166,310 |
| 2003 | -- | $166,310 +17.2% |
| 2002 | -- | $141,950 +9.4% |
| 2001 | -- | $129,770 |
Find assessor info on the county website
Neighborhood: 20902
Nearby homes
- $596,8006 bd3 ba1.9k sqft2903 Collins Ave, Silver Spring, MD 20902Off Market
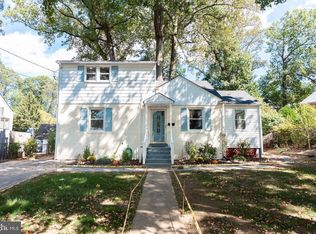
- $488,900-- bd2 ba858 sqft2805 Dawson Ave, Wheaton, MD 20902Off Market
- $467,900-- bd2 ba966 sqft2905 Collins Ave, Silver Spring, MD 20902Off Market
- $507,3004 bd2 ba972 sqft2803 Dawson Ave, Silver Spring, MD 20902Off Market
- $514,0004 bd2 ba1.6k sqft2906 Blueridge Ave, Silver Spring, MD 20902Off Market
- $516,0005 bd2 ba966 sqft2901 Dawson Ave, Silver Spring, MD 20902Off Market
- $365,000-- bd2 ba1.3k sqft2904 Blueridge Ave, Silver Spring, MD 20902Sold
- $661,500-- bd2 ba1.9k sqft2908 Blueridge Ave, Silver Spring, MD 20902Off Market
Nearby schools
GreatSchools rating
- 6/10Highland Elementary SchoolGrades: PK-5Distance: 0.5 mi
- 8/10Newport Mill Middle SchoolGrades: 6-8Distance: 0.6 mi
- 5/10Albert Einstein High SchoolGrades: 9-12Distance: 0.6 mi
Schools provided by the listing agent
- Elementary: Highland
- Middle: Newport Mill
- High: Albert Einstein
- District: Montgomery County Public Schools
Source: Bright MLS. This data may not be complete. We recommend contacting the local school district to confirm school assignments for this home.
Get a cash offer in 3 minutes
Find out how much your home could sell for in as little as 3 minutes with a no-obligation cash offer.
Estimated market value
$594,100
Get a cash offer in 3 minutes
Find out how much your home could sell for in as little as 3 minutes with a no-obligation cash offer.
Estimated market value
$594,100
- Maryland
- Montgomery County
- Silver Spring
- 20902
- 2901 Collins Ave
