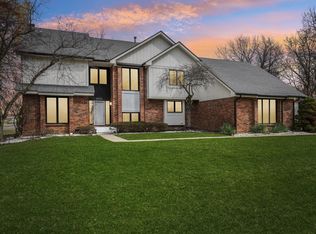
Located in the Birmingham School District. This brick Colonial is turn key with many essential updates. Step into a grand entrance with a central wrap-around interior balcony that sets the tone for the home’s architectural elegance. The updated kitchen blends traditional design with modern amenities and provides ample space to entertain. Complete with a breakfast nook for casual mornings and a formal dining room fit to host your distinguished guests. Just off the family room, a relaxing enclosed three-season room offers a peaceful retreat. Located in the desirable Franklin River Valley Subdivision within the Birmingham School District. 3,200 sqf of living space, 1,400 sqf partially finished basement, and recent updates to the roof, furnace, windows, driveway, water heater, electric car charger to name a few. All major systems have been replaced. This home offers comfort, style, and lasting value—the only thing missing in this house is you!
Sold for $625,000
$625,000
2901 Constitution Ct, West Bloomfield, MI 48322
4beds
3,703sqft
Single Family Residence
Built in 1979
0.42 Acres Lot
$641,700 Zestimate®
$169/sqft
$4,252 Estimated rent
Home value
$641,700
$603,000 - $680,000
$4,252/mo
Zestimate® history
Owner options
List your home for rent
$4,252/mo
Rent Zestimate®
Find your next renter with Zillow Rental Manager. Plus, with online applications, you can quickly screen prospective tenants – for free.
$4,252/mo
Rent Zestimate®
Refinance and save
$4,274/mo
Est. payment
Refinancing to a lower rate could help reduce your monthly payments and save thousands over the life of the loan.
$4,274/mo
Est. payment
Explore your selling options
Work with a Zillow partner agent
Leverage their expertise and Zillow's premium Showcase listings to get your home seen by more buyers.
Get startedList with your own agent
Get your home in front of millions of buyers by listing it on Zillow.
Learn how to do itSell it yourself
Take full control of how buyers see your home on Zillow by listing For Sale by Owner (FSBO).
List your homeWhat's special
Modern amenitiesEnclosed three-season roomFormal dining roomBreakfast nookUpdated kitchenCentral wrap-around interior balcony
Zillow last checked:
Listing updated:
Listed by:
Robert McPherson 248-800-6559,
Berkshire Hathaway HomeServices Kee Realty NB
Bought with:
Robert McPherson, 6501459253
Berkshire Hathaway HomeServices Kee Realty NB
Source: MiRealSource,MLS#: 50186099 Originating MLS: MiRealSource
Originating MLS: MiRealSourceFacts & features
Interior
Bedrooms & bathrooms
- Bedrooms: 4
- Bathrooms: 3
- Full bathrooms: 2
- 1/2 bathrooms: 1
Rooms
- Room types: Den/Study/Lib, Entry, Family Room, Laundry, Living Room, Utility/Laundry Room, First Flr Lavatory, Master Bedroom, Second Flr Full Bathroom, Breakfast Nook/Room, Dining Room
Bedroom 1
- Level: Second
- Area: 221
- Dimensions: 13 x 17
Bedroom 2
- Level: Second
- Area: 143
- Dimensions: 13 x 11
Bedroom 3
- Level: Second
- Area: 143
- Dimensions: 13 x 11
Bedroom 4
- Level: Second
- Area: 285
- Dimensions: 19 x 15
Bathroom 1
- Level: Second
- Area: 90
- Dimensions: 9 x 10
Bathroom 2
- Level: Second
- Area: 105
- Dimensions: 15 x 7
Dining room
- Level: Entry
- Area: 168
- Dimensions: 14 x 12
Family room
- Level: Entry
- Area: 330
- Dimensions: 22 x 15
Kitchen
- Level: Entry
- Area: 180
- Dimensions: 12 x 15
Living room
- Level: Entry
- Area: 255
- Dimensions: 15 x 17
Heating
- Forced Air, Humidity Control, Natural Gas
Cooling
- Ceiling Fan(s), Central Air
Appliances
- Included: Dishwasher, Dryer, Humidifier, Microwave, Range/Oven, Refrigerator, Washer, Gas Water Heater
- Laundry: First Floor Laundry, Laundry Room
Features
- Interior Balcony, Cathedral/Vaulted Ceiling, Sump Pump, Walk-In Closet(s), Eat-in Kitchen
- Flooring: Hardwood
- Windows: Window Treatments
- Basement: Partially Finished,Concrete,Interior Entry
- Number of fireplaces: 1
- Fireplace features: Family Room
Interior area
- Total structure area: 4,631
- Total interior livable area: 3,703 sqft
- Finished area above ground: 3,203
- Finished area below ground: 500
Property
Parking
- Total spaces: 2
- Parking features: Garage, Lighted, Attached, Electric in Garage, Off Street, Garage Faces Side
- Attached garage spaces: 2
Features
- Levels: Two
- Stories: 2
- Patio & porch: Patio, Porch
- Waterfront features: None
- Frontage type: Road
- Frontage length: 104
Lot
- Size: 0.42 Acres
- Dimensions: 104.22 x 162.99
- Features: Cul-De-Sac, Subdivision
Details
- Parcel number: 1825151034
- Zoning description: Residential
- Special conditions: Private
Construction
Type & style
- Home type: SingleFamily
- Architectural style: Colonial
- Property subtype: Single Family Residence
Materials
- Brick, Wood Siding
- Foundation: Basement, Concrete Perimeter
Condition
- New construction: No
- Year built: 1979
Utilities & green energy
- Sewer: Public At Street
- Water: Public Water at Street
Community & HOA
Community
- Security: Security System
- Subdivision: Franklin River Valley
HOA
- Has HOA: Yes
- HOA fee: $250 annually
- HOA name: Franklin River Valley
- HOA phone: 248-672-4196
Location
- Region: West Bloomfield
Financial & listing details
- Price per square foot: $169/sqft
- Tax assessed value: $442,920
- Annual tax amount: $5,130
- Date on market: 8/22/2025
- Cumulative days on market: 51 days
- Listing agreement: Exclusive Right To Sell
- Listing terms: Cash,Conventional
- Road surface type: Paved
Price history
| Date | Event | Price |
|---|---|---|
| 10/8/2025 | Sold | $625,000-6%$169/sqft |
Source:  MiRealSource #50186099 Report a problem MiRealSource #50186099 Report a problem | ||
| 9/7/2025 | Pending sale | $664,900$180/sqft |
Source: MiRealSource #50186099 Report a problem | ||
| 8/22/2025 | Listed for sale | $664,900$180/sqft |
Source: MiRealSource #50186099 Report a problem | ||
| 8/22/2025 | Listing removed | $664,900$180/sqft |
Source: MiRealSource #50181981 Report a problem | ||
| 7/17/2025 | Listed for sale | $664,900$180/sqft |
Source: MiRealSource #50181981 Report a problem | ||
Public tax history
| Year | Property taxes | Tax assessment |
|---|---|---|
| 2024 | -- | $221,460 +5.3% |
| 2023 | -- | $210,290 +12.8% |
| 2022 | -- | $186,430 +7.4% |
| 2021 | -- | $173,550 +1.2% |
| 2020 | -- | $171,500 +0.8% |
| 2019 | -- | $170,120 +13.5% |
| 2018 | -- | $149,920 +15.3% |
| 2015 | $2,077 | $130,060 +7.6% |
| 2014 | -- | $120,890 +8.9% |
| 2011 | -- | $111,010 -12% |
| 2010 | -- | $126,130 -23.1% |
| 2009 | -- | $164,030 -6.5% |
| 2003 | -- | $175,450 +21.4% |
| 2002 | -- | $144,470 +28.4% |
| 2001 | $4,065 +5.8% | $112,520 +3.2% |
| 2000 | $3,843 | $109,040 |
Find assessor info on the county website
Neighborhood: 48322
Nearby homes
- $510,0004 bd3 ba2.8k sqft2932 Constitution Ct, West Bloomfield, MI 48322Sold
- $628,9004 bd3 ba3k sqft2933 Constitution Ct, West Bloomfield, MI 48322Off Market
- $510,2004 bd3 ba2k sqft2785 Walnut Lake Rd, West Bloomfield, MI 48323Off Market
- $581,7004 bd2 ba2.7k sqft2964 Constitution Ct, West Bloomfield, MI 48322Off Market
- $559,5004 bd2 ba2.4k sqft2965 Constitution Ct, West Bloomfield, MI 48322Off Market
- $625,0004 bd4 ba4.1k sqft2942 Ambassador Ct, West Bloomfield, MI 48322Sold
- $560,0004 bd4 ba4.6k sqft5700 Independence Ln, West Bloomfield, MI 48322Sold
- $487,0004 bd2 ba2.9k sqft5736 Independence Ln, West Bloomfield, MI 48322Off Market
Nearby schools
GreatSchools rating
- 9/10West Maple Elementary SchoolGrades: K-5Distance: 1.1 mi
- 9/10Berkshire Middle SchoolGrades: 6-8Distance: 4.3 mi
- 8/10Wylie E. Groves High SchoolGrades: 9-12Distance: 5.5 mi
Schools provided by the listing agent
- District: Birmingham City School District
Source: MiRealSource. This data may not be complete. We recommend contacting the local school district to confirm school assignments for this home.
Get a cash offer in 3 minutes
Find out how much your home could sell for in as little as 3 minutes with a no-obligation cash offer.
Estimated market value
$641,700
Get a cash offer in 3 minutes
Find out how much your home could sell for in as little as 3 minutes with a no-obligation cash offer.
Estimated market value
$641,700
- Michigan
- Oakland County
- West Bloomfield
- 48322
- 2901 Constitution Ct
Nearby cities
Nearby zip codes
Other West Bloomfield Topics
