This Mallory PLUS floor plan includes 2,550 Sqft of total living space, which features 2,200 Sqft of indoor living and 350 Sqft of outdoor space. There is also a 665 Sq Ft, three-car garage with a storm shelter installed. This home offers 4 sizeable bedrooms, 2 full bathrooms, 2 covered patios, a mudroom, plus a utility room! The kitchen presents a straight island with a trash can pullout, 3 CM countertops, a walk-in pantry, a large bat-winged island, stunning pendant lighting, custom-built cabinets to the ceiling, decorative tile backsplash, stainless steel appliances, and wood-look tile flooring. The living room boasts a gas fireplace with our stacked stone surround detail, 10' ceilings with a ceiling fan, wood-look tile, rocker switches throughout, large windows, and Cat6 wiring. The primary bedroom features a sloped ceiling detail with windows, a cozy carpet finish, and a ceiling fan. The primary bath showcases a free-standing tub, tile flooring, a dual sink vanity with framed mirrors, a private water closet, a European walk-in shower, and a spacious walk-in closet. The covered back patio offers a wood-burning fireplace, a tv hookup, and a gas line for your grill! This home also includes a tankless water heater, an air filtration system, and so much MORE!
Sold for $448,745
$448,745
2901 Crossover Ct, Oklahoma City, OK 73160
4beds
2,200sqft
Single Family Residence
Built in 2026
7,200 Square Feet Lot
$445,800 Zestimate®
$204/sqft
$2,364 Estimated rent
Home value
$445,800
$424,000 - $468,000
$2,364/mo
Zestimate® history
Owner options
List your home for rent
$2,364/mo
Rent Zestimate®
Find your next renter with Zillow Rental Manager. Plus, with online applications, you can quickly screen prospective tenants – for free.
$2,364/mo
Rent Zestimate®
Refinance and save
$2,617/mo
Est. payment
Refinancing to a lower rate could help reduce your monthly payments and save thousands over the life of the loan.
$2,617/mo
Est. payment
Explore your selling options
Work with a Zillow partner agent
Leverage their expertise and Zillow's premium Showcase listings to get your home seen by more buyers.
Get startedList with your own agent
Get your home in front of millions of buyers by listing it on Zillow.
Learn how to do itSell it yourself
Take full control of how buyers see your home on Zillow by listing For Sale by Owner (FSBO).
List your homeWhat's special
Zillow last checked:
Listing updated:
Listed by:
Zachary Holland 405-639-4663,
Premium Prop, LLC
Bought with:
Gordon B Gomme, 82634
Home N Ranch Realty LLC
Source: MLSOK/OKCMAR as distributed by MLS GRID,MLS#: 1212025
Facts & features
Interior
Bedrooms & bathrooms
- Bedrooms: 4
- Bathrooms: 2
- Full bathrooms: 2
Heating
- Has Heating (Unspecified Type)
Cooling
- Has cooling: Yes
Features
- Windows: Double Pane, Low E, Vinyl Frame
- Number of fireplaces: 2
Interior area
- Total structure area: 2,200
- Total interior livable area: 2,200 sqft
Property
Parking
- Total spaces: 3
- Parking features: Garage
- Garage spaces: 3
Features
- Levels: One
- Stories: 1
- Patio & porch: Patio, Porch
Lot
- Size: 7,200 Square Feet
- Features: Interior Lot
Details
- Parcel number: 2901NONECrossover73160
- Special conditions: None
Construction
Type & style
- Home type: SingleFamily
- Architectural style: Craftsman
- Property subtype: Single Family Residence
Materials
- Brick & Frame, Masonry Vaneer
- Foundation: Pillar/Post/Pier
- Roof: Composition
Condition
- Year built: 2026
Details
- Builder name: Homes by Taber
- Warranty included: Yes
Community & HOA
HOA
- Has HOA: Yes
- Services included: Pool, Recreation Facility
- HOA fee: $350 annually
Location
- Region: Oklahoma City
Financial & listing details
- Price per square foot: $204/sqft
- Date on market: 1/29/2026
Price history
| Date | Event | Price |
|---|---|---|
| 4/10/2026 | Sold | $448,745$204/sqft |
Source:  MLSOK/OKCMAR as distributed by MLS GRID #1212025 Report a problem MLSOK/OKCMAR as distributed by MLS GRID #1212025 Report a problem | ||
| 1/29/2026 | Pending sale | $448,745$204/sqft |
Source: MLSOK/OKCMAR as distributed by MLS GRID #1212025 Report a problem | ||
Public tax history
Tax history is unavailable.
Neighborhood: 73160
Nearby homes
- $449,000-- bd-- ba-- sqft2901 Crossover Ct, Moore, OK 73160Sold
- $481,000-- bd-- ba-- sqft2813 Crossover Ct, Moore, OK 73160Sold
- $480,6904 bd3 ba2.4k sqft2813 Crossover Ct, Oklahoma City, OK 73160Sold
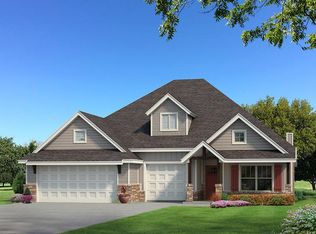
- $624,8405 bd4 ba3.6k sqft2905 Crossover Ct, Moore, OK 73160Pending
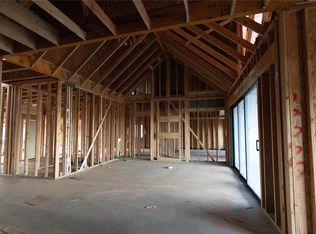
- $63,000-- bd-- ba-- sqft2809 Crossover Ct, Moore, OK 73160Sold
- $427,6154 bd3 ba2k sqft2809 Crossover Ct, Oklahoma City, OK 73160Sold
- $474,3404 bd3 ba2.4k sqft2909 Crossover Ct, Moore, OK 73160Sold
- $371,3404 bd2 ba1.8k sqft2812 Crossover Ct, Moore, OK 73160Sold
Nearby schools
GreatSchools rating
- 7/10Broadmoore Elementary SchoolGrades: PK-6Distance: 0.6 mi
- 7/10Highland East Junior High SchoolGrades: 7-8Distance: 1.5 mi
- 7/10Moore High SchoolGrades: 9-12Distance: 2 mi
Schools provided by the listing agent
- Elementary: Broadmoore ES
- Middle: Highland East JHS
- High: Moore HS
Source: MLSOK/OKCMAR as distributed by MLS GRID. This data may not be complete. We recommend contacting the local school district to confirm school assignments for this home.
Get a cash offer in 3 minutes
Find out how much your home could sell for in as little as 3 minutes with a no-obligation cash offer.
Estimated market value
$445,800
Get a cash offer in 3 minutes
Find out how much your home could sell for in as little as 3 minutes with a no-obligation cash offer.
Estimated market value
$445,800
- Oklahoma
- Cleveland County
- Moore
- 73160
- 2901 Crossover Ct
Nearby cities
Nearby zip codes
Other Moore Topics
