This spacious home is a true four-bedroom, two-bath home plus a dedicated study or office. It offers the layout and flexibility you're looking for - the study is perfect for remote work, homework, or finally having a legitimate excuse to close a door on the rest of the household. New carpet, fresh paint inside and out, new window coverings along with updated finishing touches provide a truly move in ready home.
The kitchen is warm and functional with brand new quartz countertops. The efficient design provides extra storage with the walk-in pantry, plenty of counter space for cooking and entertaining and a breakfast bar for casual seating. The recently updated tile backsplash and modern color palette give the space a clean, modern feel that's easy to make your own.
The open living and dining area flows naturally off the kitchen with big windows that bring in great natural light. The primary suite includes a walk-in shower, soaking tub, and a long double-sink vanity with plenty of storage - a nice retreat at the end of the day.
The study features a built-in bookshelf and glass entry doors, adding a touch of style while keeping the space bright and open so you can look busy even when you're just staring out the window.
You'll be impressed by the storage throughout the home and size of the secondary bedrooms.
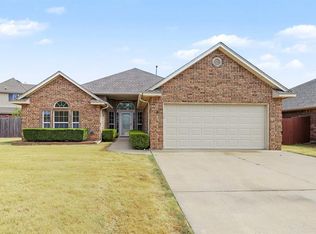
Outside, the oversized 3-car garage offers plenty of room for vehicles, tools, or extra storage. The back covered patio offers room for an outdoor escape - plenty of room for patio furniture, a grill and more.
This one checks a lot of boxes — bedrooms, bathrooms, office space, and garage room all in one place. Come see it in person to appreciate the layout.
Pending
Price cut: $10K (8/19)
$304,900
2901 Danielle Ter, Moore, OK 73160
4beds
2,009sqft
Single Family Residence
Built in 2005
6,969 Square Feet Lot
$300,800 Zestimate®
$152/sqft
$8/mo HOA
What's special
Modern color paletteBrand new quartz countertopsTrue four-bedroom two-bath homeUpdated finishing touchesStorage throughout the homeRecently updated tile backsplashNew carpet
- 65 days
- 221
- 18
Zillow last checked:
Listing updated:
Listed by:
Carla Richardson 405-301-7332,
Rock Property Group,
Matthew Hodge 405-388-8867,
Rock Property Group
Source: MLSOK/OKCMAR as distributed by MLS GRID,MLS#: 1242322
Facts & features
Interior
Bedrooms & bathrooms
- Bedrooms: 4
- Bathrooms: 2
- Full bathrooms: 2
Heating
- Has Heating (Unspecified Type)
Cooling
- Has cooling: Yes
Features
- Paint Woodwork
- Number of fireplaces: 1
- Fireplace features: Gas Log
Interior area
- Total structure area: 2,009
- Total interior livable area: 2,009 sqft
Property
Parking
- Total spaces: 3
- Parking features: Garage
- Garage spaces: 3
Features
- Levels: One
- Stories: 1
- Fencing: Wood
Lot
- Size: 6,969 Square Feet
- Features: Interior Lot
Details
- Parcel number: 2901NONEDanielle73160
- Special conditions: None
Construction
Type & style
- Home type: SingleFamily
- Architectural style: Dallas
- Property subtype: Single Family Residence
Materials
- Brick & Frame
- Foundation: Slab
- Roof: Composition
Condition
- Year built: 2005
Utilities & green energy
- Utilities for property: Public
Community & HOA
HOA
- Has HOA: Yes
- Services included: Greenbelt
- HOA fee: $100 annually
Location
- Region: Moore
Financial & listing details
- Price per square foot: $152/sqft
- Tax assessed value: $200,337
- Annual tax amount: $2,710
- Date on market: 8/1/2026
- Electric utility on property: Yes
Estimated market value
$300,800
$286,000 - $316,000
$1,993/mo
Price history
| Date | Event | Price |
|---|---|---|
| 9/16/2026 | Pending sale | $304,900$152/sqft |
Source:  MLSOK/OKCMAR as distributed by MLS GRID #1242322 Report a problem MLSOK/OKCMAR as distributed by MLS GRID #1242322 Report a problem | ||
| 8/19/2026 | Price change | $304,900-3.2%$152/sqft |
Source: MLSOK/OKCMAR as distributed by MLS GRID #1242322 Report a problem | ||
| 8/15/2026 | Listed for sale | $314,900$157/sqft |
Source: MLSOK/OKCMAR as distributed by MLS GRID #1242322 Report a problem | ||
| 8/15/2026 | Pending sale | $314,900$157/sqft |
Source: MLSOK/OKCMAR as distributed by MLS GRID #1242322 Report a problem | ||
| 8/1/2026 | Listed for sale | $314,900+51.8%$157/sqft |
Source: MLSOK/OKCMAR as distributed by MLS GRID #1242322 Report a problem | ||
| 6/2/2026 | Sold | $207,500+19.9%$103/sqft |
Source: Public Record Report a problem | ||
| 6/22/2007 | Sold | $173,000+4.8%$86/sqft |
Source: MLSOK/OKCMAR as distributed by MLS GRID #278845 Report a problem | ||
| 1/6/2006 | Sold | $165,000$82/sqft |
Source: Public Record Report a problem | ||
Public tax history
| Year | Property taxes | Tax assessment |
|---|---|---|
| 2025 | $2,821 +4.1% | $24,040 +3% |
| 2024 | $2,710 +2.7% | $23,340 +3% |
| 2023 | $2,640 +1.6% | $22,660 +3% |
| 2022 | $2,598 +2.7% | $22,000 +3% |
| 2021 | $2,530 +3.1% | $21,359 +3% |
| 2020 | $2,454 +9.4% | $20,737 +3% |
| 2019 | $2,244 0% | $20,133 0% |
| 2018 | $2,244 | $20,134 |
| 2017 | $2,244 -7.9% | $20,134 |
| 2016 | $2,436 | $20,134 -2.7% |
| 2015 | $2,436 +6.6% | $20,703 |
| 2014 | $2,286 | $20,703 +1% |
| 2013 | -- | $20,488 +3% |
| 2012 | -- | $19,891 -0.9% |
| 2011 | -- | $20,071 -0.9% |
| 2010 | -- | $20,250 -0.9% |
| 2009 | -- | $20,429 +3.1% |
| 2008 | -- | $19,809 +4.1% |
| 2007 | -- | $19,029 |
| 2006 | -- | $19,029 +5529.9% |
| 2005 | -- | $338 |
Find assessor info on the county website
Monthly payment
Est. payment
Payment breakdown
Explore the cost of this home by adjusting the details. Changes won't be saved.Climate risks
Neighborhood: 73160
Nearby schools
Schools provided by the listing agent
- Elementary: Broadmoore ES
- Middle: Highland East JHS
- High: Moore HS
Source: MLSOK/OKCMAR as distributed by MLS GRID. This data may not be complete. We recommend contacting the local school district to confirm school assignments for this home.
Similar homes
- $265,0003 bd2 ba1.6k sqft604 SW 44th St, Moore, OK 73160For Sale
 MLS ID #1251362, Vanessa Resendiz, CB/Mike Jones Company. MLSOK/OKCMAR as distributed by MLS GRID
 - $317,0003 bd2 ba1.9k sqft2304 SE 5th St, Moore, OK 73160For Sale
 MLS ID #1249800, Rachael Silverstein, Copper Creek Real Estate. MLSOK/OKCMAR as distributed by MLS GRID
 - $277,0003 bd2 ba1.8k sqft906 Renita Way, Moore, OK 73160For Sale
 MLS ID #1250365, Brooke Massey, Brix Realty. MLSOK/OKCMAR as distributed by MLS GRID
 - $334,9003 bd3 ba2.1k sqft2617 SE 8th St, Moore, OK 73160For Sale
 MLS ID #1240318, Trudy Stoner, Rock Solid Estates. MLSOK/OKCMAR as distributed by MLS GRID
