62-property single-family residential portfolio available. Ideal for investors seeking scale and long-term value. Sold as a package only. Additional details available upon request.
Pending
$29,000
2901 Devaughn St, Shreveport, LA 71108
5beds
1,163sqft
Duplex, Multi Family
Built in 1950
0.29 Acres Lot
$-- Zestimate®
$25/sqft
$-- HOA
What's special
- 189 days
- 6
- 0
Zillow last checked:
Listing updated:
Listed by:
Tammie Harris 0995696020 318-626-5899,
Rachel & Co. Realty 318-626-5899
Source: NTREIS,MLS#: 21164716
Facts & features
Interior
Bedrooms & bathrooms
- Bedrooms: 5
- Bathrooms: 2
- Full bathrooms: 2
Heating
- Other
Cooling
- Other
Features
- Other
- Flooring: Other
Interior area
- Total structure area: 1,163
- Total interior livable area: 1,163 sqft
Property
Parking
- Parking features: Other
Features
- Levels: One
- Stories: 1
- Pool features: None
Lot
- Size: 0.29 Acres
Details
- Parcel number: 171415034002500
Construction
Type & style
- Home type: SingleFamily
- Property subtype: Duplex, Multi Family
Materials
- Other
- Foundation: Other
- Roof: Other
Condition
- Year built: 1950
Utilities & green energy
- Sewer: Public Sewer
- Water: Public
- Utilities for property: Sewer Available, Water Available
Community & HOA
Community
- Subdivision: Parkhurst Add
HOA
- Has HOA: No
Location
- Region: Shreveport
Financial & listing details
- Price per square foot: $25/sqft
- Tax assessed value: $23,780
- Annual tax amount: $372
- Date on market: 3/14/2026
Estimated market value
Not available
Estimated sales range
Not available
$956/mo
Price history
| Date | Event | Price |
|---|---|---|
| 3/14/2026 | Pending sale | $29,000$25/sqft |
Source: NTREIS #21164716 Report a problem | ||
| 3/14/2026 | Listed for sale | $29,000$25/sqft |
Source: NTREIS #21164716 Report a problem | ||
| 1/10/1997 | Sold | -- |
Source: Agent Provided Report a problem | ||
Public tax history
| Year | Property taxes | Tax assessment |
|---|---|---|
| 2025 | $372 +0.4% | $2,378 |
| 2024 | $371 -0.5% | $2,378 +1.8% |
| 2023 | $372 | $2,337 |
| 2022 | $372 +1.5% | $2,337 |
| 2021 | $367 0% | $2,337 |
| 2020 | $367 -2.9% | $2,337 |
| 2019 | $378 -0.4% | $2,337 |
| 2018 | $380 +26.1% | $2,337 |
| 2017 | $301 +0.2% | $2,337 +16.9% |
| 2015 | $300 +15% | $2,000 |
| 2014 | $261 | $2,000 |
| 2013 | $261 | $2,000 -45.9% |
| 2012 | -- | $3,700 +16% |
| 2011 | -- | $3,190 |
| 2010 | -- | $3,190 |
| 2009 | -- | $3,190 |
| 2008 | -- | $3,190 +4.2% |
| 2007 | -- | $3,060 |
| 2006 | -- | $3,060 |
| 2005 | -- | $3,060 -18% |
| 2004 | -- | $3,730 +36.1% |
| 2003 | -- | $2,740 |
| 2002 | -- | $2,740 |
| 2000 | -- | $2,740 |
Find assessor info on the county website
Monthly payment
Est. payment
Payment breakdown
Explore the cost of this home by adjusting the details. Changes won't be saved.Climate risks
Neighborhood: Sunset Arcre, Garden Valley, Morningside
Nearby schools
Schools provided by the listing agent
- District: Caddo PSB
Source: NTREIS. This data may not be complete. We recommend contacting the local school district to confirm school assignments for this home.
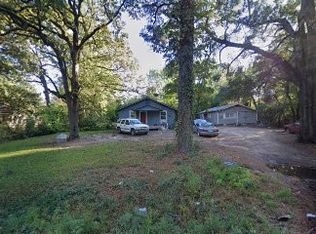
Similar homes
- $30,0002 bd1 ba1.3k sqft4031 Curtis Ln, Shreveport, LA 71109For Sale
 MLS ID #21361776, Lisa Allen. NTREIS
 - $29,5003 bd1 ba1k sqft3013 Parkridge St, Shreveport, LA 71108For Sale
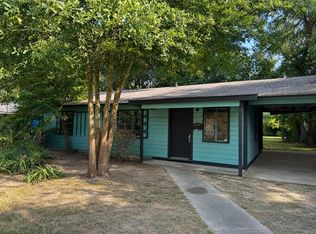 MLS ID #21365787, Betsy Phillips. NTREIS
 - $27,0002 bd1 ba834 sqft4266 Saint Vincent Ave, Shreveport, LA 71108For Sale
 MLS ID #21319722, Billie Evans. NTREIS
 - $30,0003 bd2 ba952 sqft2539 Merwin St, Shreveport, LA 71103For Sale
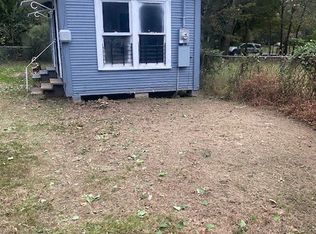 MLS ID #20735075, Jan Smith. NTREIS
