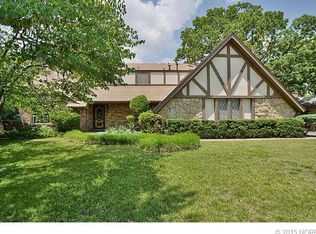
All High-end appliances INCLUDED. Heated Pool. No HOA. South Tulsa luxury, easy access to it all, Jenks Schools, One Story, corner lot, tucked back in neighborhood, 5 Bedrooms!
Imagine warm summer nights spent poolside in your own backyard paradise. This stunning South Tulsa home offers the perfect blend of modern convenience and relaxed living, all within the highly-desired Jenks School District.
Step inside to an open-concept layout with vaulted ceilings, perfect for entertaining. Two distinct living areas create ultimate comfort and flexibility, while a cozy fireplace adds warmth and ambiance. The luxurious master suite boasts a private bathroom, walk-in closet, and direct backyard access for ultimate relaxation.
Unwind and entertain in style with your sparkling gunite pool, perfect for year-round enjoyment. The expansive backyard offers mature trees for shade and privacy, along with plenty of space for grilling, relaxing, and making memories.
This chef's dream kitchen boasts high-end appliances, most less than 3 years old and included for your convenience. Need a home office? One bedroom easily converts for ultimate work-from-home productivity.
For peace of mind, this home has been meticulously updated with over $120k in upgrades, including new HVAC systems. Ample storage throughout ensures you have a place for everything. Plus, a 1-year home warranty provides added security.
Love the freedom to make it your own? This home boasts NO HOA fees! Situated in the heart of South Tulsa, close to restaurants, shopping, and more, the location can't be beat. This timeless design with modern updates is a must-see opportunity! Don't miss out, schedule your showing today!
Sold for $420,000
Zillow last checked:
Listing updated:
Bought with:
Non MLS Associate
Non MLS Office
Source: MLS Technology, Inc.,MLS#: 2407833 Originating MLS: MLS Technology
Originating MLS: MLS TechnologyPrice history
| Date | Event | Price |
|---|---|---|
| 7/25/2024 | Sold | $420,000-1.1%$166/sqft |
Source:  MLS Technology, Inc. #2407833 Report a problem MLS Technology, Inc. #2407833 Report a problem | ||
| 6/22/2024 | Pending sale | $424,500$168/sqft |
Source: MLS Technology, Inc. #2407833 Report a problem | ||
| 6/17/2024 | Price change | $424,500-3.4%$168/sqft |
Source: MLS Technology, Inc. #2407833 Report a problem | ||
| 5/15/2024 | Price change | $439,500-0.1%$174/sqft |
Source: MLS Technology, Inc. #2407833 Report a problem | ||
| 4/22/2024 | Price change | $440,000-1.1%$174/sqft |
Source: MLS Technology, Inc. #2407833 Report a problem | ||
| 4/19/2024 | Listed for sale | $444,900$176/sqft |
Source: MLS Technology, Inc. #2407833 Report a problem | ||
| 4/11/2024 | Pending sale | $444,900$176/sqft |
Source: MLS Technology, Inc. #2407833 Report a problem | ||
| 3/27/2024 | Price change | $444,900-1.1%$176/sqft |
Source: MLS Technology, Inc. #2407833 Report a problem | ||
| 3/7/2024 | Listed for sale | $449,900+12.5%$178/sqft |
Source: MLS Technology, Inc. #2407833 Report a problem | ||
| 7/27/2021 | Listing removed | -- |
Source:  Coldwell Banker Select Report a problem Coldwell Banker Select Report a problem | ||
| 7/26/2021 | Listed for sale | $399,999+23.1%$158/sqft |
Source: Coldwell Banker Select #2124523 Report a problem | ||
| 12/11/2020 | Sold | $324,900$129/sqft |
Source: MLS Technology, Inc. #2028481 Report a problem | ||
| 10/31/2020 | Pending sale | $324,900$129/sqft |
Source: McGraw, REALTORS #2028481 Report a problem | ||
| 10/26/2020 | Price change | $324,900-1.5%$129/sqft |
Source: McGraw, REALTORS #2028481 Report a problem | ||
| 10/12/2020 | Price change | $329,999-1%$131/sqft |
Source: McGraw, REALTORS #2028481 Report a problem | ||
| 10/2/2020 | Price change | $333,500-1.9%$132/sqft |
Source: McGraw, REALTORS #2028481 Report a problem | ||
| 9/16/2020 | Price change | $339,999-5.6%$135/sqft |
Source: McGraw, REALTORS #2028481 Report a problem | ||
| 9/12/2020 | Price change | $359,999-2.7%$143/sqft |
Source: McGraw, REALTORS #2028481 Report a problem | ||
| 8/6/2020 | Listed for sale | $369,999-2.4%$146/sqft |
Source: McGraw, REALTORS #2028481 Report a problem | ||
| 7/8/2018 | Listing removed | $2,000$1/sqft |
Source: Benjamin Realty & Associates Inc. #1823593 Report a problem | ||
| 6/26/2018 | Listed for rent | $2,000$1/sqft |
Source: Benjamin Realty & Associates Inc. #1823593 Report a problem | ||
| 6/26/2018 | Listing removed | $379,000$150/sqft |
Source: Benjamin Realty & Associates Inc. #1817805 Report a problem | ||
| 6/2/2018 | Price change | $379,000-5.1%$150/sqft |
Source: Benjamin Realty & Associates Inc. #1817805 Report a problem | ||
| 5/31/2018 | Price change | $399,500-0.1%$158/sqft |
Source: Benjamin Realty & Associates Inc. #1817805 Report a problem | ||
| 5/15/2018 | Price change | $399,900-11.1%$158/sqft |
Source: Benjamin Realty & Associates Inc. #1817805 Report a problem | ||
| 4/27/2018 | Listed for sale | $449,900+95.6%$178/sqft |
Source: Chinowth & Cohen #1815352 Report a problem | ||
| 5/25/2017 | Sold | $230,000+27.8%$91/sqft |
Source: Agent Provided Report a problem | ||
| 9/24/2008 | Sold | $180,000$71/sqft |
Source: Public Record Report a problem | ||


Sell for more on Zillow
Get a Zillow Showcase℠ listing at no additional cost and you could sell for .
$436,000
2% more
+$8,720
With Zillow Showcase(estimated)
$444,720
