Skip main navigation
Sold for $260,000
  • $260,000

    2901 E Northern Pkwy, Baltimore, MD 21214

    4beds
    1,718sqft
    Single Family Residence
    Built in 1925
    5,314 Square Feet Lot
    $291,700 Zestimate®
    $151/sqft
    $2,512 Estimated rent

    Home value

    $291,700

    $271,000 - $309,000

    $2,512/mo

    Zestimate® history
    Loading
    Loading...

    Owner options

    List your home for rent

    $2,512/mo

    Rent Zestimate®

    Find your next renter with Zillow Rental Manager. Plus, with online applications, you can quickly screen prospective tenants – for free.

    Learn more

    $2,512/mo

    Rent Zestimate®

    Refinance and save

    $1,711/mo

    Est. payment

    Refinancing to a lower rate could help reduce your monthly payments and save thousands over the life of the loan.

    See today's rates

    $1,711/mo

    Est. payment

    Explore your selling options

    Work with a Zillow partner agent

    Leverage their expertise and Zillow's premium Showcase listings to get your home seen by more buyers.

    Get started

    List with your own agent

    Get your home in front of millions of buyers by listing it on Zillow.

    Learn how to do it

    Sell it yourself

    Take full control of how buyers see your home on Zillow by listing For Sale by Owner (FSBO).

    List your home

    What's special

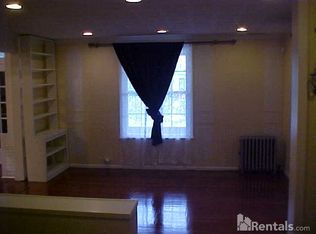
    Nestled in the heart of Christopher, this charming property boasts traditional style and ample space for comfortable living. Situated on a corner lot, the residence features a spacious yard, perfect for outdoor enjoyment, along with a large front porch ideal for relaxation. Step inside to discover laminate flooring gracing the living room and formal dining area, creating an inviting atmosphere. The gourmet kitchen is a chef's delight, complete with a center island breakfast bar, granite countertops, mosaic tile backsplash, and stainless steel appliances, offering both functionality and style. The main level also offers a sun/florida room, providing a tranquil space to bask in natural light. Additionally, a full bath on this level ensures convenience and accessibility. Upstairs, you'll find four generously sized bedrooms and another well-appointed bath, providing comfortable accommodations for family and guests alike. The lower level offers a cozy family room, perfect for gatherings or relaxation, along with plenty of storage space and a convenient laundry area. A half bath adds to the functionality of this level. Outside, a shed provides additional storage, while a gravel driveway completes the property, adding to its appeal. Don't miss the opportunity to make this delightful home yours. Schedule your showing today!

    Zillow last checked:

    Listing updated:

    Listed by:

    Lee Tessier 410-638-9555,

    EXP Realty, LLC,

    Listing Team: Lee Tessier Team, Co-Listing Team: Lee Tessier Team,Co-Listing Agent: Michael Stephens 443-682-2932,

    EXP Realty, LLC

    Bought with:

    Megan Manzari, 5007528

    Cummings & Co. Realtors

    Source: Bright MLS,MLS#: MDBA2113766MLS Logo

    Facts & features

    Interior

    Bedrooms & bathrooms
    • Bedrooms: 4
    • Bathrooms: 3
    • Full bathrooms: 2
    • 1/2 bathrooms: 1
    • Main level bathrooms: 1
    Basement
    • Area: 728
    Heating
    • Forced Air, Natural Gas
    Cooling
    • Ceiling Fan(s), Central Air, Electric
    Appliances
    • Included: Dishwasher, Dryer, Microwave, Oven/Range - Electric, Refrigerator, Stainless Steel Appliance(s), Washer, Gas Water Heater
    • Laundry: Lower Level, In Basement, Laundry Room
    Features
    • Attic, Formal/Separate Dining Room, Kitchen Island, Upgraded Countertops, Eat-in Kitchen, Dry Wall
    • Flooring: Laminate, Carpet, Concrete, Tile/Brick
    • Windows: Double Pane Windows
    • Basement: Full,Walk-Out Access,Partially Finished
    • Has fireplace: No
    Interior area
    • Total structure area: 2,446
    • Total interior livable area: 1,718 sqft
    • Finished area above ground: 1,718
    • Finished area below ground: 0

    Property

    Parking
    • Total spaces: 2
    • Parking features: Gravel, Driveway
    • Uncovered spaces: 2
    Accessibility
    • Accessibility features: None
    Features
    • Levels: Three
    • Stories: 3
    • Patio & porch: Porch
    • Exterior features: Sidewalks
    • Pool features: None
    Lot
    • Size: 5,314 sqft
    • Features: Corner Lot
    Details
    • Additional structures: Above Grade, Below Grade
    • Parcel number: 0327345490A009
    • Zoning: R-3
    • Special conditions: Standard
    • Other equipment: None

    Construction

    Type & style
    • Home type: SingleFamily
    • Architectural style: Traditional
    • Property subtype: Single Family Residence
    Materials
    • Combination
    • Foundation: Permanent
    • Roof: Asphalt
    Condition
    • Good
    • New construction: No
    • Year built: 1925

    Utilities & green energy

    • Sewer: Public Sewer
    • Water: Public

    Community & neighborhood

    Location
    • Region: Baltimore
    • Subdivision: Christopher
    • Municipality: Baltimore City

    Other

    Other facts
    • Listing agreement: Exclusive Right To Sell
    • Ownership: Fee Simple

    Price history

    DateEventPrice
    7/3/2024Sold$260,000$151/sqft
    Source: Public Record Report a problem
    4/16/2024Sold$260,000-3.7%$151/sqft
    Source: Bright MLS #MDBA2113766 Report a problem
    2/20/2024Pending sale$270,000$157/sqft
    Source: Bright MLS #MDBA2113766 Report a problem
    2/20/2024Listing removed--
    Source: Bright MLS #MDBA2113766 Report a problem
    2/9/2024Listed for sale$270,000+55.3%$157/sqft
    Source: Bright MLS #MDBA2113766 Report a problem
    7/30/2011Sold$173,900+120.1%$101/sqft
    Source: Public Record Report a problem
    12/17/2010Listing removed$79,000$46/sqft
    Source: Vflyer Report a problem
    12/4/2010Price change$79,000-2.5%$46/sqft
    Source: Vflyer Report a problem
    11/12/2010Price change$81,000+1520%$47/sqft
    Source: Vflyer Report a problem
    10/23/2010Price change$5,000-96%$3/sqft
    Source: Prudential Carruthers REALTORS #BA7457302 Report a problem
    3/27/2010Listed for sale$125,000$73/sqft
    Source: RE/MAX American Dream #BA7289839 Report a problem

    Public tax history

    YearProperty taxesTax assessment
    2025-- $199,800 +14.7%
    2024$4,111 $174,200
    2023$4,111 $174,200
    2022$4,111 -3.4%$174,200 -3.4%
    2021$4,257 +4.6%$180,400 +4.6%
    2020$4,069 +4.8%$172,433 -4.4%
    2019$3,881 +5.1%$180,400 +15.3%
    2018$3,693 +0.7%$156,500 +0.7%
    2017$3,669 +19.2%$155,467 +0.7%
    2016$3,079 $154,433 +0.7%
    2015$3,079 $153,400 +5.4%
    2014$3,079 $145,600 +5.7%
    2013-- $137,800 +6%
    2012-- $130,000
    2011-- $130,000
    2010-- $130,000 -6%
    2009-- $138,310 +13%
    2008-- $122,366 +15%
    2007-- $106,423 +17.6%
    2006-- $90,480 +0.4%
    2005-- $90,120 +0.4%
    2004-- $89,760 +0.4%
    2003-- $89,400 +4%
    2002-- $85,922 +4.2%
    2001-- $82,446

    Find assessor info on the county website

    Neighborhood: Westfield

    Nearby schools

    GreatSchools rating
    Schools provided by the listing agent
    • District: Baltimore City Public Schools

    Source: Bright MLS. This data may not be complete. We recommend contacting the local school district to confirm school assignments for this home.

    Get a cash offer in 3 minutes
    Find out how much your home could sell for in as little as 3 minutes with a no-obligation cash offer.
    Estimated market value
    $291,700
    Get a cash offer in 3 minutes
    Find out how much your home could sell for in as little as 3 minutes with a no-obligation cash offer.
    Estimated market value
    $291,700