*** Back on the market with a price improvement and new Updates*** A slice of Florida life in the popular Milk District area, one of the most convenient and sought out pockets in Orlando. This refined 2 bedroom/ 1 bathroom/ 1 car garage block home sits on a quiet loop close to some of the trendiest restaurants, coffee shops, shopping and entertainment in Central Florida while being in an A rated school district. When arriving, a long paver walkway leads you to a bright coral painted front door. You're home. When entering you will be greeted by a light and bright sitting/living room with plantation shutters and wood flooring throughout. On the east wing of the home you will find both bedrooms, and the recently updated bathroom. The bathroom updates include, Brazilian slate flooring, ceiling to floor subway tiles in the shower, a decorative glass shower door, rainfall shower head with a shower wand, updated modern style sink vanity, and newer toilet. At the center of any home you will find the kitchen. The kitchen is an ample 13 x 13 and has unlimited options to make it your own. Large enough for additional cabinets, an eat in kitchen set, and even a center island. Additional kitchen highlights include tile flooring, stainless steel like appliances, in-counter hot water dispenser, 42 inch wood cabinets and updated countertops. On the west wing of the home you will find a well appointed dining room and family room with upgraded tile flooring. The dining room is off the kitchen and boasts a large window with plantation shutters. The sunken den/family room is cozy and features custom built-ins as well as plantation shutters and painted brick walls. Outdoor enthusiast? We have you covered. The family room leads you to your own outdoor oasis with room enough to install a pool. Highlights include an oversize concrete slab with an open covered patio area, anchored gazebo, fully fenced in, and wide open green space. Updates include a newer roof (2021), whole home electrical re-wire. wiring, panels, outlets (8/2026), HVAC (2016), new A/C ductwork (8/2026), new bathroom exhaust (8/2026), Brazilian slate floors, original hardwood floors, custom plantation shutters, and more. You wont find a more convenient location, close to the 408 toll road, I4, MCO, Mills50, Baldwin Park, Audubon Park, College Park, Thornton Park, Colonial town, Winter Park, Ivanhoe, Downtown, Amway Center, Lake Eola, Dr. Phillips Performing Arts Center, and much home. Come see this today before it is too late.
For sale
Price cut: $14.9K (8/22)
$385,000
2901 E PINE STREET, ORLANDO, FL 32803
2beds
1,114sqft
Single Family Residence
Built in 1954
7,155 Square Feet Lot
$-- Zestimate®
$346/sqft
$-- HOA
What's special
Recently updated bathroomUpdated countertopsCustom built-insPainted brick wallsIn-counter hot water dispenserWood flooring throughoutOriginal hardwood floors
- 40 days
- 1,335
- 82
Zillow last checked:
Listing updated:
Listed by:
Steven Kwong 407-310-9396,
CHARLES RUTENBERG REALTY ORLANDO 407-622-2122
Source: Stellar MLS,MLS#: O6427893 Originating MLS: Orlando Regional
Originating MLS: Orlando Regional
Facts & features
Interior
Bedrooms & bathrooms
- Bedrooms: 2
- Bathrooms: 1
- Full bathrooms: 1
Primary bedroom
- Features: Built-in Closet
- Level: First
- Area: 144 Square Feet
- Dimensions: 12x12
Bedroom 2
- Features: Built-in Closet
- Level: First
- Area: 121 Square Feet
- Dimensions: 11x11
Dining room
- Level: First
- Area: 96 Square Feet
- Dimensions: 8x12
Family room
- Level: First
- Area: 240 Square Feet
- Dimensions: 12x20
Kitchen
- Level: First
- Area: 169 Square Feet
- Dimensions: 13x13
Living room
- Level: First
- Area: 192 Square Feet
- Dimensions: 12x16
Heating
- Central, Electric
Cooling
- Central Air
Appliances
- Included: Dishwasher, Disposal, Dryer, Electric Water Heater, Range, Refrigerator, Washer
- Laundry: Electric Dryer Hookup, Washer Hookup
Features
- Ceiling Fan(s), Solid Surface Counters, Solid Wood Cabinets, Thermostat, Walk-In Closet(s)
- Flooring: Other, Hardwood
- Has fireplace: No
Interior area
- Total structure area: 1,398
- Total interior livable area: 1,114 sqft
Video & virtual tour
Property
Parking
- Total spaces: 1
- Parking features: Garage - Attached
- Attached garage spaces: 1
Features
- Levels: One
- Stories: 1
- Patio & porch: Covered, Patio
- Exterior features: Lighting, Private Yard
- Fencing: Fenced
Lot
- Size: 7,155 Square Feet
- Features: City Lot, Landscaped
- Residential vegetation: Trees/Landscaped
Details
- Parcel number: 302230725201050
- Zoning: R-1A/T/AN
- Special conditions: None
Construction
Type & style
- Home type: SingleFamily
- Architectural style: Florida
- Property subtype: Single Family Residence
Materials
- Block
- Foundation: Crawlspace
- Roof: Shingle
Condition
- New construction: No
- Year built: 1954
Utilities & green energy
- Sewer: Public Sewer
- Water: None
- Utilities for property: BB/HS Internet Available, Cable Available, Electricity Connected, Public, Sewer Connected, Street Lights, Water Connected
Community & HOA
Community
- Pet fee: $0 monthly
- Subdivision: PRIMROSE PARK
HOA
- Has HOA: No
Location
- Region: Orlando
Financial & listing details
- Price per square foot: $346/sqft
- Tax assessed value: $365,523
- Annual tax amount: $2,929
- Date on market: 7/27/2026
- Cumulative days on market: 28 days
- Listing terms: Cash,Conventional,FHA,VA Loan
- Ownership: Fee Simple
- Total actual rent: 0
- Electric utility on property: Yes
- Road surface type: Paved, Asphalt
Estimated market value
Not available
Estimated sales range
Not available
Not available
Price history
| Date | Event | Price |
|---|---|---|
| 8/22/2026 | Price change | $385,000-3.7%$346/sqft |
Source:  Stellar MLS #O6427893 Report a problem Stellar MLS #O6427893 Report a problem | ||
| 8/8/2026 | Price change | $399,900-4.1%$359/sqft |
Source: Stellar MLS #O6427893 Report a problem | ||
| 8/3/2026 | Price change | $417,000-3.5%$374/sqft |
Source: Stellar MLS #O6427893 Report a problem | ||
| 7/27/2026 | Listed for sale | $432,000+127.4%$388/sqft |
Source: Stellar MLS #O6427893 Report a problem | ||
| 2/12/2016 | Sold | $190,000-4.5%$171/sqft |
Source: Stellar MLS #O5407708 Report a problem | ||
| 12/4/2015 | Price change | $199,000-5.2%$179/sqft |
Source: STONEBRIDGE REAL ESTATE GROUP #O5407708 Report a problem | ||
| 11/4/2015 | Listed for sale | $210,000+54.4%$189/sqft |
Source: Owner Report a problem | ||
| 4/18/2013 | Sold | $136,000+13.4%$122/sqft |
Source: Public Record Report a problem | ||
| 2/14/2013 | Listed for sale | $119,900+33.2%$108/sqft |
Source: MoreHouse Realty Homes Condos Timeshares #O5143188 Report a problem | ||
| 8/28/2011 | Listing removed | $90,000$81/sqft |
Source: Summit Properties Realty, Inc. #O5046327 Report a problem | ||
| 5/27/2011 | Listed for sale | $90,000-9.9%$81/sqft |
Source: Summit Properties Realty, Inc. #O5046327 Report a problem | ||
| 2/9/2011 | Listing removed | $99,900$90/sqft |
Source: Summit Properties Realty, Inc. #o4978577 Report a problem | ||
| 8/7/2010 | Price change | $99,900-16.7%$90/sqft |
Source: Summit Properties Realty, Inc. #o4978577 Report a problem | ||
| 6/26/2010 | Price change | $119,900-20%$108/sqft |
Source: Summit Properties Realty, Inc. #o4978577 Report a problem | ||
| 5/25/2010 | Listed for sale | $149,900-28.6%$135/sqft |
Source: Summit Properties Realty, Inc. #o4978577 Report a problem | ||
| 8/8/2005 | Sold | $210,000+223.1%$189/sqft |
Source: Public Record Report a problem | ||
| 10/14/1999 | Sold | $65,000$58/sqft |
Source: Public Record Report a problem | ||
Public tax history
| Year | Property taxes | Tax assessment |
|---|---|---|
| 2024 | $2,793 +7.4% | $184,209 +3% |
| 2023 | $2,602 +3.4% | $178,844 +3% |
| 2022 | $2,516 +2% | $173,635 +3% |
| 2021 | $2,466 +1.1% | $168,578 +1.5% |
| 2020 | $2,439 +1.4% | $166,117 +2.3% |
| 2019 | $2,406 +1.3% | $162,382 +1.9% |
| 2018 | $2,376 | $159,354 +0.9% |
| 2017 | $2,376 +0.1% | $157,978 +36% |
| 2016 | $2,374 -0.5% | $116,160 +3.5% |
| 2015 | $2,386 +98.6% | $112,284 +20.2% |
| 2014 | $1,201 -28.8% | $93,381 +13.7% |
| 2013 | $1,688 +2% | $82,165 +2.7% |
| 2012 | $1,655 -8.8% | $79,975 -9.1% |
| 2011 | $1,816 +59.9% | $88,005 -6.3% |
| 2010 | $1,136 | $93,900 -26% |
| 2009 | -- | $126,868 -31.1% |
| 2008 | $2,709 -12.7% | $184,052 -7.3% |
| 2007 | $3,102 -10.1% | $198,541 +11.9% |
| 2006 | $3,450 +244.4% | $177,380 +23.1% |
| 2005 | $1,002 +7.1% | $144,127 +36.3% |
| 2004 | $935 +2.9% | $105,746 +5% |
| 2003 | $909 +3.7% | $100,741 +22.4% |
| 2002 | $877 -0.2% | $82,275 +6.2% |
| 2001 | $879 +2.2% | $77,462 +20.1% |
| 2000 | $860 | $64,476 |
Find assessor info on the county website
Monthly payment
Est. payment
Payment breakdown
Explore the cost of this home by adjusting the details. Changes won't be saved.Climate risks
Neighborhood: East Central Park
Nearby schools
Schools provided by the listing agent
- Elementary: Lake Como Elem
- Middle: Lake Como School K-8
- High: Edgewater High
Source: Stellar MLS. This data may not be complete. We recommend contacting the local school district to confirm school assignments for this home.

Similar homes
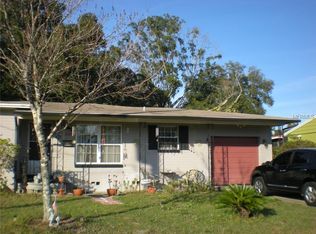
- $395,0003 bd1 ba1.1k sqft2511 KILGORE STREET, ORLANDO, FL 32803For Sale

 MLS ID #S5153819, Margarita Velasco, AGENT TRUST REALTY CORPORATION. Stellar MLS
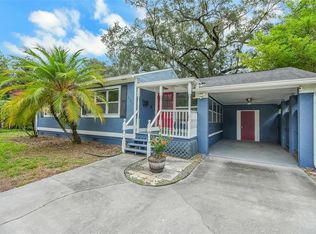
 - $425,0002 bd1 ba886 sqft301 S HAMPTON AVENUE, ORLANDO, FL 32803For Sale
 MLS ID #O6421594, Patricia Woodhouse, RE/MAX CENTRAL REALTY. Stellar MLS
 - $419,0003 bd1 ba1.3k sqft1909 FERN CIRCLE, ORLANDO, FL 32803For Sale
 MLS ID #O6418747, Kristin Duncan, CHARLES RUTENBERG REALTY ORLANDO. Stellar MLS
 - $480,0003 bd2 ba1.3k sqft2800 E ANDERSON STREET, ORLANDO, FL 32803For Sale
 MLS ID #S5154650, Harelyn Rodriguez, GPS PROPERTY GROUP INC.. Stellar MLS
 - $435,0003 bd1 ba1.2k sqft2639 BETTY STREET, ORLANDO, FL 32803For SaleMLS ID #O6432955, Gale Milgrim, KELLER WILLIAMS WINTER PARK. Stellar MLS
- $419,0003 bd2 ba1.3k sqft1910 CURRY FORD ROAD, ORLANDO, FL 32806For SaleMLS ID #O6431197, Wendy Aldana LLC, NETWORTH REALTY OF ORLANDO, LLC. Stellar MLS
- $409,0003 bd2 ba1.3k sqft3733 SURREY DRIVE, ORLANDO, FL 32812For SaleMLS ID #O6431177, Tuan Trinh, NATIONAL REAL ESTATE. Stellar MLS
- $379,9003 bd2 ba1.4k sqft4404 MARILYN AVENUE, ORLANDO, FL 32812For SaleMLS ID #O6433887, Steven Koleno, BEYCOME OF FLORIDA LLC. Stellar MLS
- $355,0003 bd2 ba1.3k sqft832 THALIA DRIVE, ORLANDO, FL 32807For SaleMLS ID #O6416496, Fernanda Negromonte, NOVA REAL ESTATE SERVICES INC. Stellar MLS
- $529,0004 bd2 ba1.4k sqft509 HILLSIDE AVENUE, ORLANDO, FL 32803For SaleMLS ID #O6436629, Michael Chiorando, ONE OAK REALTY CORP. Stellar MLS
- $369,9002 bd1 ba976 sqft915 DOWD AVENUE, ORLANDO, FL 32804For SaleMLS ID #O6417631, Courtney Pelfrey, MILLER GRANT AND COMPANY. Stellar MLS
- $369,9903 bd2 ba1.4k sqft2923 CONWAY GARDENS ROAD, ORLANDO, FL 32806For SaleMLS ID #G5109787, Camille Ruiz, HOMEVINE REALTY. Stellar MLS
- $435,0003 bd2 ba1.3k sqft1502 MONTCALM STREET, ORLANDO, FL 32806For SaleMLS ID #O6425673, Peter Luu, REAL BROKER, LLC. Stellar MLS
- $350,0004 bd2 ba1.1k sqft6206 WILLOW OAK LANE, ORLANDO, FL 32809For SaleMLS ID #O6436454, Gissel Ortega, LPT REALTY, LLC. Stellar MLS
- $459,9903 bd2 ba1.1k sqft1931 CLOVERLAWN AVENUE, ORLANDO, FL 32806For SaleMLS ID #O6429150, Diante Lawrence, EXP REALTY LLC. Stellar MLS
- $336,4993 bd1 ba1.2k sqft3911 LAKE MARGARET DRIVE, ORLANDO, FL 32812For SaleMLS ID #S5152858, Mara Arvin, THE PROPERTY PROS REAL ESTATE, INC. Stellar MLS
- $399,0003 bd2 ba1.3k sqft8304 DOT LANE, ORLANDO, FL 32809For SaleMLS ID #O6427500, Kimberley Beaudry, ORLANDO REGIONAL REALTY. Stellar MLS
- $479,9993 bd2 ba1.4k sqft1915 WEBER STREET, ORLANDO, FL 32803For SaleMLS ID #O6401565, Virginia Bellhorn, WATSON REALTY CORP. Stellar MLS
- $360,0003 bd2 ba1.2k sqft712 MALONE DRIVE, ORLANDO, FL 32810For SaleMLS ID #O6428615, Kelsey Payton, ALL REAL ESTATE & INVESTMENTS. Stellar MLS
- $417,0003 bd2 ba1.3k sqft536 HIBISCUS WAY #7B, ORLANDO, FL 32807For SaleMLS ID #O6415150, Gloria Sacristan, AGENT TRUST REALTY CORPORATION. Stellar MLS
