Discover Your Dream Home in Eagles Landing, Hunter’s Creek Welcome to your dream home in the stunning Eagles Landing neighborhood within the award-winning Hunter’s Creek community. This spectacular residence features a thoughtfully designed split-floor plan with four (4) generously sized bedrooms and two (2)modern bathrooms, offering both privacy and functionality. The master suite, tucked away from the other bedrooms, serves as a tranquil retreat. Inside, you’ll find cathedral ceilings, a formal living and dining area, and a spacious family room that seamlessly connects to an open-concept kitchen with a cozy eat-in nook. This layout is perfect for hosting family gatherings or enjoying quiet evenings at home. The property is fully tiled throughout and has been enhanced with beautifully updated bathrooms. Thanks to its southern exposure, every room is filled with natural light, creating a warm and inviting atmosphere. Step through sliding doors into your private oasis: an expansive, enclosed lanai and a fully fenced backyard, ideal for relaxing or entertaining. This home directly backs onto Eagle Park, providing unparalleled access to walking trails, sports courts, a playground, and even a fishing dock by serene Eagle Lake. Recent upgrades include a new roof and gutters (2021) and a water heater replacement (2020). The house has also been re-plumbed, ensuring it is move-in ready. Whether you’re a growing family or seeking a second home, this property offers the ideal balance of comfort and convenience. As part of the celebrated Hunter’s Creek community—ranked the 21st Best Place to Live—residents enjoy unparalleled recreational amenities and a vibrant community atmosphere. Eagles Landing, one of the area’s most desirable neighborhoods, offers easy access to Eagle Park right from your backyard. Don’t miss this rare opportunity to own a piece of paradise in one of Orlando’s most coveted communities!
Sold for $497,000
$497,000
2901 EAGLE LAKE DRIVE, ORLANDO, FL 32837
4beds
1,886sqft
Single Family Residence
Built in 1988
8,219 Square Feet Lot
$491,900 Zestimate®
$264/sqft
$2,664 Estimated rent
Home value
$491,900
$448,000 - $541,000
$2,664/mo
Zestimate® history
Owner options
List your home for rent
$2,664/mo
Rent Zestimate®
Find your next renter with Zillow Rental Manager. Plus, with online applications, you can quickly screen prospective tenants – for free.
$2,664/mo
Rent Zestimate®
Refinance and save
$3,694/mo
Est. payment
Refinancing to a lower rate could help reduce your monthly payments and save thousands over the life of the loan.
$3,694/mo
Est. payment
Explore your selling options
Work with a Zillow partner agent
Leverage their expertise and Zillow's premium Showcase listings to get your home seen by more buyers.
Get startedList with your own agent
Get your home in front of millions of buyers by listing it on Zillow.
Learn how to do itSell it yourself
Take full control of how buyers see your home on Zillow by listing For Sale by Owner (FSBO).
List your homeWhat's special
Modern bathroomsGenerously sized bedroomsExpansive enclosed lanaiMaster suiteSpacious family roomSouthern exposureSplit-floor plan
Zillow last checked:
Listing updated:
Listed by:
Danny Mascarenhas 321-662-4737,
MASCARENHAS REALTY INC 321-662-4737
Bought with:
Rob Stack, 3369348
SERHANT
Source: Stellar MLS,MLS#: O6286151 Originating MLS: Orlando Regional
Originating MLS: Orlando Regional
Facts & features
Interior
Bedrooms & bathrooms
- Bedrooms: 4
- Bathrooms: 2
- Full bathrooms: 2
Primary bedroom
- Features: Ceiling Fan(s), En Suite Bathroom, Exhaust Fan, Granite Counters, Shower No Tub, Walk-In Closet(s)
- Level: First
- Area: 228 Square Feet
- Dimensions: 19x12
Bedroom 2
- Features: Walk-In Closet(s)
- Level: First
- Area: 121 Square Feet
- Dimensions: 11x11
Bedroom 3
- Features: Walk-In Closet(s)
- Level: First
- Area: 143 Square Feet
- Dimensions: 11x13
Bedroom 4
- Features: Walk-In Closet(s)
- Level: First
- Area: 120 Square Feet
- Dimensions: 10x12
Dinette
- Level: First
- Area: 88 Square Feet
- Dimensions: 11x8
Dining room
- Level: First
- Area: 100 Square Feet
- Dimensions: 10x10
Family room
- Level: First
- Area: 204 Square Feet
- Dimensions: 17x12
Kitchen
- Features: Breakfast Bar, Storage Closet
- Level: First
Living room
- Level: First
- Area: 192 Square Feet
- Dimensions: 16x12
Heating
- Electric, Heat Pump
Cooling
- Central Air
Appliances
- Included: Dishwasher, Disposal, Dryer, Electric Water Heater, Microwave, Range, Refrigerator, Water Filtration System
- Laundry: Laundry Closet
Features
- Walk-In Closet(s)
- Flooring: Ceramic Tile
- Doors: Sliding Doors
- Has fireplace: No
Interior area
- Total structure area: 2,720
- Total interior livable area: 1,886 sqft
Property
Parking
- Total spaces: 2
- Parking features: Driveway, Garage Door Opener
- Attached garage spaces: 2
- Has uncovered spaces: Yes
- Details: Garage Dimensions: 22x22
Features
- Levels: One
- Stories: 1
- Patio & porch: Covered, Enclosed, Patio, Screened
- Exterior features: Irrigation System, Rain Gutters, Sidewalk
Lot
- Size: 8,219 Square Feet
- Features: Sidewalk
Details
- Parcel number: 332429320601030
- Zoning: P-D
- Special conditions: None
Construction
Type & style
- Home type: SingleFamily
- Architectural style: Contemporary
- Property subtype: Single Family Residence
Materials
- Block, Stucco
- Foundation: Slab
- Roof: Shingle
Condition
- New construction: No
- Year built: 1988
Utilities & green energy
- Sewer: Public Sewer
- Water: Public
- Utilities for property: Cable Available, Electricity Connected, Sewer Connected, Water Connected
Community & HOA
Community
- Features: Dog Park, Park
- Security: Security System
- Pet fee: $0 monthly
- Subdivision: HUNTERS CREEK TR 145 PH 03
HOA
- Has HOA: Yes
- Amenities included: Clubhouse, Park, Playground, Tennis Court(s), Trail(s)
- Services included: Recreational Facilities
- HOA fee: $109 monthly
- HOA name: Eagles Landing Neighborhood Association
- Second HOA name: Hunters Creek Community Association
Location
- Region: Orlando
Financial & listing details
- Price per square foot: $264/sqft
- Tax assessed value: $381,445
- Annual tax amount: $3,844
- Date on market: 3/5/2025
- Cumulative days on market: 21 days
- Listing terms: Cash,Conventional,FHA,VA Loan
- Ownership: Fee Simple
- Total actual rent: 0
- Electric utility on property: Yes
- Road surface type: Paved
Price history
| Date | Event | Price |
|---|---|---|
| 5/6/2025 | Sold | $497,000+0.4%$264/sqft |
Source:  Stellar MLS #O6286151 Report a problem Stellar MLS #O6286151 Report a problem | ||
| 3/31/2025 | Pending sale | $494,990$262/sqft |
Source: Stellar MLS #O6286151 Report a problem | ||
| 3/22/2025 | Listed for sale | $494,990$262/sqft |
Source: Stellar MLS #O6286151 Report a problem | ||
| 3/19/2025 | Pending sale | $494,990$262/sqft |
Source: Stellar MLS #O6286151 Report a problem | ||
| 3/5/2025 | Listed for sale | $494,990+121%$262/sqft |
Source: Stellar MLS #O6286151 Report a problem | ||
| 2/17/2016 | Sold | $224,000-5%$119/sqft |
Source: Stellar MLS #O5387997 Report a problem | ||
| 1/18/2016 | Pending sale | $235,750$125/sqft |
Source: OLDE TOWN BROKERS INC #O5387997 Report a problem | ||
| 1/6/2016 | Price change | $235,750-2.9%$125/sqft |
Source: OLDE TOWN BROKERS INC #O5387997 Report a problem | ||
| 9/23/2015 | Price change | $242,900-7.6%$129/sqft |
Source: OLDE TOWN BROKERS INC #O5387997 Report a problem | ||
| 8/21/2015 | Listed for sale | $262,900$139/sqft |
Source: OLDE TOWN BROKERS INC #O5387997 Report a problem | ||
Public tax history
| Year | Property taxes | Tax assessment |
|---|---|---|
| 2024 | $3,844 +7.5% | $247,325 +3% |
| 2023 | $3,575 +4.3% | $240,121 +3% |
| 2022 | $3,429 +2% | $233,127 +3% |
| 2021 | $3,363 +0.9% | $226,337 +1.4% |
| 2020 | $3,334 +1.4% | $223,212 +2.3% |
| 2019 | $3,289 +0.9% | $218,194 +1.9% |
| 2018 | $3,261 0% | $214,126 +2.1% |
| 2017 | $3,261 +1.7% | $209,722 +2.3% |
| 2016 | $3,208 +51.6% | $205,046 +7.2% |
| 2015 | $2,116 -1.5% | $191,320 +16.2% |
| 2014 | $2,148 +0.2% | $164,715 +12.3% |
| 2013 | $2,144 +1.1% | $146,654 +7.5% |
| 2012 | $2,120 +0.2% | $136,434 +0.1% |
| 2011 | $2,116 -0.6% | $136,319 -2.9% |
| 2010 | $2,129 | $140,453 -11.4% |
| 2009 | -- | $158,465 -35.4% |
| 2008 | $2,196 -4.4% | $245,171 -12.4% |
| 2007 | $2,297 -5.4% | $279,781 +12.9% |
| 2006 | $2,429 +2% | $247,910 +53.2% |
| 2005 | $2,382 +4.8% | $161,865 +9.6% |
| 2004 | $2,272 +0.8% | $147,714 +1.8% |
| 2003 | $2,255 +3.1% | $145,132 +4.3% |
| 2002 | $2,187 -1.3% | $139,193 +7.6% |
| 2001 | $2,215 +2.6% | $129,421 +4.6% |
| 2000 | $2,160 | $123,672 |
Find assessor info on the county website
Neighborhood: Hunters Creek
Nearby homes
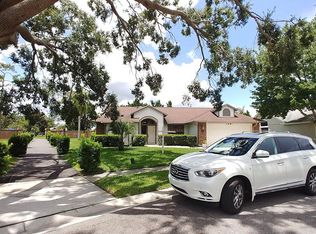
- $484,9004 bd2 ba1.8k sqft2907 Eagle Lake Dr, Orlando, FL 32837Off Market
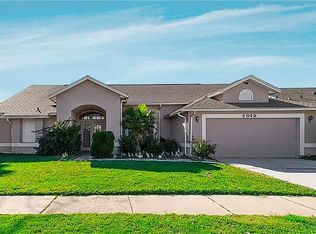
- $465,4003 bd2 ba1.8k sqft2849 Eagle Lake Dr, Orlando, FL 32837Off Market
- $502,0004 bd2 ba2.2k sqft2843 Eagle Lake Dr, Orlando, FL 32837Off Market
- $100-- bd-- ba-- sqft2911 Eagle Lake Dr, Orlando, FL 32837Off Market
- $441,3003 bd2 ba1.6k sqft2908 Eagle Lake Dr, Orlando, FL 32837Off Market
- $494,5004 bd2 ba1.9k sqft2902 Eagle Lake Dr, Orlando, FL 32837Off Market
- $372,2002 bd2 ba1.5k sqft2837 Eagle Lake Dr, Orlando, FL 32837Off Market
- $493,1004 bd2 ba1.8k sqft2913 Eagle Lake Dr, Orlando, FL 32837Off Market
Nearby schools
GreatSchools rating
- 9/10Endeavor Elementary SchoolGrades: PK-5Distance: 1.6 mi
- 8/10Hunters Creek Middle SchoolGrades: 6-8Distance: 1.6 mi
- 6/10Freedom High SchoolGrades: 9-12Distance: 4.4 mi
Get a cash offer in 3 minutes
Find out how much your home could sell for in as little as 3 minutes with a no-obligation cash offer.
Estimated market value
$491,900
Get a cash offer in 3 minutes
Find out how much your home could sell for in as little as 3 minutes with a no-obligation cash offer.
Estimated market value
$491,900
- Florida
- Orange County
- Orlando
- 32837
- Hunters Creek
- 2901 EAGLE LAKE DRIVE
Nearby cities
Nearby neighborhoods
Nearby zip codes
Other Orlando Topics
