Classic 1968 two-story home, offering solid construction, generous square footage, and character. Situated on .48 acre within the city limits of Anderson, this brick and wood exterior home is located in a highly desirable area with convenient access to Anderson University, Clemson Boulevard, shopping, dining, and medical facilities. The family room is centered around a masonry fireplace and features hardwood plank floors along with an abundance of natural light. The main level also includes a spacious primary bedroom with private bath, an additional full bath, and adjoining office/second bedroom area. The existing layout offers an opportunity to reimagine this section of the home into a truly inviting primary suite with a redesigned en suite bath, walk-in closets, and additional private living space…bringing a 1968 design into a functional design for 2026. Upstairs are two spacious, nearly identical bedrooms along with a full bath, providing privacy and flexibility for family or guests. True to the era, the home offers a large living room and dining room combination, providing excellent square footage for entertaining or creating more flexible modern living areas. The kitchen and breakfast room also offer substantial space and potential to completely redesign the flow, finishes, and functionality for 21st-century living. Another standout feature is the 12' x 9' laundry room, offering ample room to incorporate laundry, cabinetry, convenient drop zone and possibly a half bath. The attached two-car garage includes an additional 8' x 10' workshop/storage room. The yard reflects more than 40 years of care and established landscaping. The rear patio provides the perfect canvas for creating an outdoor living area. With its traditional floor plan, spacious rooms, solid construction, and desirable Anderson location, this home offers an exceptional opportunity to preserve the character of the past while transforming the spaces for today’s living. Ready for its next chapter in 2026, the possibilities for revitalizing this home are truly exciting.
Under contract
$349,000
2901 Echo Trl, Anderson, SC 29621
4beds
2,689sqft
Single Family Residence
Built in 1968
0.48 Acres Lot
$339,600 Zestimate®
$130/sqft
$-- HOA
What's special
Rear patioBrick and wood exteriorHardwood plank floorsAttached two-car garageAbundance of natural light
- 29 days
- 1,357
- 92
Likely to sell faster than
Zillow last checked:
Listing updated:
Listed by:
Robin Smith 770-842-4925,
BHHS C Dan Joyner - Anderson
Source: WUMLS,MLS#: 20304696 Originating MLS: Western Upstate Association of Realtors
Originating MLS: Western Upstate Association of RealtorsFacts & features
Interior
Bedrooms & bathrooms
- Bedrooms: 4
- Bathrooms: 3
- Full bathrooms: 3
- Main level bathrooms: 2
- Main level bedrooms: 2
Rooms
- Room types: Breakfast Room/Nook, Laundry, Office, Workshop
Primary bedroom
- Level: Main
- Dimensions: 15'x12'3"
Bedroom 2
- Level: Main
- Dimensions: 9'7"x12'
Bedroom 3
- Level: Main
- Dimensions: 12'2"x12'
Bedroom 4
- Level: Main
- Dimensions: 12'2"x12'
Dining room
- Level: Main
- Dimensions: 10'11"x9'10"
Garage
- Level: Main
- Dimensions: 20'10'X23'2"
Great room
- Level: Main
- Dimensions: 26'8"x16'1"
Kitchen
- Features: Eat-in Kitchen
- Level: Main
- Dimensions: 11'3"x20'
Laundry
- Level: Main
- Dimensions: 12'9"x10'2"
Living room
- Level: Main
- Dimensions: 11'10"X18'3"
Office
- Level: Main
- Dimensions: 9'x14'5"
Workshop
- Level: Main
- Dimensions: 7'9"x10'
Heating
- Forced Air, Gas, Heat Pump
Cooling
- Central Air, Electric, Forced Air, Heat Pump
Appliances
- Included: Dishwasher, Electric Oven, Electric Range, Gas Water Heater, Microwave
- Laundry: Washer Hookup, Electric Dryer Hookup
Features
- Bookcases, Built-in Features, Ceiling Fan(s), Fireplace, Laminate Countertop, Bath in Primary Bedroom, Main Level Primary, Smooth Ceilings, Shower Only, Cable TV, Walk-In Shower, Breakfast Area, Workshop
- Flooring: Carpet, Ceramic Tile, Laminate, Slate, Tile, Vinyl
- Windows: Vinyl, Wood Frames
- Basement: None,Crawl Space
- Has fireplace: Yes
- Fireplace features: Gas Log
Interior area
- Total structure area: 2,689
- Total interior livable area: 2,689 sqft
Video & virtual tour
Property
Parking
- Total spaces: 2
- Parking features: Attached, Garage, Driveway, Garage Door Opener
- Attached garage spaces: 2
Accessibility
- Accessibility features: Low Threshold Shower
Features
- Levels: Two
- Stories: 2
- Patio & porch: Front Porch, Patio
- Exterior features: Porch, Patio
Lot
- Size: 0.48 Acres
- Features: City Lot, Level, Subdivision, Trees
Details
- Parcel number: 1222208003
Construction
Type & style
- Home type: SingleFamily
- Architectural style: Traditional
- Property subtype: Single Family Residence
Materials
- Brick, Wood Siding
- Foundation: Crawlspace
- Roof: Architectural,Shingle
Condition
- Year built: 1968
Utilities & green energy
- Sewer: Public Sewer
- Water: Public
- Utilities for property: Electricity Available, Natural Gas Available, Phone Available, Sewer Available, Water Available, Cable Available
Community & HOA
Community
- Security: Security System Owned, Smoke Detector(s)
- Subdivision: Concord Acres
HOA
- Has HOA: No
- Services included: None
Location
- Region: Anderson
Financial & listing details
- Price per square foot: $130/sqft
- Tax assessed value: $254,440
- Annual tax amount: $4,142
- Date on market: 8/13/2026
- Cumulative days on market: 42 days
- Listing agreement: Exclusive Right To Sell
Estimated market value
$339,600
$323,000 - $357,000
$2,184/mo
Price history
| Date | Event | Price |
|---|---|---|
| 9/19/2026 | Pending sale | $349,000$130/sqft |
Source: BHHS broker feed #20304696 Report a problem | ||
| 9/18/2026 | Contingent | $349,000$130/sqft |
Source:  WUMLS #20304696 Report a problem WUMLS #20304696 Report a problem | ||
| 8/26/2026 | Listed for sale | $349,000$130/sqft |
Source: WUMLS #20304696 Report a problem | ||
Public tax history
| Year | Property taxes | Tax assessment |
|---|---|---|
| 2025 | $4,142 -0.4% | $10,170 |
| 2024 | $4,158 | $10,170 |
| 2023 | $4,158 +1.7% | $10,170 |
| 2022 | $4,089 +9.5% | $10,170 +17% |
| 2021 | $3,734 | $8,690 |
| 2020 | -- | $8,690 |
| 2019 | -- | $8,690 |
| 2018 | -- | $8,690 |
| 2017 | $1,496 | $8,690 +4.7% |
| 2016 | -- | $8,300 |
| 2015 | -- | $8,300 |
| 2014 | -- | $8,300 |
| 2013 | -- | $8,300 -2% |
| 2012 | -- | $8,470 |
| 2011 | -- | $8,470 |
| 2010 | -- | $8,470 |
| 2009 | -- | $8,470 |
| 2008 | -- | $8,470 |
| 2007 | -- | $8,470 +50.4% |
| 2006 | -- | $5,630 +0.4% |
| 2005 | -- | $5,610 |
| 2004 | -- | $5,610 |
| 2003 | -- | $5,610 +11.5% |
| 2002 | -- | $5,030 |
| 2001 | -- | $5,030 |
| 2000 | -- | $5,030 |
Find assessor info on the county website
Monthly payment
Est. payment
Payment breakdown
Explore the cost of this home by adjusting the details. Changes won't be saved.Climate risks
Neighborhood: 29621
Nearby schools
Schools provided by the listing agent
- Elementary: Concord Elem
- Middle: Mccants Middle
- High: Tl Hanna High
Source: WUMLS. This data may not be complete. We recommend contacting the local school district to confirm school assignments for this home.
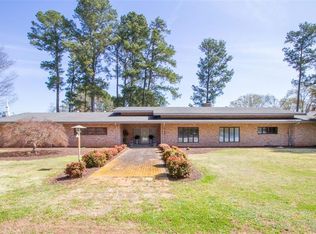
Similar homes
- $375,0004 bd3 ba2.4k sqft2010 Boulevard Hts, Anderson, SC 29621For Sale
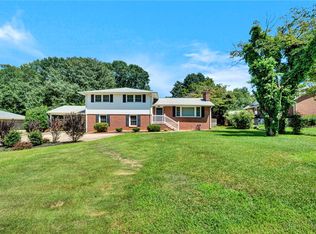 MLS ID #20291863, Kayla Hines, Realty One Group Freedom Easley. WUMLS
 - $429,0004 bd3 ba3k sqft1105 Greenacres, Anderson, SC 29621For Sale
 MLS ID #20302210, Wesley Edwards, Relocate Upstate Realty. WUMLS
 - $325,0003 bd2 ba1.5k sqft200 Lakewood Dr, Anderson, SC 29621For Sale
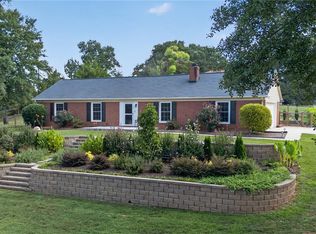 MLS ID #20305583, Brian Becker, Western Upstate Keller William. WUMLS
 - $335,0003 bd3 ba2.5k sqft709 Loblolly Dr, Anderson, SC 29625For Sale
 MLS ID #1594120, Mackenzie Turner, Weichert Realty-Shaun & Shari. Greater Greenville AOR
