''Welcome to your Dream Home!! This stunning, newly constructed Home perfectly blends modern design, thoughtful craftsmanship, and everyday functionality. Located in our newest community, Huntington Park, this beautiful Home, the 2-story Nepitune model offers 4 bedrooms, 2.5 bathrooms, and is 2471 sq. ft. of meticulously designed living space. From the moment you step inside your new Home, you'll be captivated by the open floor plan, high ceilings, and an abundance of natural light. Your kitchen features Whirlpool stainless steel appliances, granite countertops, 42-inch modernized cabinetry, and a spacious island perfect for entertaining. The adjoining living and dining areas offer seamless flow, ideal for gatherings and quiet evenings alike.
The first floor primary suite is a luxurious retreat, the en-suite bathroom includes a large walk-in closet, linen closet, fully tiled walk-in shower, with elegant finishes throughout. The additional upstairs bedrooms are generously size.
Sold for $431,858
$431,858
2901 Embrace Way, Titusville, FL 32780
4beds
2,471sqft
Single Family Residence
Built in 2025
5,227 Square Feet Lot
$425,500 Zestimate®
$175/sqft
$2,608 Estimated rent
Home value
$425,500
$391,000 - $464,000
$2,608/mo
Zestimate® history
Owner options
List your home for rent
$2,608/mo
Rent Zestimate®
Find your next renter with Zillow Rental Manager. Plus, with online applications, you can quickly screen prospective tenants – for free.
$2,608/mo
Rent Zestimate®
Refinance and save
$3,624/mo
Est. payment
Refinancing to a lower rate could help reduce your monthly payments and save thousands over the life of the loan.
$3,624/mo
Est. payment
Explore your selling options
Work with a Zillow partner agent
Leverage their expertise and Zillow's premium Showcase listings to get your home seen by more buyers.
Get startedList with your own agent
Get your home in front of millions of buyers by listing it on Zillow.
Learn how to do itSell it yourself
Take full control of how buyers see your home on Zillow by listing For Sale by Owner (FSBO).
List your homeWhat's special
Modernized cabinetrySpacious islandAbundance of natural lightEn-suite bathroomGranite countertopsHigh ceilingsElegant finishes
Zillow last checked:
Listing updated:
Listed by:
Trish Lohela 321-610-5940,
Holiday Builders Gulf Coast
Bought with:
Katherine Lechner, 3220905
Keller Williams Realty Brevard
Source: Space Coast AOR,MLS#: 1054750
Facts & features
Interior
Bedrooms & bathrooms
- Bedrooms: 4
- Bathrooms: 2
- Full bathrooms: 2
Primary bedroom
- Level: First
- Area: 195.9
- Dimensions: 13.06 x 15.00
Bedroom 2
- Level: Second
- Area: 143.52
- Dimensions: 11.04 x 13.00
Bedroom 3
- Level: Second
- Area: 133.26
- Dimensions: 12.06 x 11.05
Bedroom 4
- Level: Second
- Area: 122.32
- Dimensions: 11.07 x 11.05
Dining room
- Level: First
- Area: 132.81
- Dimensions: 11.04 x 12.03
Great room
- Level: First
- Area: 226.05
- Dimensions: 15.07 x 15.00
Loft
- Level: Second
- Area: 211.32
- Dimensions: 14.06 x 15.03
Heating
- Central, Electric
Cooling
- Central Air, Electric
Appliances
- Included: Dishwasher, Disposal, Electric Range, Electric Water Heater, Microwave
- Laundry: Electric Dryer Hookup, Washer Hookup
Features
- Kitchen Island, Open Floorplan, Pantry, Primary Bathroom - Shower No Tub, Primary Downstairs, Split Bedrooms, Walk-In Closet(s)
- Flooring: Carpet, Tile
- Has fireplace: No
Interior area
- Total structure area: 2,924
- Total interior livable area: 2,471 sqft
Property
Parking
- Total spaces: 2
- Parking features: Attached
- Attached garage spaces: 2
Features
- Levels: One
- Stories: 2
- Patio & porch: Porch
- Exterior features: Storm Shutters
Lot
- Size: 5,227 Square Feet
- Features: Sprinklers In Front, Sprinklers In Rear
Details
- Additional parcels included: 3038911
- Parcel number: 2235170200000.00016.00
- Special conditions: Standard
Construction
Type & style
- Home type: SingleFamily
- Property subtype: Single Family Residence
Materials
- Block, Concrete, Stucco
- Roof: Shingle
Condition
- New construction: Yes
- Year built: 2025
Utilities & green energy
- Sewer: Public Sewer
- Water: Public
- Utilities for property: Cable Available, Electricity Connected
Green energy
- Energy efficient items: Thermostat
- Water conservation: Water-Smart Landscaping
Community & HOA
Community
- Security: Smoke Detector(s)
- Subdivision: Huntington Park
HOA
- Has HOA: Yes
- Amenities included: Maintenance Grounds, Management - Developer, Management - Full Time, Management - Off Site
- HOA fee: $744 annually
- HOA name: HUNTINGTON PARK
Location
- Region: Titusville
Financial & listing details
- Price per square foot: $175/sqft
- Tax assessed value: $30,000
- Annual tax amount: $583
- Date on market: 8/16/2025
- Listing terms: Cash,Conventional,FHA,VA Loan
- Road surface type: Asphalt
Price history
| Date | Event | Price |
|---|---|---|
| 11/24/2025 | Sold | $431,858$175/sqft |
Source: Space Coast AOR #1054750 Report a problem | ||
| 11/3/2025 | Pending sale | $431,858$175/sqft |
Source: Space Coast AOR #1054750 Report a problem | ||
| 11/1/2025 | Price change | $431,858-2.3%$175/sqft |
Source: Holiday Builders Report a problem | ||
| 9/18/2025 | Price change | $441,858-3.7%$179/sqft |
Source: Space Coast AOR #1054750 Report a problem | ||
| 3/28/2025 | Price change | $459,018+0%$186/sqft |
Source: Holiday Builders Report a problem | ||
| 1/14/2025 | Listed for sale | $458,902$186/sqft |
Source: Holiday Builders Report a problem | ||
Public tax history
| Year | Property taxes | Tax assessment |
|---|---|---|
| 2025 | $583 | $30,000 |
Find assessor info on the county website
Neighborhood: 32780
Nearby homes
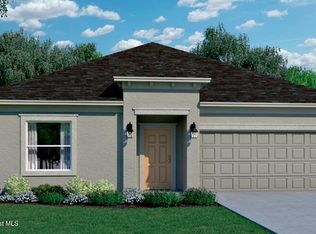
- $371,5284 bd2 ba1.7k sqft2912 Embrace Way, Titusville, FL 32780Sold
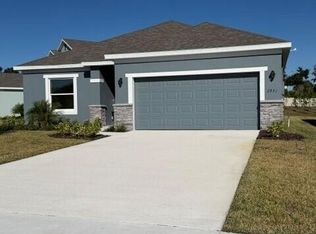
- $352,9903 bd2 ba1.6k sqft2931 Embrace Way, Titusville, FL 32780New Construction
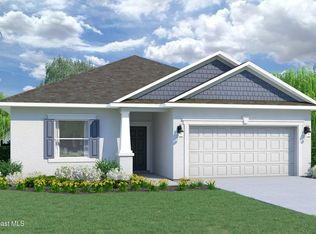
- $365,0003 bd2 ba1.4k sqft2941 Embrace Way, Titusville, FL 32780Sold
- $315,8003 bd2 ba1.4k sqft1602 Turnesa Dr, Titusville, FL 32780Off Market
- $302,8004 bd2 ba1.8k sqft1514 Turnesa Dr, Titusville, FL 32780Off Market
- $250,9003 bd2 ba2.1k sqft1608 Turnesa Dr, Titusville, FL 32780Off Market
- $277,8003 bd-- ba1.7k sqft1508 Turnesa Dr, Titusville, FL 32780Off Market
- $291,6004 bd2 ba1.7k sqft1614 Turnesa Dr, Titusville, FL 32780Off Market
Nearby schools
GreatSchools rating
- 4/10Apollo Elementary SchoolGrades: PK-6Distance: 1.5 mi
- 4/10Andrew Jackson Middle SchoolGrades: 7-8Distance: 1 mi
- 4/10Titusville High SchoolGrades: PK,9-12Distance: 1.1 mi
Schools provided by the listing agent
- Elementary: Apollo
- Middle: Jackson
- High: Titusville
Source: Space Coast AOR. This data may not be complete. We recommend contacting the local school district to confirm school assignments for this home.
Get a cash offer in 3 minutes
Find out how much your home could sell for in as little as 3 minutes with a no-obligation cash offer.
Estimated market value
$425,500
Get a cash offer in 3 minutes
Find out how much your home could sell for in as little as 3 minutes with a no-obligation cash offer.
Estimated market value
$425,500
- Florida
- Brevard County
- Titusville
- 32780
- 2901 Embrace Way
Nearby cities
Nearby zip codes
Other Titusville Topics
