Skip main navigation
Closed
  • $460,000

    2901 Emerson St, Franklin Park, IL 60131

    4beds
    3,900sqft
    Single Family Residence
    Built in 1962
    8,058 Square Feet Lot
    $-- Zestimate®
    $118/sqft
    $4,638 Estimated rent

    Home value

    Not available

    Estimated sales range

    Not available

    $4,638/mo

    Zestimate® history
    Loading
    Loading...

    Owner options

    List your home for rent

    $4,638/mo

    Rent Zestimate®

    Find your next renter with Zillow Rental Manager. Plus, with online applications, you can quickly screen prospective tenants – for free.

    Learn more

    $4,638/mo

    Rent Zestimate®

    Refinance and save

    $3,245/mo

    Est. payment

    Refinancing to a lower rate could help reduce your monthly payments and save thousands over the life of the loan.

    See today's rates

    $3,245/mo

    Est. payment

    Explore your selling options

    Work with a Zillow partner agent

    Leverage their expertise and Zillow's premium Showcase listings to get your home seen by more buyers.

    Get started

    List with your own agent

    Get your home in front of millions of buyers by listing it on Zillow.

    Learn how to do it

    Sell it yourself

    Take full control of how buyers see your home on Zillow by listing For Sale by Owner (FSBO).

    List your home

    What's special

    Gorgeous gas fireplaceWet barLarge homeInfloor radiant heatingCoat closetsQuartz countertopsGarage attic
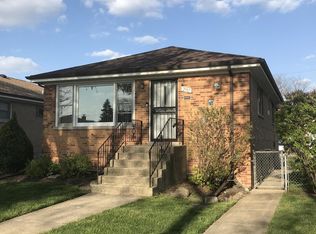
    Large Home in Walkable Franklin Park. This home boasts almost 4000 sqft of livable space. Large front porch welcomes you to sit and take in the day or evening. 4 bedrooms and an Office are all well spaced on 2nd floor. Central air and 4 zoned radiant heating for optimal efficiency. Primary Suite has large 5 piece bathroom, and separate walk in closet. All bedrooms are well sized. Hall bathroom has double sinks. 1st floor has large Office, large living room, large Kitchen with quartz countertops, large eat at peninsula, Drawer base cabinets for maximizing storage, double oven range and Full Size Fridge and Freezer. kitchen upgraded in late 2019. Large Dining area was expanded in 2019 to add more sqft and include sliding door to back patio and additional windows. Large Family room has plenty of space for everyone with a butcherblock workstation perfect for working from home, homework or crafts. Gorgeous gas fireplace has sparking stone and hearth that can be used for a warm spot to sit and chat. Laundry and powder room on 1st floor. Coat/mudroom area off of 2.5 car attached garage with plenty of space for storage in the multi use area. Basement has 2 large rooms with infloor radiant heating, one room currently being used as home theatre with stadium seating. bonus area; wet bar and 2nd powder room complete this cozy spacious subfloor. Storage is ample throughout home. with a very large carpeted crawl space, storage and coat closets on all levels, Storage in garage attic, along with plenty of space for additional storage in Heated garage, there is also a 12*10 shed in backyard for all your gardening tools and needs. Home is near several playgrounds, Metra, Pace bus, Shopping needs and within 3 blocks of elementary and Jr High schools. Short drive to 294, I90 or 290 and O'Hare. AC Refurbished in 2022. Come see one of the Larger homes in the area!

    Zillow last checked:

    Listing updated:

    Listed by:

    Dallas Becirovic 708-439-2390,

    Real People Realty

    Bought with:

    Non Member

    NON MEMBER

    Source: MRED as distributed by MLS GRID,MLS#: 11796073MLS Logo

    Facts & features

    Interior

    Bedrooms & bathrooms
    • Bedrooms: 4
    • Bathrooms: 4
    • Full bathrooms: 2
    • 1/2 bathrooms: 2
    Rooms
    • Room types: Bonus Room, Den, Office, Recreation Room, Storage, Theatre Room, Walk In Closet
    Primary bedroom
    • Features: Flooring (Hardwood), Window Treatments (Window Treatments), Bathroom (Full, Double Sink, Whirlpool & Sep Shwr)
    • Level: Second
    • Area: 272 Square Feet
    • Dimensions: 17X16
    Bedroom 2
    • Features: Flooring (Hardwood), Window Treatments (Window Treatments)
    • Level: Second
    • Area: 198 Square Feet
    • Dimensions: 18X11
    Bedroom 3
    • Features: Flooring (Hardwood), Window Treatments (Window Treatments)
    • Level: Second
    • Area: 144 Square Feet
    • Dimensions: 12X12
    Bedroom 4
    • Features: Flooring (Hardwood), Window Treatments (Window Treatments)
    • Level: Second
    • Area: 132 Square Feet
    • Dimensions: 12X11
    Bonus room
    • Features: Flooring (Carpet)
    • Level: Basement
    • Area: 48 Square Feet
    • Dimensions: 6X8
    Bonus room
    • Features: Flooring (Other)
    • Level: Main
    • Area: 90 Square Feet
    • Dimensions: 10X9
    Den
    • Features: Flooring (Hardwood), Window Treatments (Window Treatments)
    • Level: Second
    • Area: 77 Square Feet
    • Dimensions: 7X11
    Dining room
    • Features: Flooring (Hardwood), Window Treatments (Window Treatments)
    • Level: Main
    • Area: 320 Square Feet
    • Dimensions: 20X16
    Family room
    • Features: Flooring (Hardwood), Window Treatments (Bay Window(s), Window Treatments)
    • Level: Main
    • Area: 420 Square Feet
    • Dimensions: 20X21
    Kitchen
    • Features: Kitchen (Eating Area-Breakfast Bar), Flooring (Hardwood)
    • Level: Main
    • Area: 216 Square Feet
    • Dimensions: 18X12
    Laundry
    • Features: Flooring (Ceramic Tile)
    • Level: Main
    • Area: 84 Square Feet
    • Dimensions: 12X7
    Living room
    • Features: Flooring (Hardwood), Window Treatments (Bay Window(s), Window Treatments)
    • Level: Main
    • Area: 392 Square Feet
    • Dimensions: 14X28
    Office
    • Features: Flooring (Hardwood), Window Treatments (Window Treatments)
    • Level: Main
    • Area: 120 Square Feet
    • Dimensions: 12X10
    Recreation room
    • Features: Flooring (Carpet)
    • Level: Basement
    • Area: 336 Square Feet
    • Dimensions: 12X28
    Storage
    • Features: Flooring (Carpet)
    • Level: Basement
    • Area: 240 Square Feet
    • Dimensions: 20X12
    Other
    • Features: Flooring (Carpet)
    • Level: Basement
    • Area: 288 Square Feet
    • Dimensions: 24X12
    Walk in closet
    • Features: Flooring (Hardwood)
    • Level: Second
    • Area: 72 Square Feet
    • Dimensions: 9X8
    Heating
    • Natural Gas, Forced Air, Steam, Baseboard, Radiant Floor
    Cooling
    • Central Air
    Appliances
    • Included: Range, Microwave, Dishwasher, High End Refrigerator, Freezer, Washer, Dryer, Stainless Steel Appliance(s), Range Hood, Gas Water Heater
    • Laundry: Main Level, Gas Dryer Hookup, Sink
    Features
    • Walk-In Closet(s)
    • Flooring: Hardwood
    • Basement: Finished,Partial
    • Number of fireplaces: 1
    • Fireplace features: Gas Log, Family Room
    Interior area
    • Total structure area: 0
    • Total interior livable area: 3,900 sqft

    Property

    Parking
    • Total spaces: 2
    • Parking features: Concrete, Off Alley, Side Driveway, Garage Door Opener, Heated Garage, On Site, Garage Owned, Attached, Garage
    • Attached garage spaces: 2
    • Has uncovered spaces: Yes
    Accessibility
    • Accessibility features: No Disability Access
    Features
    • Stories: 2
    • Patio & porch: Patio
    • Exterior features: Lighting
    • Fencing: Fenced
    Lot
    • Size: 8,058 Square Feet
    • Features: Corner Lot, Mature Trees
    Details
    • Additional structures: Shed(s)
    • Parcel number: 12282210470000
    • Special conditions: None
    • Other equipment: Sump Pump

    Construction

    Type & style
    • Home type: SingleFamily
    • Property subtype: Single Family Residence
    Materials
    • Vinyl Siding, Brick, Brick Veneer, Combination
    • Foundation: Concrete Perimeter
    • Roof: Asphalt
    Condition
    • New construction: No
    • Year built: 1962

    Utilities & green energy

    • Electric: Circuit Breakers
    • Sewer: Public Sewer
    • Water: Public

    Community & HOA

    Community
    • Features: Sidewalks, Street Lights
    • Security: Carbon Monoxide Detector(s)
    HOA
    • Services included: None
    Location
    • Region: Franklin Park

    Financial & listing details

    • Price per square foot: $118/sqft
    • Tax assessed value: $49,510
    • Annual tax amount: $9,401
    • Date on market: 5/31/2023
    • Listing terms: Cash
    • Ownership: Fee Simple

    Price history

    DateEventPrice
    9/26/2023Sold$460,000-8%$118/sqft
    Source: MRED as distributed by MLS GRID #11796073 Report a problem
    8/3/2023Pending sale$499,950$128/sqft
    Source: MRED as distributed by MLS GRID #11796073 Report a problem
    7/25/2023Contingent$499,950$128/sqft
    Source: MRED as distributed by MLS GRID #11796073 Report a problem
    7/5/2023Price change$499,950-2.9%$128/sqft
    Source: MRED as distributed by MLS GRID #11796073 Report a problem
    6/23/2023Price change$515,000-2.8%$132/sqft
    Source: MRED as distributed by MLS GRID #11796073 Report a problem
    5/31/2023Listed for sale$530,000+50.6%$136/sqft
    Source: MRED as distributed by MLS GRID #11796073 Report a problem
    8/3/2015Sold$352,000+0.6%$90/sqft
    Source: MRED as distributed by MLS GRID #08922654 Report a problem
    5/22/2015Pending sale$349,900$90/sqft
    Source: Coldwell Banker Residential Brokerage - Elmhurst #08922654 Report a problem
    5/14/2015Listed for sale$349,900$90/sqft
    Source: Coldwell Banker Residential #08922654 Report a problem

    Public tax history

    YearProperty taxesTax assessment
    2018$1,831 -4.5%$4,951 -5.3%
    2017$1,918 +5.3%$5,228
    2016$1,822 +6.4%$5,228 +11.2%
    2015$1,712 +2.6%$4,700
    2014$1,670 +8.1%$4,700
    2013$1,545 -0.4%$4,700 -5.4%
    2012$1,552 -1%$4,970 -2.6%
    2011$1,567 +4.5%$5,102
    2010$1,499 +3.9%$5,102 -10%
    2009$1,442 +1.2%$5,666 -19.7%
    2008$1,425 +9.8%$7,058
    2007$1,298 +10.3%$7,058 +19.1%
    2006$1,177 +6.6%$5,928
    2005$1,104 +5.1%$5,928
    2004$1,051 +7.7%$5,928 +25.5%
    2003$975 +8.4%$4,722
    2002$900 +9.7%$4,722
    2001$820 +2.2%$4,722 +11.8%
    2000$803 -0.2%$4,224
    1999$804 $4,224
    Find assessor info on the county website

    Neighborhood: 60131

    Nearby schools

    GreatSchools rating
    Schools provided by the listing agent
    • Elementary: Passow Elementary School
    • Middle: Hester Junior High School
    • High: East Leyden High School
    • District: 84

    Source: MRED as distributed by MLS GRID. This data may not be complete. We recommend contacting the local school district to confirm school assignments for this home.

    Get pre-qualified for a loan
    At Zillow Home Loans, we can pre-qualify you in as little as 5 minutes with no impact to your credit score.

    An equal housing lender. NMLS #10287.