Skip main navigation
Sold for $635,000
  • $635,000

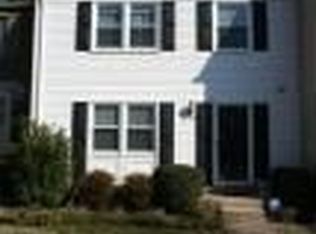
    2901 Everleigh Way, Fairfax, VA 22031

    3beds
    1,728sqft
    Townhouse
    Built in 1980
    2,324 Square Feet Lot
    $639,400 Zestimate®
    $367/sqft
    $3,326 Estimated rent

    Home value

    $639,400

    $601,000 - $678,000

    $3,326/mo

    Zestimate® history
    Loading
    Loading...

    Owner options

    List your home for rent

    $3,326/mo

    Rent Zestimate®

    Find your next renter with Zillow Rental Manager. Plus, with online applications, you can quickly screen prospective tenants – for free.

    Learn more

    $3,326/mo

    Rent Zestimate®

    Refinance and save

    $4,040/mo

    Est. payment

    Refinancing to a lower rate could help reduce your monthly payments and save thousands over the life of the loan.

    See today's rates

    $4,040/mo

    Est. payment

    Explore your selling options

    Work with a Zillow partner agent

    Leverage their expertise and Zillow's premium Showcase listings to get your home seen by more buyers.

    Get started

    List with your own agent

    Get your home in front of millions of buyers by listing it on Zillow.

    Learn how to do it

    Sell it yourself

    Take full control of how buyers see your home on Zillow by listing For Sale by Owner (FSBO).

    List your home

    What's special

    Light-filled main levelGranite countertopsThree comfortable bedroomsTile backsplashSpacious recreation areaUpdated lighting and fixturesGenerous closet space
    Welcome to 2901 Everleigh Way, a beautifully updated end-unit townhome ideally located in the heart of Fairfax. Updated throughout, the home features fresh 2025 interior paint and gleaming hardwood floors on the main and bedroom levels. The light-filled main level offers a seamless living and dining space that opens to a modern kitchen with brand-new stainless steel appliances (2025), granite countertops, tile backsplash, and updated lighting and fixtures. The upper level includes three comfortable bedrooms, generous closet space, and a renovated full bath. The lower level adds flexibility with a spacious recreation area featuring new 2025 LVP flooring, a full bath, and walk-out access to a fully fenced patio, perfect for entertaining or unwinding outdoors. Major updates include a 2015 HVAC system and a 2016 water heater. Located just minutes from the Mosaic District’s dining, shopping, and entertainment, this home also offers easy access to I-66, I-495, Arlington Boulevard, and Lee Highway. With modern upgrades, low-maintenance living, and an unbeatable location, this Fairfax townhome is one you won’t want to miss. Schedule your tour today!

    Zillow last checked:

    Listing updated:

    Listed by:

    Kamran Saleem 703-625-5571,

    Redfin Corporation

    Bought with:

    Kevin Rowe

    Compass

    Source: Bright MLS,MLS#: VAFX2286184MLS Logo

    Facts & features

    Interior

    Bedrooms & bathrooms
    • Bedrooms: 3
    • Bathrooms: 4
    • Full bathrooms: 3
    • 1/2 bathrooms: 1
    • Main level bathrooms: 1
    Basement
    • Area: 570
    Heating
    • Heat Pump, Electric
    Cooling
    • Central Air, Electric
    Appliances
    • Included: Microwave, Dishwasher, Disposal, Dryer, Washer, Refrigerator, Cooktop, Electric Water Heater
    • Laundry: Lower Level
    Features
    • Combination Dining/Living, Floor Plan - Traditional, Eat-in Kitchen, Ceiling Fan(s)
    • Flooring: Hardwood, Wood
    • Basement: Full,Interior Entry,Rear Entrance,Walk-Out Access
    • Has fireplace: No
    Interior area
    • Total structure area: 1,728
    • Total interior livable area: 1,728 sqft
    • Finished area above ground: 1,158
    • Finished area below ground: 570

    Property

    Parking
    • Parking features: Assigned, Parking Lot
    • Details: Assigned Parking
    Accessibility
    • Accessibility features: None
    Features
    • Levels: Three
    • Stories: 3
    • Patio & porch: Patio
    • Exterior features: Lighting, Sidewalks
    • Pool features: None
    • Fencing: Back Yard,Privacy
    Lot
    • Size: 2,324 Square Feet
    Details
    • Additional structures: Above Grade, Below Grade
    • Parcel number: 0484 17 0478
    • Zoning: 212
    • Special conditions: Standard

    Construction

    Type & style
    • Home type: Townhouse
    • Architectural style: Colonial
    • Property subtype: Townhouse
    Materials
    • Aluminum Siding
    • Foundation: Other
    • Roof: Architectural Shingle
    Condition
    • New construction: No
    • Year built: 1980

    Utilities & green energy

    • Sewer: Public Sewer
    • Water: Public

    Community & HOA

    Community
    • Subdivision: Covington
    HOA
    • Has HOA: Yes
    • Services included: Common Area Maintenance, Trash, Sewer, Snow Removal
    • HOA fee: $89 monthly
    • HOA name: COVINGTON HOA
    Location
    • Region: Fairfax

    Financial & listing details

    • Price per square foot: $367/sqft
    • Tax assessed value: $580,870
    • Annual tax amount: $6,715
    • Date on market: 2/12/2026
    • Listing agreement: Exclusive Right To Sell
    • Ownership: Fee Simple

    Price history

    DateEventPrice
    3/13/2026Sold$635,000$367/sqft
    Source: Bright MLS #VAFX2286184 Report a problem
    2/15/2026Contingent$635,000$367/sqft
    Source: Bright MLS #VAFX2286184 Report a problem
    2/12/2026Listed for sale$635,000-2.3%$367/sqft
    Source: Bright MLS #VAFX2286184 Report a problem
    1/1/2026Listing removed$649,900$376/sqft
    Source: Bright MLS #VAFX2273772 Report a problem
    12/11/2025Price change$649,900-2.3%$376/sqft
    Source: Bright MLS #VAFX2273772 Report a problem
    11/6/2025Price change$664,900-1.5%$385/sqft
    Source: Bright MLS #VAFX2273772 Report a problem
    10/24/2025Listed for sale$674,900+22.7%$391/sqft
    Source: Bright MLS #VAFX2273772 Report a problem
    12/30/2022Sold$550,000$318/sqft
    Source: Bright MLS #VAFX2104766 Report a problem
    12/14/2022Contingent$550,000$318/sqft
    Source: Bright MLS #VAFX2104766 Report a problem
    12/10/2022Listed for sale$550,000+14.6%$318/sqft
    Source: Bright MLS #VAFX2104766 Report a problem
    2/12/2019Sold$480,000+6.7%$278/sqft
    Source: Public Record Report a problem
    1/29/2019Pending sale$449,888$260/sqft
    Source: Keller Williams Realty Metro Center #VAFX747852 Report a problem
    1/24/2019Listed for sale$449,888$260/sqft
    Source: KW Metro Center #VAFX747852 Report a problem

    Public tax history

    YearProperty taxesTax assessment
    2025$6,715 +6.2%$580,870 +6.4%
    2024$6,324 +5.9%$545,840 +3.1%
    2023$5,974 +4.8%$529,360 +6.1%
    2022$5,703 $498,710 +9.2%
    2021-- $456,540 +1.9%
    2020$5,303 +5%$448,080 +5%
    2019$5,052 +2.1%$426,880 +2.1%
    2018$4,946 +6.8%$417,950 +4.7%
    2017$4,633 +3.2%$399,030 +3%
    2016$4,490 +5.9%$387,580 +2%
    2015$4,239 +4.5%$379,880 +4.2%
    2014$4,059 $364,500 +7.4%
    2013-- $339,520 +7.8%
    2012-- $314,860
    2011-- $314,860 +1.4%
    2010-- $310,430 -7.8%
    2009-- $336,510 -10.6%
    2008-- $376,440 -4.7%
    2007-- $395,030 +70.6%
    2003-- $231,595 +23%
    2002-- $188,290
    Find assessor info on the county website

    Neighborhood: Merrifield

    Nearby schools

    GreatSchools rating
    Schools provided by the listing agent
    • Elementary: Fairhill
    • Middle: Jackson
    • High: Falls Church
    • District: Fairfax County Public Schools

    Source: Bright MLS. This data may not be complete. We recommend contacting the local school district to confirm school assignments for this home.

    Get a cash offer in 3 minutes
    Find out how much your home could sell for in as little as 3 minutes with a no-obligation cash offer.
    Estimated market value
    $639,400
    Get a cash offer in 3 minutes
    Find out how much your home could sell for in as little as 3 minutes with a no-obligation cash offer.
    Estimated market value
    $639,400