This beautiful home features 4 bedrooms and 3 FULL bathrooms with a 3-car garage. The foyer boasts impressive columns that welcome you into a large flex area/dining area that has endless possibilities. The area features a beautiful bay window with privacy blinds. The large area features sliding glass doors that open to an extra-large screen lanai with a private oasis with lush landscaping. The home boasts the very popular three-way bedroom plan with a bedroom and bathroom in the rear of the home with an outside entrance. This would be perfect for an In-law suite, teen retreat or home office. The primary suite has a sliding glass door to the private lanai and his and her walk-in closets. The spa like bathroom features dual vanities, beautifully tiled walk-in shower, and a garden tub. The family room adjoins with the large open kitchen and features a stunning new stone fireplace! The kitchen has a breakfast bar, an eating area, beautiful 42-inch wood and some glass front cabinetry, stainless steel appliances, a walk-in pantry and lovely granite countertops. Forest Park is a highly sought after neighborhood in Walden Lake. The community features, dog park, community center, walking and biking paths, playground and fishing dock.
Sold for $460,000
$460,000
2901 FOREST HAMMOCK DRIVE, PLANT CITY, FL 33566
4beds
2,165sqft
Single Family Residence
Built in 2001
0.3 Acres Lot
$465,800 Zestimate®
$212/sqft
$2,584 Estimated rent
Home value
$465,800
$443,000 - $489,000
$2,584/mo
Zestimate® history
Owner options
List your home for rent
$2,584/mo
Rent Zestimate®
Find your next renter with Zillow Rental Manager. Plus, with online applications, you can quickly screen prospective tenants – for free.
$2,584/mo
Rent Zestimate®
Refinance and save
$3,253/mo
Est. payment
Refinancing to a lower rate could help reduce your monthly payments and save thousands over the life of the loan.
$3,253/mo
Est. payment
Explore your selling options
Work with a Zillow partner agent
Leverage their expertise and Zillow's premium Showcase listings to get your home seen by more buyers.
Get startedList with your own agent
Get your home in front of millions of buyers by listing it on Zillow.
Learn how to do itSell it yourself
Take full control of how buyers see your home on Zillow by listing For Sale by Owner (FSBO).
List your homeWhat's special
Fishing dockTeen retreatOutside entrancePrivate oasisHome officeBreakfast barBeautiful bay window
Zillow last checked:
Listing updated:
Listed by:
James Foran 813-689-3115,
SIGNATURE REALTY ASSOCIATES 813-689-3115
Bought with:
Christy Blackwell, 3459353
FLORIDA EXECUTIVE REALTY
Source: Stellar MLS,MLS#: T3512541 Originating MLS: Tampa
Originating MLS: Tampa
Facts & features
Interior
Bedrooms & bathrooms
- Bedrooms: 4
- Bathrooms: 3
- Full bathrooms: 3
Rooms
- Room types: Family Room, Utility Room
Primary bedroom
- Features: Walk-In Closet(s)
- Level: First
Bedroom 2
- Features: Built-in Closet
- Level: First
Bedroom 3
- Features: Built-in Closet
- Level: First
Bedroom 3
- Features: Built-in Closet
- Level: First
Dining room
- Level: First
Family room
- Level: First
Kitchen
- Level: First
Living room
- Level: First
Heating
- Central
Cooling
- Central Air
Appliances
- Included: Dishwasher, Disposal, Dryer, Microwave, Range, Refrigerator, Washer
- Laundry: Laundry Room
Features
- Ceiling Fan(s), Living Room/Dining Room Combo, Open Floorplan, Primary Bedroom Main Floor, Solid Surface Counters, Solid Wood Cabinets, Split Bedroom, Walk-In Closet(s)
- Flooring: Carpet, Ceramic Tile, Travertine
- Doors: Sliding Doors
- Has fireplace: Yes
- Fireplace features: Electric, Family Room
Interior area
- Total structure area: 3,448
- Total interior livable area: 2,165 sqft
Property
Parking
- Total spaces: 3
- Parking features: Garage Door Opener
- Attached garage spaces: 3
Features
- Levels: One
- Stories: 1
- Patio & porch: Covered, Enclosed, Patio, Screened
- Exterior features: Irrigation System, Rain Gutters, Sidewalk
- Has view: Yes
- View description: Garden, Trees/Woods
Lot
- Size: 0.3 Acres
- Features: Corner Lot, In County, Landscaped
- Residential vegetation: Mature Landscaping, Oak Trees, Trees/Landscaped
Details
- Parcel number: P0729225NY00000100001.0
- Zoning: PD
- Special conditions: None
Construction
Type & style
- Home type: SingleFamily
- Architectural style: Ranch
- Property subtype: Single Family Residence
Materials
- Block, Stucco
- Foundation: Slab
- Roof: Shingle
Condition
- New construction: No
- Year built: 2001
Utilities & green energy
- Sewer: Public Sewer
- Water: Public
- Utilities for property: Cable Connected, Electricity Connected, Sewer Connected, Underground Utilities, Water Connected
Community & HOA
Community
- Features: Deed Restrictions
- Pet fee: $0 monthly
- Senior community: Yes
- Subdivision: REPLAT WALDEN LAKE UNIT 37 PHA
HOA
- Has HOA: Yes
- HOA fee: $65 monthly
- HOA name: Forest Park HOA/Diana Begley
- HOA phone: 813-418-0867
- Second HOA name: Walden Lake
Location
- Region: Plant City
Financial & listing details
- Price per square foot: $212/sqft
- Tax assessed value: $366,300
- Annual tax amount: $5,083
- Date on market: 3/18/2024
- Cumulative days on market: 32 days
- Listing terms: Cash,Conventional,FHA,VA Loan
- Ownership: Fee Simple
- Total actual rent: 0
- Electric utility on property: Yes
- Road surface type: Paved, Asphalt
Price history
| Date | Event | Price |
|---|---|---|
| 5/16/2024 | Sold | $460,000-3.1%$212/sqft |
Source:  Stellar MLS #T3512541 Report a problem Stellar MLS #T3512541 Report a problem | ||
| 4/19/2024 | Pending sale | $474,900$219/sqft |
Source: Stellar MLS #T3512541 Report a problem | ||
| 3/18/2024 | Listed for sale | $474,900+13.3%$219/sqft |
Source: Stellar MLS #T3512541 Report a problem | ||
| 9/25/2023 | Sold | $419,250-4.7%$194/sqft |
Source: Stellar MLS #T3457279 Report a problem | ||
| 8/12/2023 | Pending sale | $439,900$203/sqft |
Source: Stellar MLS #T3457279 Report a problem | ||
| 7/27/2023 | Price change | $439,900-2.2%$203/sqft |
Source: Stellar MLS #T3457279 Report a problem | ||
| 7/6/2023 | Listed for sale | $449,900+32.1%$208/sqft |
Source: Stellar MLS #T3457279 Report a problem | ||
| 2/26/2021 | Sold | $340,500+0.2%$157/sqft |
Source: Stellar MLS #T3284877 Report a problem | ||
| 1/21/2021 | Pending sale | $339,900$157/sqft |
Source: TOMLIN, ST CYR & ASSOCIATES LLC #T3284877 Report a problem | ||
| 1/21/2021 | Listed for sale | $339,900$157/sqft |
Source: TOMLIN, ST CYR & ASSOCIATES LLC #T3284877 Report a problem | ||
| 1/21/2021 | Pending sale | $339,900$157/sqft |
Source: Stellar MLS #T3284877 Report a problem | ||
| 1/18/2021 | Listed for sale | $339,900+23.6%$157/sqft |
Source: Stellar MLS #T3284877 Report a problem | ||
| 5/2/2019 | Sold | $275,000+0%$127/sqft |
Source: Agent Provided Report a problem | ||
| 3/29/2019 | Pending sale | $274,900$127/sqft |
Source: Keller Williams Realty Brandon #T3157731 Report a problem | ||
| 3/21/2019 | Price change | $274,900-1.8%$127/sqft |
Source: Keller Williams Realty Brandon #T3157731 Report a problem | ||
| 3/6/2019 | Price change | $279,900-3.4%$129/sqft |
Source: Keller Williams Realty Brandon #T3157731 Report a problem | ||
| 2/18/2019 | Listed for sale | $289,900+52.6%$134/sqft |
Source: KELLER WILLIAMS-PLANT CITY #T3157731 Report a problem | ||
| 3/29/2012 | Sold | $190,000-2.5%$88/sqft |
Source: Stellar MLS #T2506438 Report a problem | ||
| 2/17/2012 | Listed for sale | $194,900-4.9%$90/sqft |
Source: Keller Williams Realty of Brandon #T2506438 Report a problem | ||
| 1/23/2003 | Sold | $205,000$95/sqft |
Source: Public Record Report a problem | ||
Public tax history
| Year | Property taxes | Tax assessment |
|---|---|---|
| 2025 | $5,936 -7.4% | $366,300 |
| 2024 | $6,408 +26.1% | $366,300 +10.9% |
| 2023 | $5,083 +2.8% | $330,396 +3% |
| 2022 | $4,947 +34.2% | $320,773 +31% |
| 2021 | $3,687 +0.9% | $244,934 +1.4% |
| 2020 | $3,654 +14.4% | $241,552 +12.6% |
| 2019 | $3,193 | $214,507 +1.9% |
| 2018 | $3,193 +0.5% | $210,507 -10.3% |
| 2017 | $3,176 +1.4% | $234,804 +16.3% |
| 2016 | $3,133 +5.8% | $201,936 +0.7% |
| 2015 | $2,961 -15.6% | $200,532 +7.7% |
| 2014 | $3,510 | $186,158 +7.5% |
| 2013 | $3,510 +79.3% | $173,238 +23.4% |
| 2012 | $1,957 +4% | $140,427 +3% |
| 2011 | $1,882 -15.2% | $136,337 -11.8% |
| 2010 | $2,219 -14.2% | $154,623 -10.5% |
| 2009 | $2,585 -18.5% | $172,686 -16.3% |
| 2008 | $3,171 -3.6% | $206,286 +3% |
| 2007 | $3,288 -5.5% | $200,278 +2.8% |
| 2006 | $3,481 +0.6% | $194,857 +3% |
| 2005 | $3,459 | $189,182 +3% |
| 2004 | -- | $183,672 +8.6% |
| 2003 | -- | $169,077 +2.4% |
| 2002 | -- | $165,114 +314.4% |
| 2001 | -- | $39,845 +1044.3% |
| 2000 | -- | $3,482 |
Find assessor info on the county website
Neighborhood: 33566
Nearby homes
- $446,3004 bd3 ba2.2k sqft2903 Forest Hammock Dr, Plant City, FL 33566Off Market
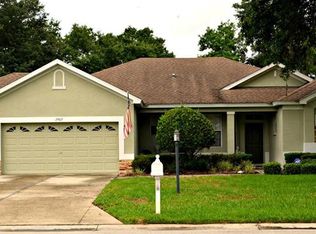
- $422,6004 bd3 ba2.1k sqft2902 Spring Hammock Dr, Plant City, FL 33566Off Market

- $592,2003 bd3 ba2.6k sqft2904 Spring Hammock Dr, Plant City, FL 33566Off Market
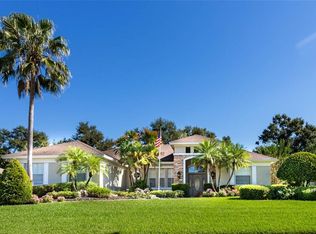
- $517,6004 bd2 ba2.1k sqft2908 Spring Hammock Dr, Plant City, FL 33566Off Market
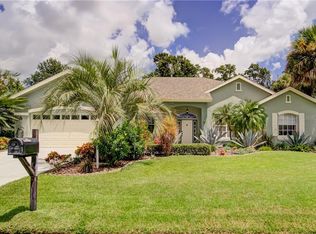
- $509,9004 bd3 ba2.8k sqft2905 Forest Hammock Dr, Plant City, FL 33566Off Market
- $551,8003 bd3 ba2.3k sqft3023 Sutton Woods Dr, Plant City, FL 33566Off Market
- $482,7004 bd3 ba2.4k sqft2902 Forest Hammock Dr, Plant City, FL 33566Off Market
- $570,6004 bd3 ba2.5k sqft3025 Sutton Woods Dr, Plant City, FL 33566Off Market
Nearby schools
GreatSchools rating
- 7/10Walden Lake Elementary SchoolGrades: PK-5Distance: 1.2 mi
- 3/10Tomlin Middle SchoolGrades: 6-8Distance: 2.6 mi
- 5/10Plant City High SchoolGrades: 9-12Distance: 1.6 mi
Schools provided by the listing agent
- Elementary: Walden Lake-HB
- Middle: Tomlin-HB
- High: Plant City-HB
Source: Stellar MLS. This data may not be complete. We recommend contacting the local school district to confirm school assignments for this home.
Get a cash offer in 3 minutes
Find out how much your home could sell for in as little as 3 minutes with a no-obligation cash offer.
Estimated market value
$465,800
Get a cash offer in 3 minutes
Find out how much your home could sell for in as little as 3 minutes with a no-obligation cash offer.
Estimated market value
$465,800
- Florida
- Hillsborough County
- Plant City
- 33566
- 2901 FOREST HAMMOCK DRIVE
Nearby cities
Nearby zip codes
Other Plant City Topics
